
Save
Ask
Tour
Hide
$350,000
10 Days On Site
28 Hunters Woods Boulevard BCanfield, OH 44406
For Sale|Condominium|Active
3
Beds
3
Total Baths
2
Full Baths
1
Partial Bath
1,888
SqFt
$185
/SqFt
2007
Built
Subdivision:
Hunters Woods Condo
County:
Mahoning
Call Now: 330-440-3253
Is this the listing for you? We can help make it yours.
330-440-3253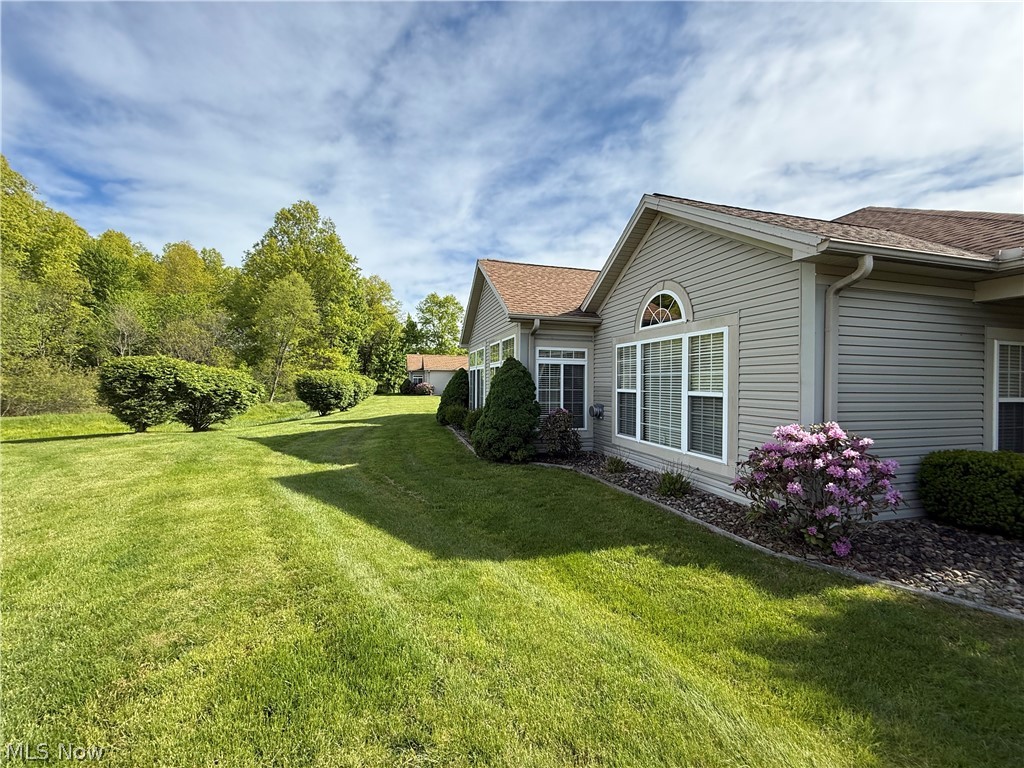
Save
Ask
Tour
Hide
Mortgage Calculator
Monthly Payment (Est.)
$1,597Calculator powered by Showcase IDX, a Constellation1 Company. Copyright ©2026 Information is deemed reliable but not guaranteed.
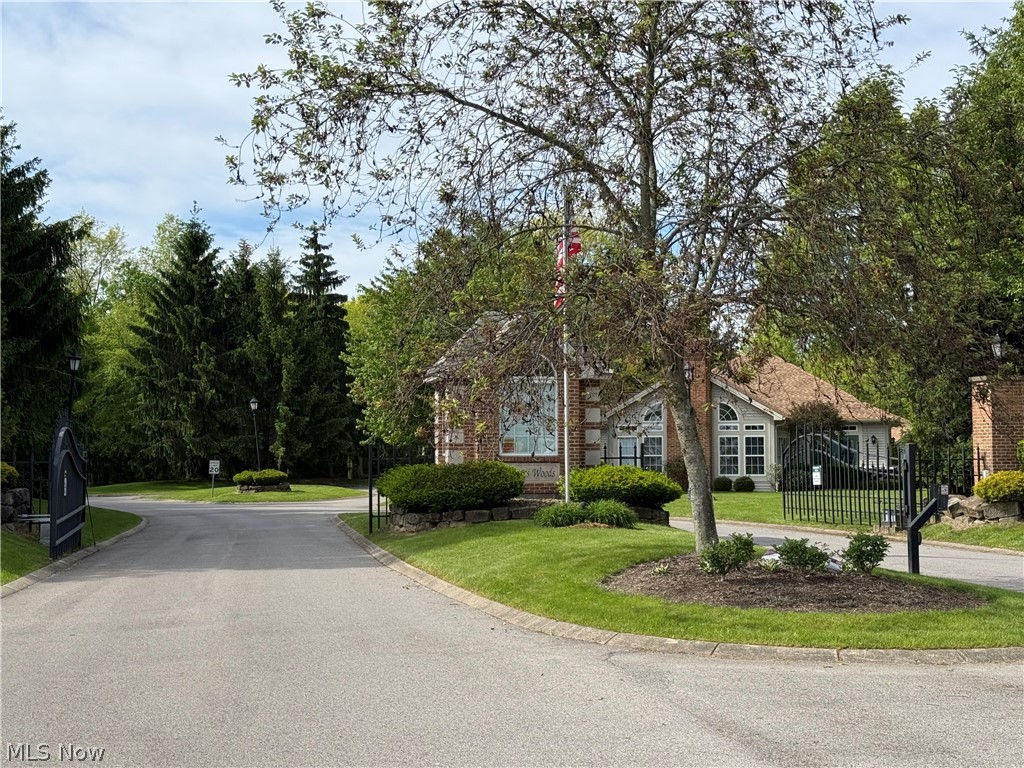
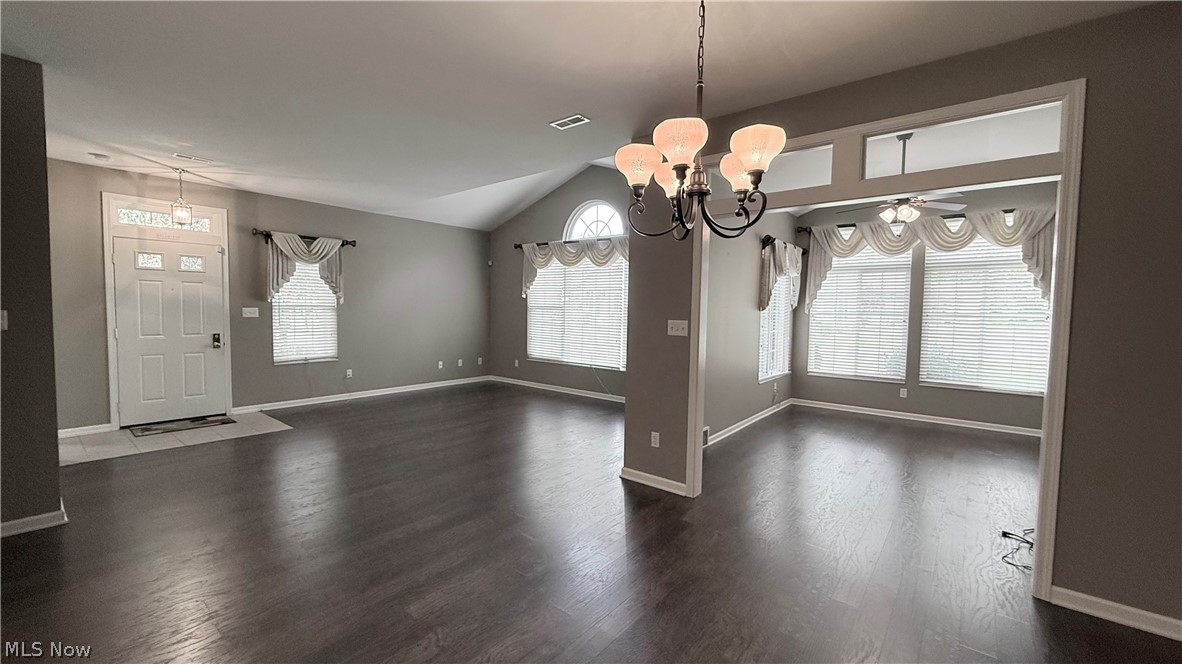
Hidden gem located in the back of Hunters woods. This charming 3 bedroom is move in ready. The kitchen has granite countertops with tiled floor to compliment. Livingroom has a corner firplace and hardwood floors, with large windows for plenty of light. Primary bedroom has it's own ensuit and large closet, with neutral carpeting. All that's left is for some personnal decor to liven up the space.
Save
Ask
Tour
Hide
Listing Snapshot
Price
$350,000
Days On Site
10 Days
Bedrooms
3
Inside Area (SqFt)
1,888 sqft
Total Baths
3
Full Baths
2
Partial Baths
1
Lot Size
0.0573 Acres
Year Built
2007
MLS® Number
5210627
Status
Active
Property Tax
$3,329
HOA/Condo/Coop Fees
$300 monthly
Sq Ft Source
N/A
Friends & Family
Recent Activity
| a week ago | Listing first seen on site | |
| 2 weeks ago | Listing updated with changes from the MLS® |
General Features
Acres
0.0573
Attached Garage
Yes
Disclosures
Hoa Disclosure
Garage
Yes
Garage Spaces
2
Land Lease
No
Levels
One
Number Of Stories
1
Parking
Additional ParkingAttachedGarage
Property Sub Type
Condominium
Sewer
Public Sewer
SqFt Above
1888
Style
Conventional
Water Source
Public
Interior Features
Appliances
DishwasherMicrowaveRangeRefrigerator
Cooling
Central Air
Fireplace
Yes
Fireplace Features
Living RoomGas
Fireplaces
1
Heating
Natural GasForced AirFireplace(s)
Laundry Features
Laundry Room
Main Level Bedrooms
3
Bedroom
Dimensions - 14.0x13.0Level - First
Dining Room
Dimensions - 11.0x12.0Level - First
Laundry
Dimensions - 19.0x16.0Level - First
PrimaryBathroom
Dimensions - 12.0x6.0Level - First
PrimaryBedroom
Dimensions - 16.0x14.0Level - First
Sunroom
Dimensions - 13.0x10.0Level - First
Save
Ask
Tour
Hide
Exterior Features
Construction Details
Vinyl Siding
Lot Features
Wooded
Roof
Asphalt
Community Features
Association Dues
300
Community Features
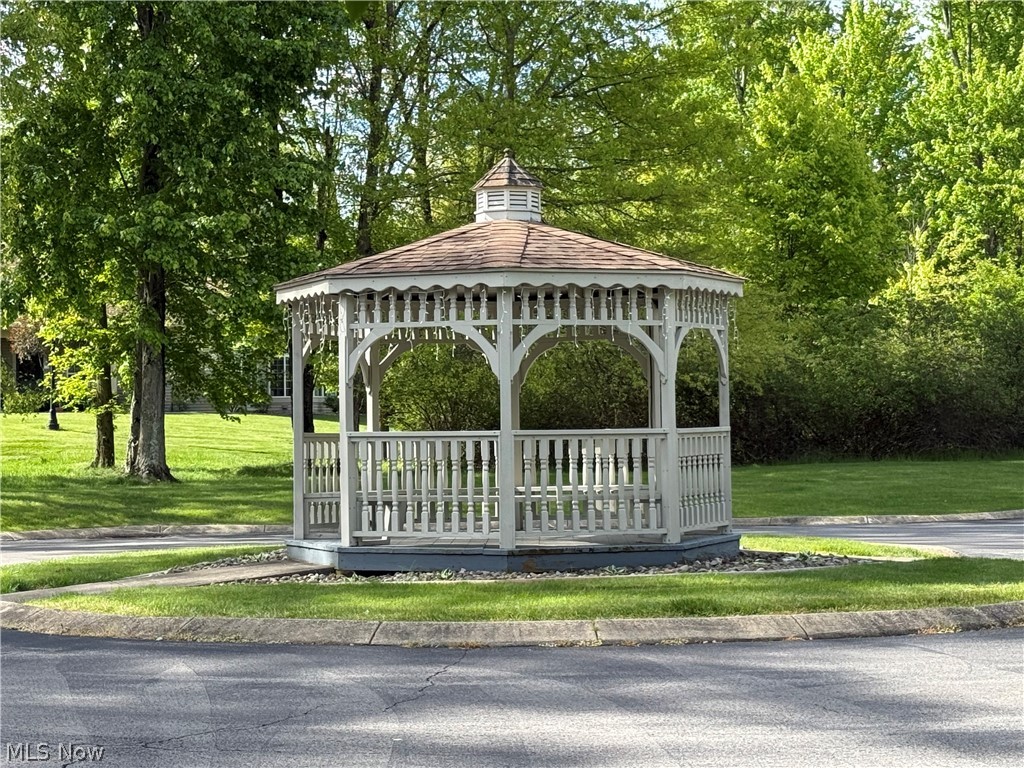
ClubhouseFitness Center
HOA Fee Frequency
Monthly
School District
Canfield LSD - 5004
Township
Canfield
Schools
School District
Canfield LSD - 5004
Elementary School
Unknown
Middle School
Unknown
High School
Unknown
Listing courtesy of Sylvia DeVito of Berkshire Hathaway HomeServices Stouffer Realty

The data relating to real estate for sale on this website comes in part from the Internet Data Exchange program of MLS NOW. Real estate listings held by brokerage firms other than are marked with the Internet Data Exchange logo and detailed information about them includes the name of the listing broker(s). The photos may be altered, edited, enhanced or virtually staged. Information Deemed Reliable But Not Guaranteed. Copyright 2026 - Multiple Listing Service, Inc. – All Rights Reserved.
The data relating to real estate for sale on this website comes in part from the Internet Data Exchange program of MLS NOW. Real estate listings held by brokerage firms other than are marked with the Internet Data Exchange logo and detailed information about them includes the name of the listing broker(s). The photos may be altered, edited, enhanced or virtually staged. Information Deemed Reliable But Not Guaranteed. Copyright 2026 - Multiple Listing Service, Inc. – All Rights Reserved.
Neighborhood & Commute
Source: Walkscore
Disclosure: Community information and market data powered by Constellation Data Labs. Information is deemed reliable but not guaranteed.
Save
Ask
Tour
Hide