2250 Claus Road, Vermilion, OH, 44089

Save
Ask
Tour
Hide
Share
$499,900
135 Days On Site

2250 Claus Road
Vermilion, OH 44089

For Sale|Single Family Residence|Active
6
Beds
3
Total Baths
3
Full Baths
3,088
SqFt
$162
/SqFt
1900
Built
Subdivision:
Brownhelm
County:
Lorain
Call Now: 330-440-3253
Is this the listing for you? We can help make it yours.
330-440-3253
2250 Claus Road2250 Claus Road2250 Claus Road2250 Claus Road
Save
Ask
Tour
Hide
Share

Mortgage Calculator

Monthly Payment (Est.)

Enter an interest rate to see your estimated monthly payment.
Calculator powered by Showcase IDX, a Constellation1 Company. Copyright ©2026 Information is deemed reliable but not guaranteed.

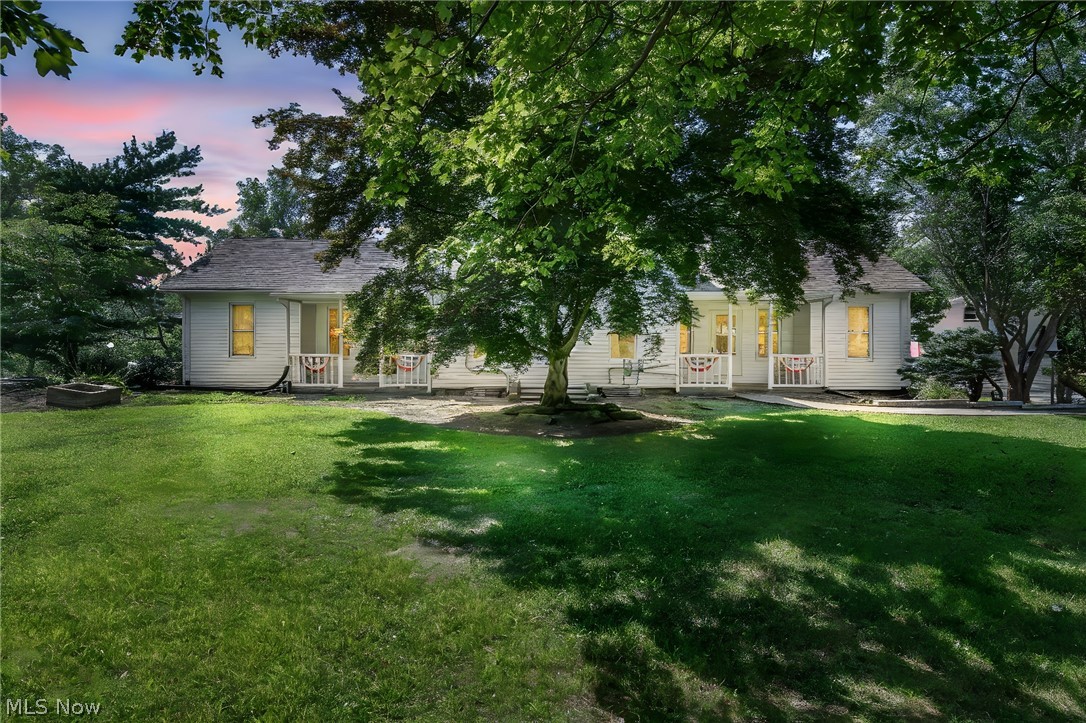
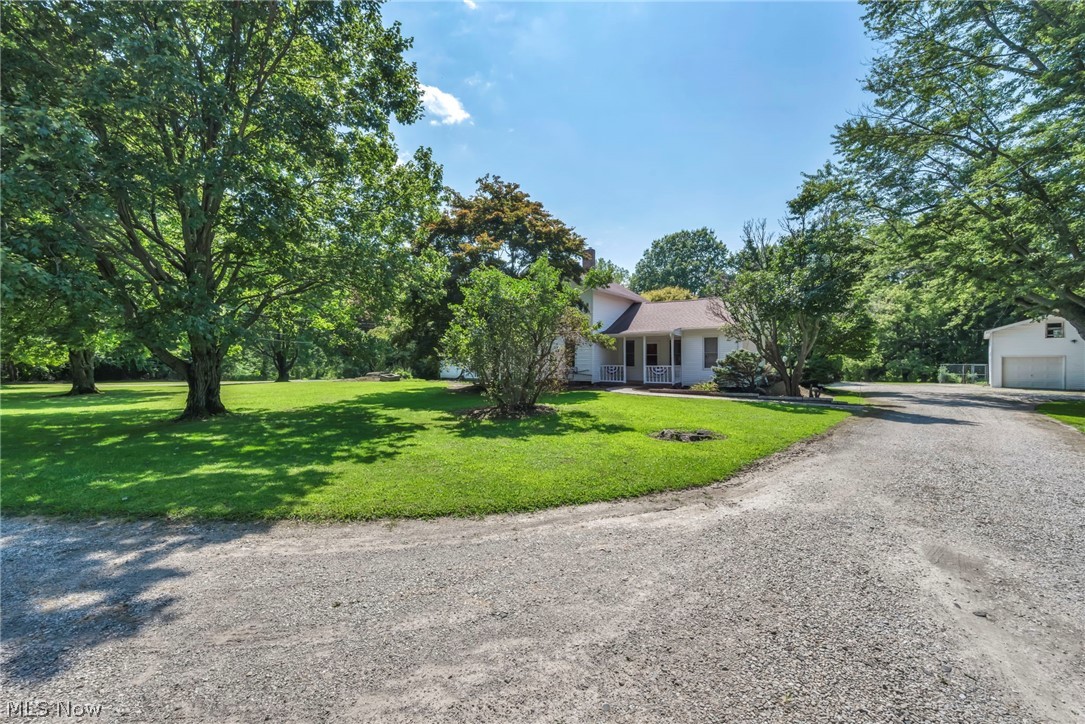
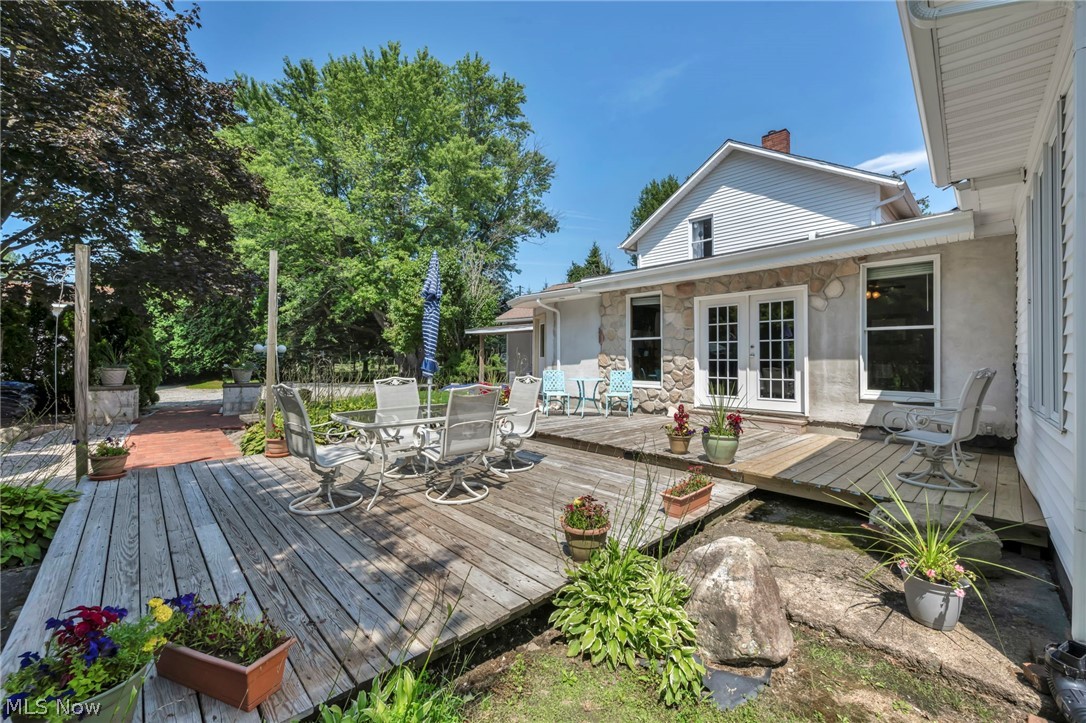
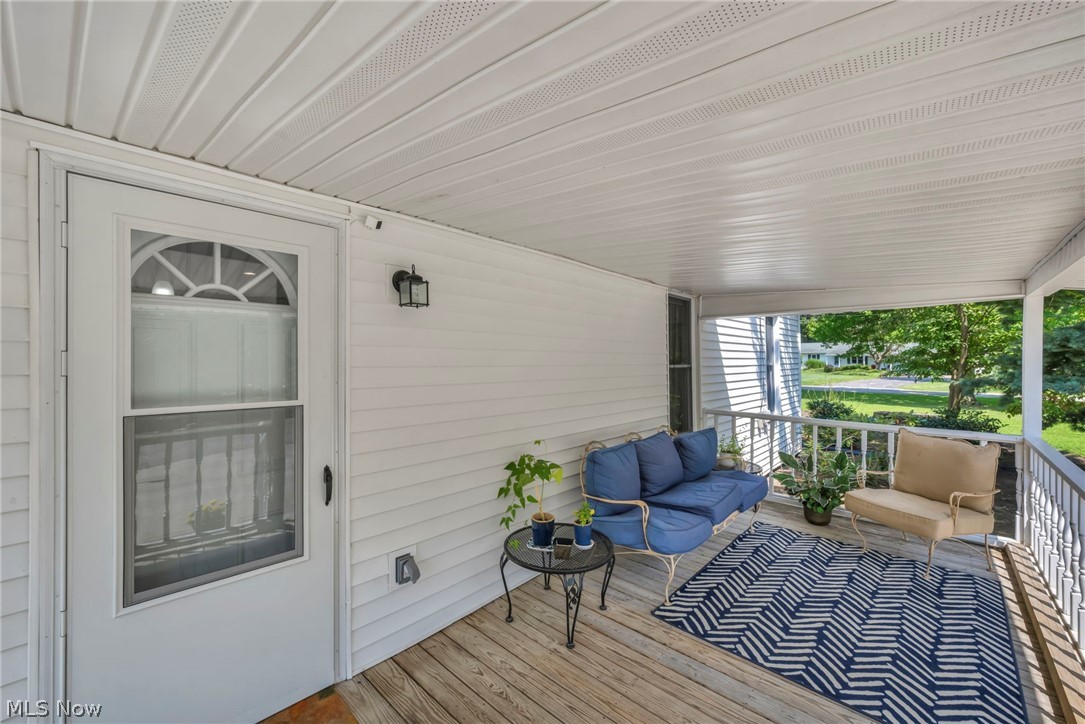
Introducing an extraordinary single-family home that beautifully blends timeless character with modern comfort. Originally built in 1900, this meticulously maintained 6-bedroom, 3-bathroom residence offers approximately 3,088 square feet of thoughtfully designed living space, where classic craftsmanship meets today's desirable updates. The updated kitchen features stainless steel appliances, while beautiful tile flooring, elegant molding, and a unique floor plan create warmth and character throughout. The spacious layout includes a first-floor laundry room conveniently located in the heart of the home, a private in-suite bathroom, and flexible living space that offers excellent potential for a home office or an in-law suite. Situated on 2.32 picturesque acres, the property is surrounded by mature trees and beautifully maintained grounds. Enjoy the custom brick walkways, an inviting side porch, and expansive deck space perfect for relaxing or entertaining. Additional exterior features include an oversized two-story garage and a separate outbuilding that provides ample storage. This home also offers the added benefit of both a gas well and a water well on the property. Recent updates provide peace of mind and include a newer furnace, central air conditioning, hot water tank, electrical improvements, updated light fixtures, fresh mulch, and more. Conveniently located near everyday amenities and highly rated schools. This exceptional property offers the perfect balance of privacy, space, and convenience. More than just a home, it's a lifestyle opportunity you won't want to miss.

Save
Ask
Tour
Hide
Share
Listing Snapshot
Price 
$499,900
Days On Site 
135 Days
Bedrooms 
6
Inside Area (SqFt) 
3,088 sqft
Total Baths 
3
Full Baths 
3
Partial Baths 
N/A
Lot Size 
2.32 Acres
Year Built 
1900
MLS® Number 
5210687
Status 
Active
Property Tax 
$5,073
HOA/Condo/Coop Fees 
N/A
Sq Ft Source 
N/A
Friends & Family
Recent Activity
4 months agoListing first seen on site
4 months agoListing updated with changes from the MLS®
General Features
Acres 
2.32
Foundation 
BlockCombinationStone
Garage 
Yes
Garage Spaces 
2
Land Lease 
No
Levels 
Two
Number Of Stories 
2
Parking 
ConcreteDetachedGarageGravelLightedOversizedRV Access/Parking
Property Sub Type 
Single Family Residence
Sewer 
Septic Tank
SqFt Above 
3088
Style 
Colonial
Water Source 
WellPublic
Interior Features
Basement 
Crawl SpacePartial
Cooling 
Ceiling Fan(s)Central Air
Heating 
Natural GasForced Air
Interior 
Ceiling Fan(s)Eat-in KitchenIn-Law FloorplanKitchen IslandLaminate CountersPantryRecessed LightingStorageNatural WoodworkMaster Downstairs
Laundry Features 
Washer HookupInsideMain Level
Main Level Bedrooms 
4
Bedroom 
Dimensions - 15.1 x 8.2Level - FirstDescription - Possible, office, closet, or sitting room.
Dining Room 
Dimensions - 17.5 x 11.7Level - First
EatInKitchen 
Dimensions - 17.5 x 19.2Level - FirstFeatures - Breakfast Bar, High Ceilings, Laminate Counters, Natural WoodworkDescription - Custom kitchen
Family Room 
Dimensions - 33 x 17Level - First
Great Room 
Dimensions - 20.2 x 17.5Level - FirstFeatures - Natural Woodwork
Laundry 
Dimensions - 5.8 x 4.8Level - First
Living Room 
Dimensions - 22.9 x 16Level - First
MudRoom 
Dimensions - 15.5 x 8.8Level - First
PrimaryBedroom 
Dimensions - 15.11 x 10.9Level - First
Save
Ask
Tour
Hide
Share
Exterior Features
Construction Details 
Aluminum SidingVinyl Siding
Exterior 
Fire PitPrivate Yard
Fencing 
Partial
Lot Features 
SlopedCorners MarkedFront YardGentle SlopingIrregular LotRolling Slope
Other Structures 
OutbuildingStorage
Patio And Porch 
CoveredDeckFront PorchPatioPorchSide Porch
Roof 
AsphaltFiberglass
View 
Park/GreenbeltHillsTrees/Woods
Waterview 
Park/GreenbeltHillsTrees/Woods
Community Features
School District 
Firelands LSD - 4707
Township 
Brownhelm Twp
Schools
School District
Firelands LSD - 4707
Elementary School
Unknown
Middle School
Unknown
High School
Unknown
Listing courtesy of Christian A Kenzig of Russell Real Estate Services


The data relating to real estate for sale on this website comes in part from the Internet Data Exchange program of MLS NOW. Real estate listings held by brokerage firms other than are marked with the Internet Data Exchange logo and detailed information about them includes the name of the listing broker(s). The photos may be altered, edited, enhanced or virtually staged. Information Deemed Reliable But Not Guaranteed. Copyright 2026 - Multiple Listing Service, Inc. – All Rights Reserved.

Neighborhood & Commute
Source: Walkscore
Disclosure: Community information and market data powered by Constellation Data Labs. Information is deemed reliable but not guaranteed.
Save
Ask
Tour
Hide
Share