4001 Carpenter Road, Ashtabula, OH, 44004

Save
Ask
Tour
Hide
Share
$459,000
9 Days On Site

4001 Carpenter Road
Ashtabula, OH 44004

For Sale|Single Family Residence|Active
5
Beds
3
Total Baths
2
Full Baths
1
Partial Bath
2,342
SqFt
$196
/SqFt
1967
Built
Subdivision:
Saybrook Sec 01
County:
Ashtabula
Call Now: 330-440-3253
Is this the listing for you? We can help make it yours.
330-440-3253
4001 Carpenter Road4001 Carpenter Road4001 Carpenter Road4001 Carpenter Road
Save
Ask
Tour
Hide
Share

Mortgage Calculator

Monthly Payment (Est.)

$2,094
Calculator powered by Showcase IDX, a Constellation1 Company. Copyright ©2026 Information is deemed reliable but not guaranteed.

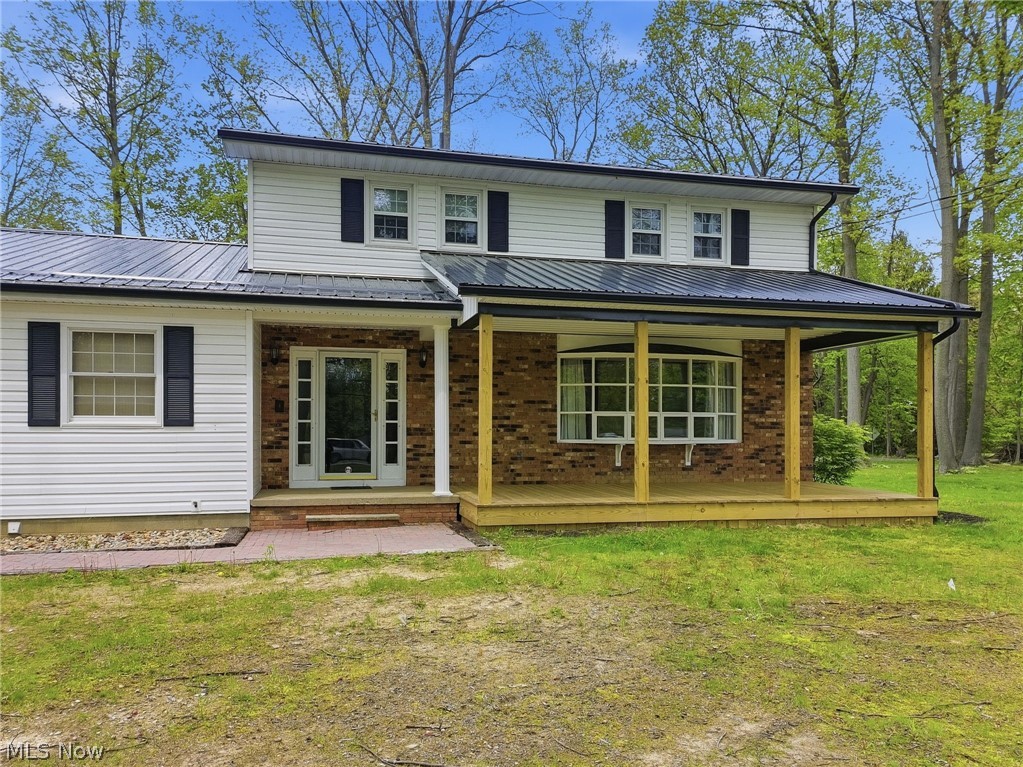
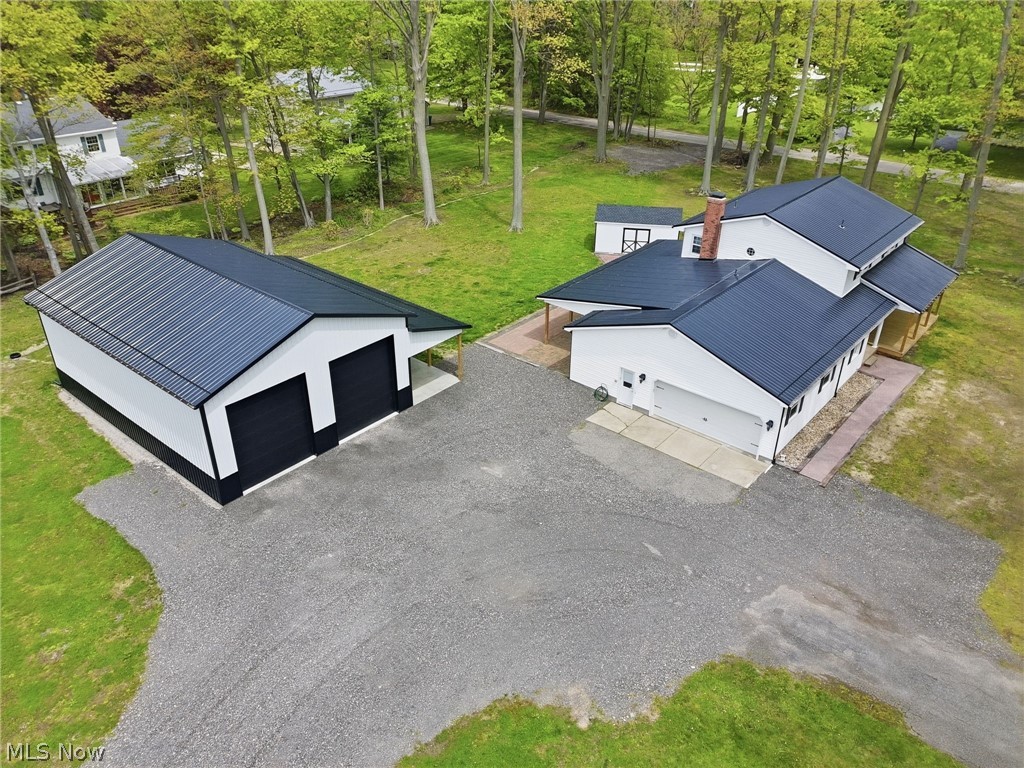
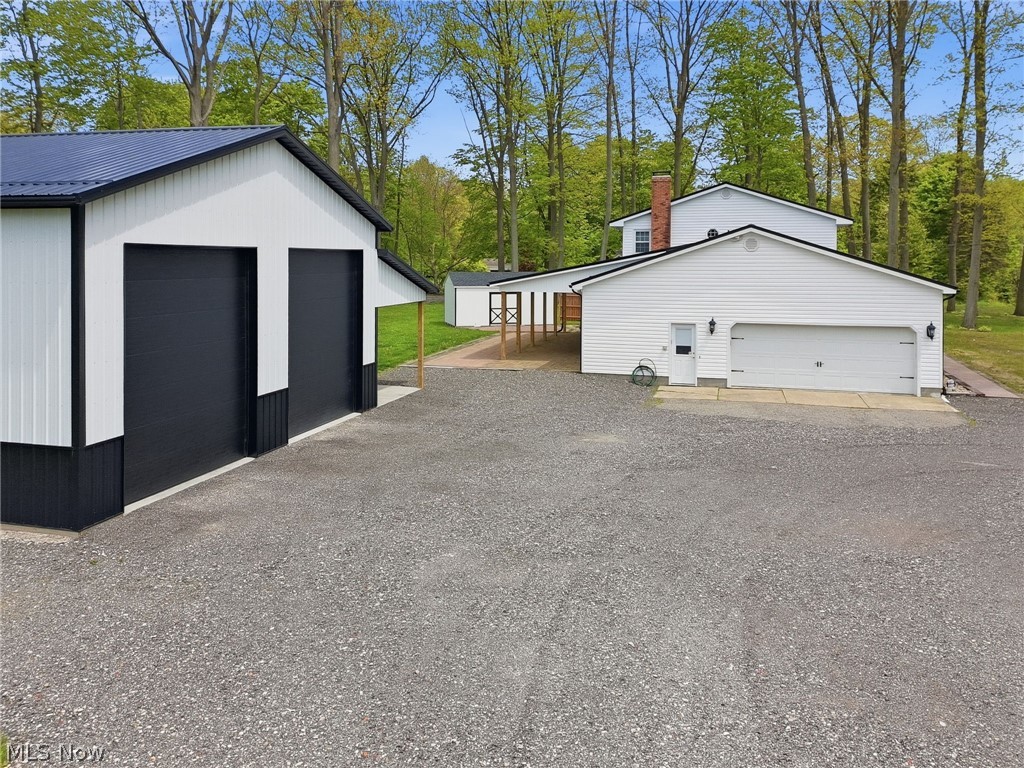
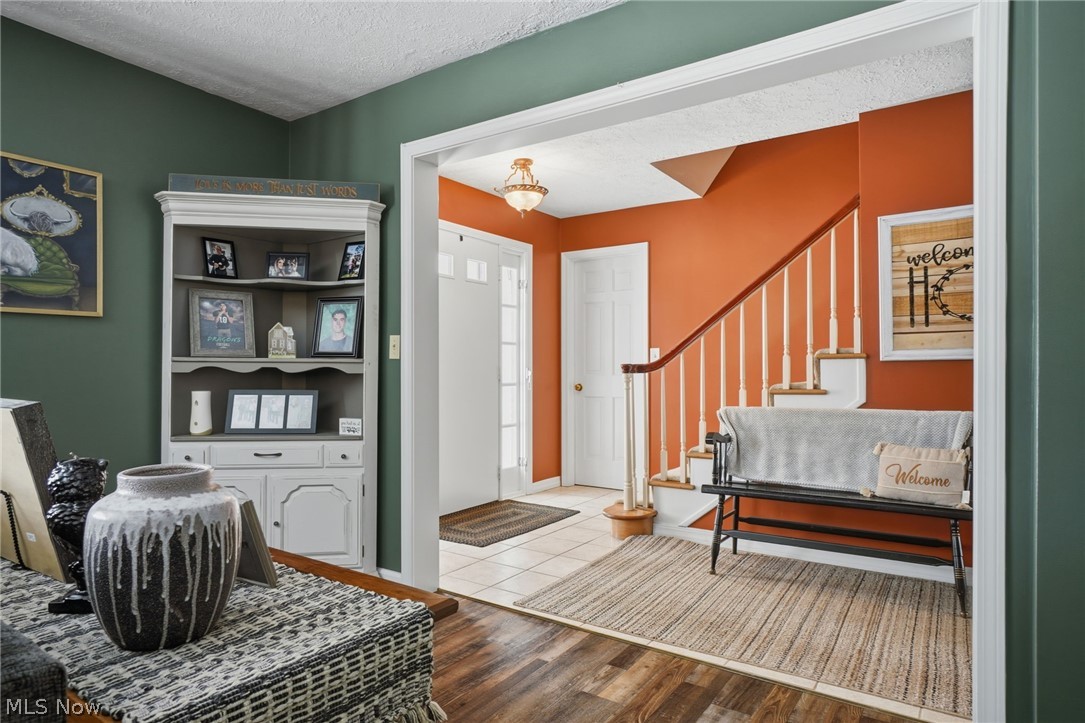
Welcome home to this impressive 5-bedroom Colonial offering the perfect blend of space, updates, and endless possibilities! Situated on a prime corner lot in Saybrook Township, this move-in-ready property is packed with upgrades and amenities that are hard to find. Inside, you’ll find a warm and inviting layout designed for both everyday living and entertaining. The spacious family room with a cozy gas fireplace opens to a beautifully updated covered paver patio, creating the perfect indoor/outdoor gathering space. The kitchen features a brand-new cooktop and plenty of room for family and friends to gather while meals are prepared. Just off the kitchen, the dining room flows seamlessly into a bright, natural light-filled living room. Step through the front door into an oversized foyer, with an additional main-floor room currently being used as an office—ideal for remote work, a playroom, or flex space. Upstairs, you’ll find four generously sized bedrooms and two updated full bathrooms. But the real showstopper? The incredible 34’ x 48’ outbuilding, large enough to house two RVs, complete with a large garage door, attached carport, spacious covered overhang, and enclosed workshop—a dream setup for hobbyists, business owners, collectors, or outdoor enthusiasts. Recent upgrades within the last 2 years include: Brand new 34’ x 48’ outbuilding (October 2024), Additional 12’ x 20’ shed, New metal roof and gutters, Fresh interior paint, Luxury vinyl flooring updates, Upstairs new windows, Gravel horseshoe driveway with 3” packed base, Additional driveway access from Warrick Drive, Full yard drainage/tile system, Invisible fence for pets, Updated covered patio with new pavers, Hot water on demand system,New cooktop/range This exceptional property offers room to grow, space to store, and flexibility to fit your lifestyle—whether you need room for recreational vehicles, a workshop, business potential, or simply a beautiful place to call home.

Save
Ask
Tour
Hide
Share
Listing Snapshot
Price 
$459,000
Days On Site 
9 Days
Bedrooms 
5
Inside Area (SqFt) 
2,342 sqft
Total Baths 
3
Full Baths 
2
Partial Baths 
1
Lot Size 
1.4233 Acres
Year Built 
1967
MLS® Number 
5210695
Status 
Active
Property Tax 
$2,983
HOA/Condo/Coop Fees 
N/A
Sq Ft Source 
N/A
Friends & Family
Recent Activity
a week agoListing first seen on site
a week agoListing updated with changes from the MLS®
General Features
Acres 
1.4233
Attached Garage 
Yes
Carport 
1
Direction Faces 
South
Garage 
Yes
Garage Spaces 
2
Land Lease 
No
Levels 
Two
Number Of Stories 
2
Parking 
AttachedCircular DrivewayCarportDrivewayDetachedGarageGarage Door OpenerGravelHeated GarageRV Garage
Property Condition 
Updated/Remodeled
Property Sub Type 
Single Family Residence
Sewer 
Public Sewer
SqFt Above 
2342
Style 
Colonial
Water Source 
Public
Interior Features
Basement 
Crawl SpaceFullUnfinished
Cooling 
Central AirCeiling Fan(s)
Fireplace 
Yes
Fireplace Features 
Glass DoorsGas
Fireplaces 
1
Heating 
Natural GasForced AirFireplace(s)Heat Pump
Main Level Bedrooms 
1
Bathroom 
Dimensions - 6.0x3.0Level - First
Bedroom 
Dimensions - 11.0x10.0Level - Second
Dining Room 
Dimensions - 15.0x14.0Level - First
EatInKitchen 
Dimensions - 21.0x13.0Level - First
EntryFoyer 
Dimensions - 13.0x6.0Level - First
Family Room 
Dimensions - 22.0x14.0Level - First
Living Room 
Dimensions - 27.0x13.0Level - First
MudRoom 
Dimensions - 6.0x3.0Level - First
Office 
Dimensions - 10.0x10.0Level - First
PrimaryBathroom 
Dimensions - 8.0x5.0Level - Second
PrimaryBedroom 
Dimensions - 15.0x10.0Level - Second
Save
Ask
Tour
Hide
Share
Exterior Features
Construction Details 
Vinyl Siding
Lot Features 
Corner Lot
Patio And Porch 
CoveredFront PorchPatio
Roof 
Metal
Community Features
School District 
Ashtabula Area CSD - 401
Township 
Saybrook Twp
Schools
School District
Ashtabula Area CSD - 401
Elementary School
Unknown
Middle School
Unknown
High School
Unknown
Listing courtesy of Jennifer L Bartone of Harbor Realty


The data relating to real estate for sale on this website comes in part from the Internet Data Exchange program of MLS NOW. Real estate listings held by brokerage firms other than are marked with the Internet Data Exchange logo and detailed information about them includes the name of the listing broker(s). The photos may be altered, edited, enhanced or virtually staged. Information Deemed Reliable But Not Guaranteed. Copyright 2026 - Multiple Listing Service, Inc. – All Rights Reserved.

Neighborhood & Commute
Source: Walkscore
Disclosure: Community information and market data powered by Constellation Data Labs. Information is deemed reliable but not guaranteed.
Save
Ask
Tour
Hide
Share