216 S Eagle Street, Geneva, OH, 44041

Save
Ask
Tour
Hide
Share
$249,900
8 Days On Site

216 S Eagle Street
Geneva, OH 44041

For Sale|Single Family Residence|Active
3
Beds
2
Total Baths
1
Full Bath
1
Partial Bath
1,814
SqFt
$138
/SqFt
1920
Built
County:
Ashtabula
Call Now: 330-440-3253
Is this the listing for you? We can help make it yours.
330-440-3253
216 S Eagle Street216 S Eagle Street216 S Eagle Street216 S Eagle Street
Save
Ask
Tour
Hide
Share

Mortgage Calculator

Monthly Payment (Est.)

$1,140
Calculator powered by Showcase IDX, a Constellation1 Company. Copyright ©2026 Information is deemed reliable but not guaranteed.

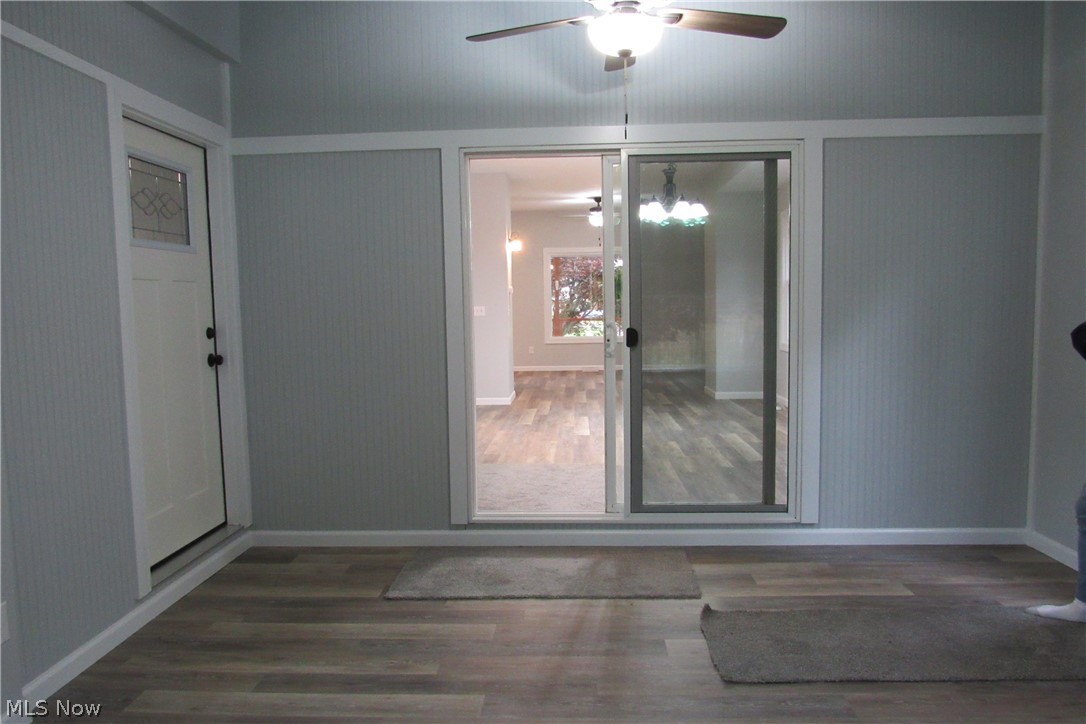
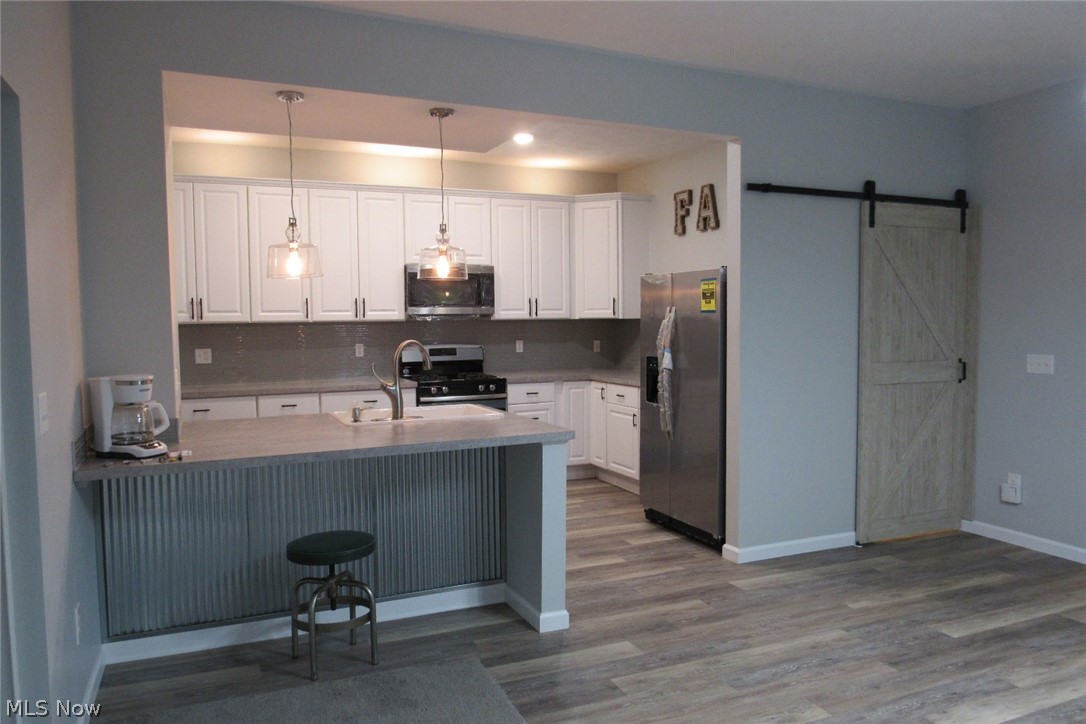
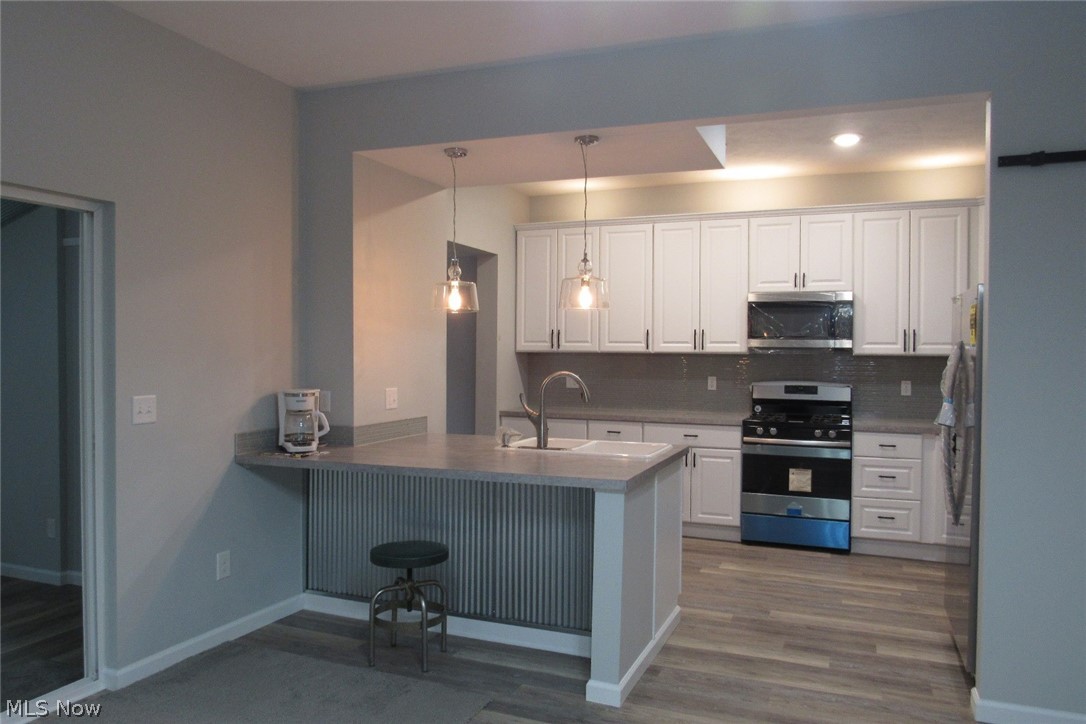
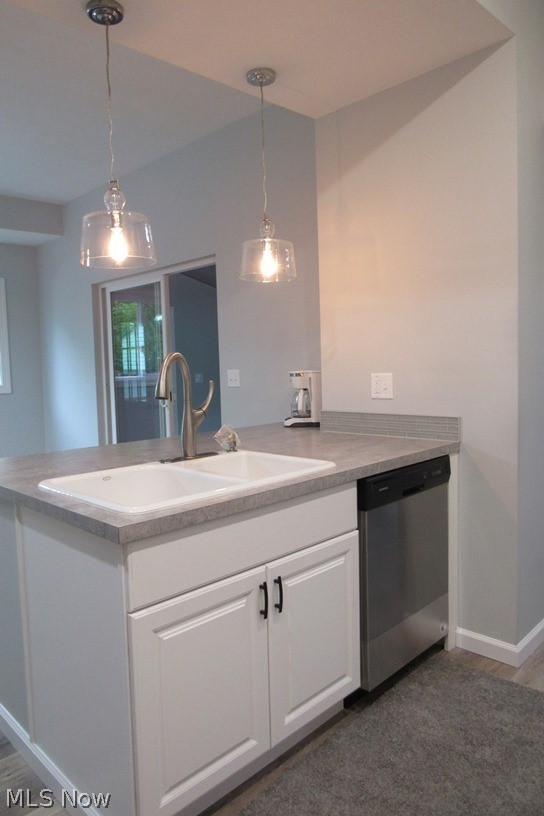
This renovation project was completed with patience, passion and quality workmanship as if the seller was going to live here. Everything is new including drywall, roof (2017), wiring, plumbing (2017), h2o tank (2017), furance & ductwork (2016), central air (2026), appliances (installed 2026), all light fixtures, interior & exterior doors & garbage disposal (2026). The BIG bright kitchen offers ample cabinet and counterspace with a glistening glass tile backsplash, recess & over cabinet lighting, new stainless steel appliances, deep double sink, breakfast bar and bonus area that can be used as a breakfast nook or open pantry. All new interior & exteior doors, new moulding and flooring throughout. The floor plan has a nice open flow from kitchen through dining area to living room with big picture window looking out at the front porch & beautiful red maple. A half bath has been added to the main level. The heated all season room offers additional living space accessible from the kitchen and dining area. Laundry hook ups can be found in what was the 4th bedroom upstairs. The full basement offers good useable space, a utility sink and new glass block windows. Detached garage with new roof and siding. Good size back yard. Landscaping includes plants for all seasons with colorful hostas, roses, dogwood tree and lilac bush. This place is gorgeous! Conveniently located West of downtown, minutes from I-90, short drive to Lake Erie and numberous wineries and amenities.

Save
Ask
Tour
Hide
Share
Listing Snapshot
Price 
$249,900
Days On Site 
8 Days
Bedrooms 
3
Inside Area (SqFt) 
1,814 sqft
Total Baths 
2
Full Baths 
1
Partial Baths 
1
Lot Size 
0.3 Acres
Year Built 
1920
MLS® Number 
5210708
Status 
Active
Property Tax 
$2,257
HOA/Condo/Coop Fees 
N/A
Sq Ft Source 
N/A
Friends & Family
Recent Activity
a week agoListing first seen on site
a week agoListing updated with changes from the MLS®
General Features
Acres 
0.3
Direction Faces 
East
Disclosures 
Principal Is Real Estate Licensed
Garage 
Yes
Garage Spaces 
2
Land Lease 
No
Levels 
Two
Number Of Stories 
2
Parking 
Driveway
Property Condition 
Updated/Remodeled
Property Sub Type 
Single Family Residence
Security 
Carbon Monoxide Detector(s)
Sewer 
Public Sewer
SqFt Above 
1814
Style 
Colonial
Water Source 
Public
Interior Features
Appliances 
DishwasherMicrowaveRangeRefrigerator
Basement 
FullUnfinished
Cooling 
Ceiling Fan(s)Central Air
Heating 
Natural GasBaseboardForced Air
Interior 
Ceiling Fan(s)ChandelierRecessed Lighting
Laundry Features 
Upper Level
Bedroom 
Dimensions - 11.0x6.0Level - Second
Bonus Room 
Dimensions - 9.0x5.0Level - FirstDescription - Accessible from all seasons room and kitchen. Great area for a small table or walk in pantry.
Dining Room 
Dimensions - 13.0x9.0Level - FirstFeatures - Chandelier
Kitchen 
Dimensions - 9.0x13.0Level - FirstFeatures - Breakfast Bar, Built-in Features, High Ceilings
Laundry 
Dimensions - 9.0x3.0Level - SecondDescription - Conveniently located near all upstairs bedrooms. Great room for multi purposing; crafting, walk in closet,
Living Room 
Dimensions - 12.0x11.0Level - Second
PrimaryBedroom 
Dimensions - 12.0x13.0Level - Second
Save
Ask
Tour
Hide
Share
Exterior Features
Construction Details 
Vinyl Siding
Patio And Porch 
DeckPorch
Roof 
Metal
Community Features
Financing Terms Available 
CashConventionalFHAUSDA LoanVA Loan
School District 
Geneva Area CSD - 404
Township 
Geneva
Schools
School District
Geneva Area CSD - 404
Elementary School
Unknown
Middle School
Unknown
High School
Unknown
Listing courtesy of Deborah L Powell of Coldwell Banker Schmidt Realty


The data relating to real estate for sale on this website comes in part from the Internet Data Exchange program of MLS NOW. Real estate listings held by brokerage firms other than are marked with the Internet Data Exchange logo and detailed information about them includes the name of the listing broker(s). The photos may be altered, edited, enhanced or virtually staged. Information Deemed Reliable But Not Guaranteed. Copyright 2026 - Multiple Listing Service, Inc. – All Rights Reserved.

Neighborhood & Commute
Source: Walkscore
Disclosure: Community information and market data powered by Constellation Data Labs. Information is deemed reliable but not guaranteed.
Save
Ask
Tour
Hide
Share