36 Suzanne Street, Little Hocking, OH, 45742

Save
Ask
Tour
Hide
Share
$215,000
9 Days On Site

36 Suzanne Street
Little Hocking, OH 45742

For Sale|Single Family Residence|Active
3
Beds
1
Total Bath
1
Full Bath
1,440
SqFt
$149
/SqFt
1977
Built
Subdivision:
Riverview Estates
County:
Washington
Call Now: 330-440-3253
Is this the listing for you? We can help make it yours.
330-440-3253
36 Suzanne Street36 Suzanne Street36 Suzanne Street36 Suzanne Street
Save
Ask
Tour
Hide
Share

Mortgage Calculator

Monthly Payment (Est.)

$981
Calculator powered by Showcase IDX, a Constellation1 Company. Copyright ©2026 Information is deemed reliable but not guaranteed.

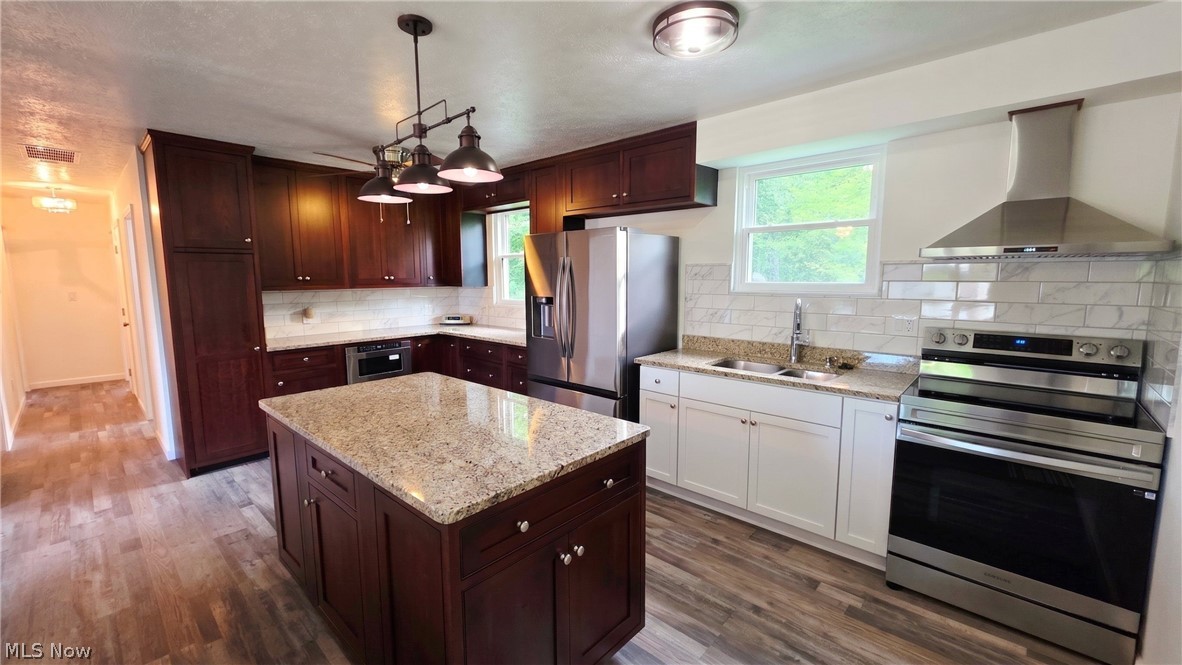
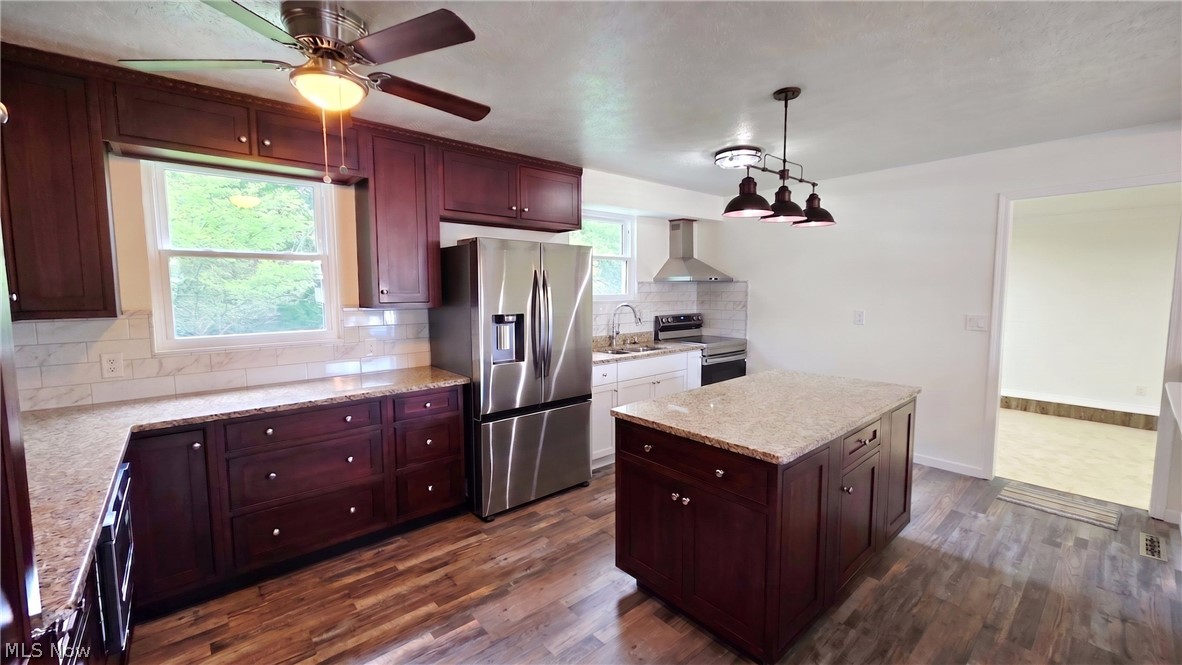
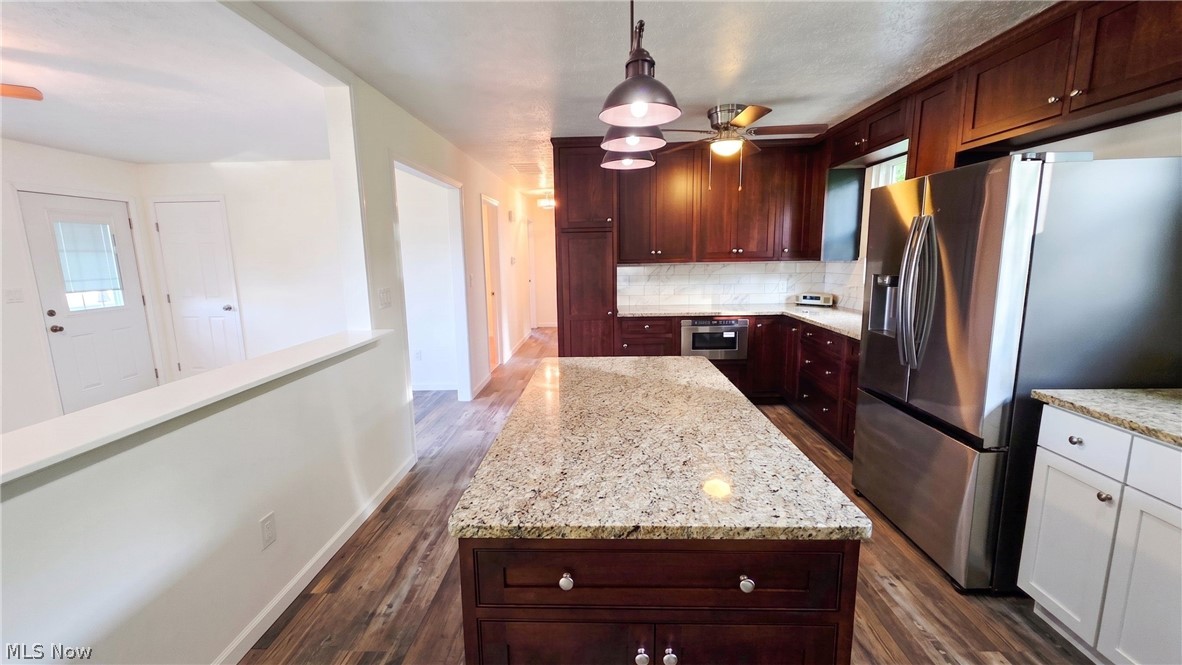
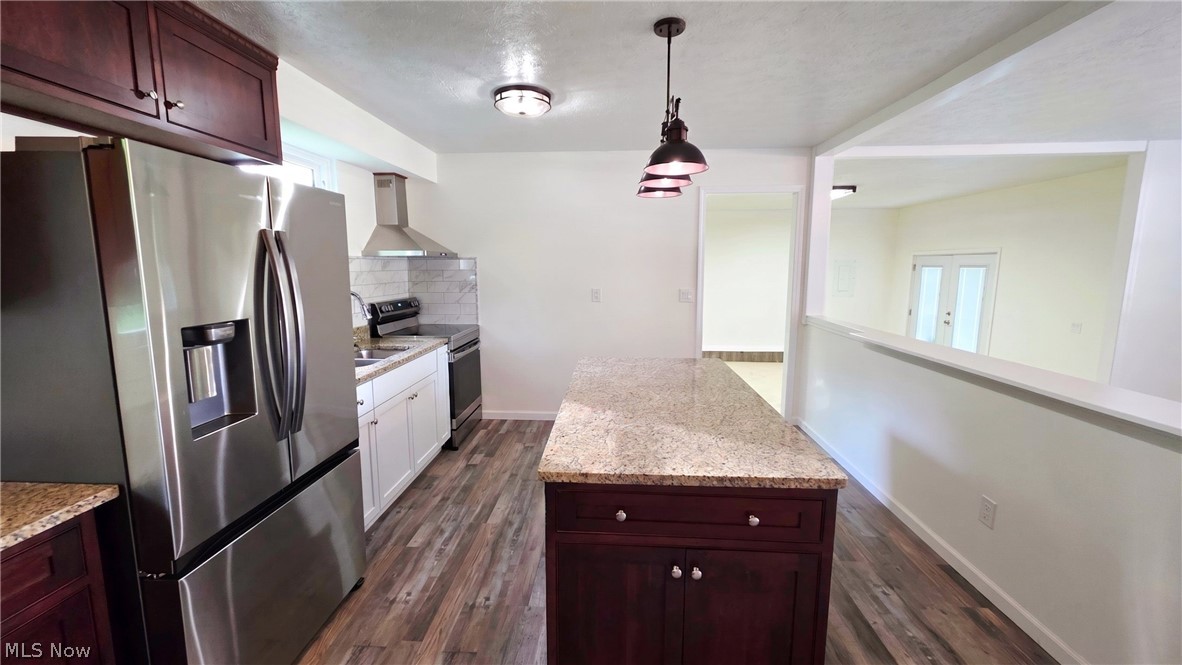
This beautifully remodeled 3-bedroom, 1 full bath ranch home sits on a beautiful, spacious lot and offers quality craftsmanship, modern updates, and high-end finishes throughout. The home also features an exterior accessibility ramp for added convenience and ease of entry. Fresh interior and exterior paint give the home a clean, updated look, while the converted garage creates a large family room ideal for entertaining, recreation, or relaxing. The stunning kitchen was designed with both style and function in mind, featuring custom Mouser soft-close cabinetry, granite countertops, a spacious center island, brand-new stainless steel appliances, backsplash, range hood, updated sink, and a Moen faucet. The fully remodeled bathroom offers custom cabinetry, quartz countertops, ceramic tile flooring, and an Italian marble tub/shower surround for a luxury feel. Additional improvements include new laminate flooring and carpet, refinished oak hardwood flooring in one bedroom, updated light fixtures, new bathroom fixtures, solid-core six-panel interior doors, new trim and hardware throughout, and ProVia replacement windows with a transferable lifetime warranty. Outside, the property includes a 12x10 storage shed and a large, level backyard with endless possibilities—perfect for pets, children, gardening, a future pool, patio area, or playground equipment. Homes with this level of finish and attention to detail are difficult to find at this price point.

Save
Ask
Tour
Hide
Share
Listing Snapshot
Price 
$215,000
Days On Site 
9 Days
Bedrooms 
3
Inside Area (SqFt) 
1,440 sqft
Total Baths 
1
Full Baths 
1
Partial Baths 
N/A
Lot Size 
0.343 Acres
Year Built 
1977
MLS® Number 
5210749
Status 
Active
Property Tax 
$1,624
HOA/Condo/Coop Fees 
N/A
Sq Ft Source 
N/A
Friends & Family
Recent Activity
a week agoListing first seen on site
a week agoListing updated with changes from the MLS®
General Features
Acres 
0.343
Disclosures 
Principal Is Real Estate Licensed
Land Lease 
No
Levels 
One
Parking 
DrivewayOn Street
Property Sub Type 
Single Family Residence
Sewer 
Public Sewer
SqFt Above 
1440
Style 
Ranch
Water Source 
Public
Interior Features
Appliances 
MicrowaveRangeRefrigerator
Basement 
Crawl Space
Cooling 
Central AirElectric
Heating 
ElectricForced AirHeat Pump
Interior 
Granite CountersKitchen Island
Main Level Bedrooms 
3
Bathroom 
Dimensions - 9.0x8.0Level - First
Bedroom 
Dimensions - 14.0x11.0Level - First
Family Room 
Dimensions - 23.0x16.0Level - First
Kitchen 
Dimensions - 17.0x12.0Level - First
Living Room 
Dimensions - 18.0x11.0Level - First
PrimaryBedroom 
Dimensions - 14.0x12.0Level - First
Save
Ask
Tour
Hide
Share
Exterior Features
Construction Details 
Aluminum Siding
Lot Features 
Level
Other Structures 
OutbuildingStorage
Patio And Porch 
Front Porch
Roof 
AsphaltFiberglass
Community Features
Accessibility Features 
Accessible Approach with Ramp
Financing Terms Available 
CashConventionalFHAUSDA LoanVA Loan
School District 
Warren LSD - 8405
Township 
Belpre Twp
Schools
School District
Warren LSD - 8405
Elementary School
Unknown
Middle School
Unknown
High School
Unknown
Listing courtesy of Kimberly Smith of One Team Realty


The data relating to real estate for sale on this website comes in part from the Internet Data Exchange program of MLS NOW. Real estate listings held by brokerage firms other than are marked with the Internet Data Exchange logo and detailed information about them includes the name of the listing broker(s). The photos may be altered, edited, enhanced or virtually staged. Information Deemed Reliable But Not Guaranteed. Copyright 2026 - Multiple Listing Service, Inc. – All Rights Reserved.

Neighborhood & Commute
Source: Walkscore
Disclosure: Community information and market data powered by Constellation Data Labs. Information is deemed reliable but not guaranteed.
Save
Ask
Tour
Hide
Share