705 Market Street, Yorkville, OH, 43971

Save
Ask
Tour
Hide
Share
$169,900
8 Days On Site

705 Market Street
Yorkville, OH 43971

For Sale|Single Family Residence|Active Under Contract
3
Beds
2
Total Baths
1
Full Bath
1
Partial Bath
1,328
SqFt
$128
/SqFt
1930
Built
Subdivision:
Allenhurst Add
County:
Belmont
Call Now: 330-440-3253
Is this the listing for you? We can help make it yours.
330-440-3253
705 Market Street705 Market Street705 Market Street705 Market Street
Save
Ask
Tour
Hide
Share

Mortgage Calculator

Monthly Payment (Est.)

$775
Calculator powered by Showcase IDX, a Constellation1 Company. Copyright ©2026 Information is deemed reliable but not guaranteed.

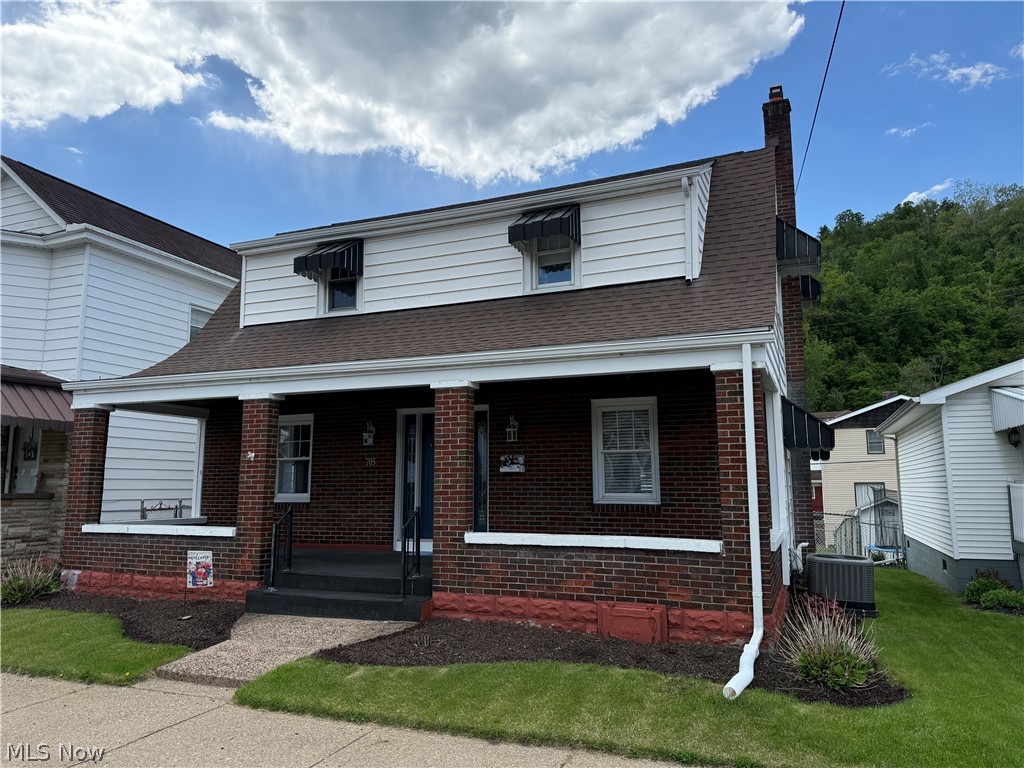
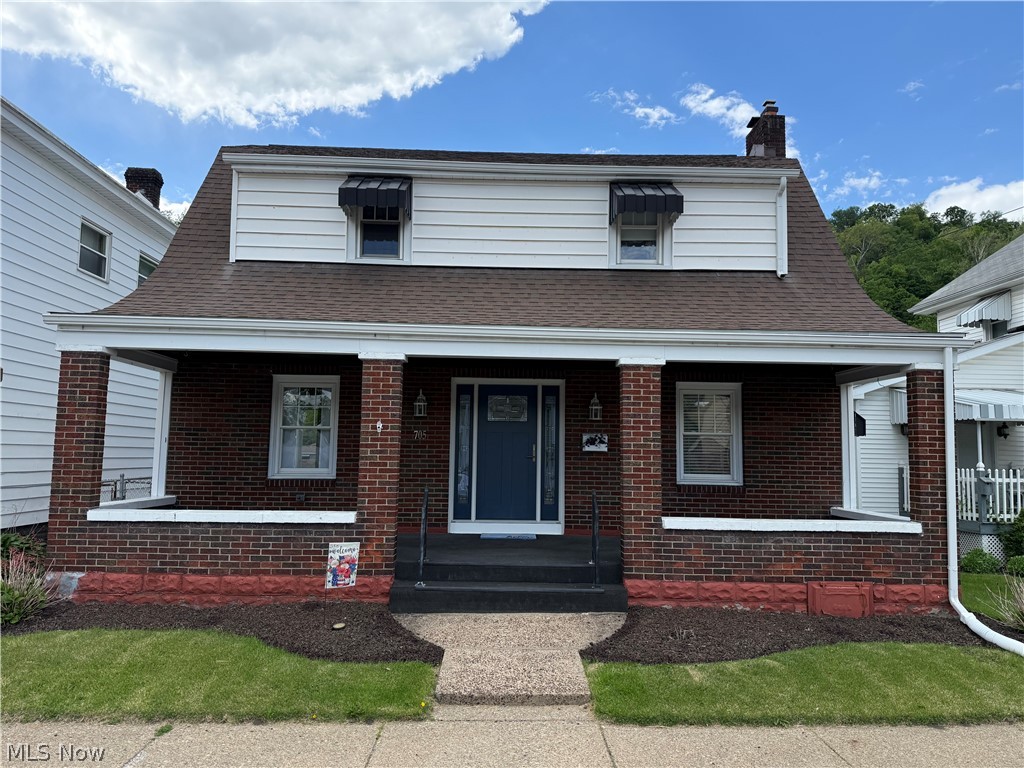
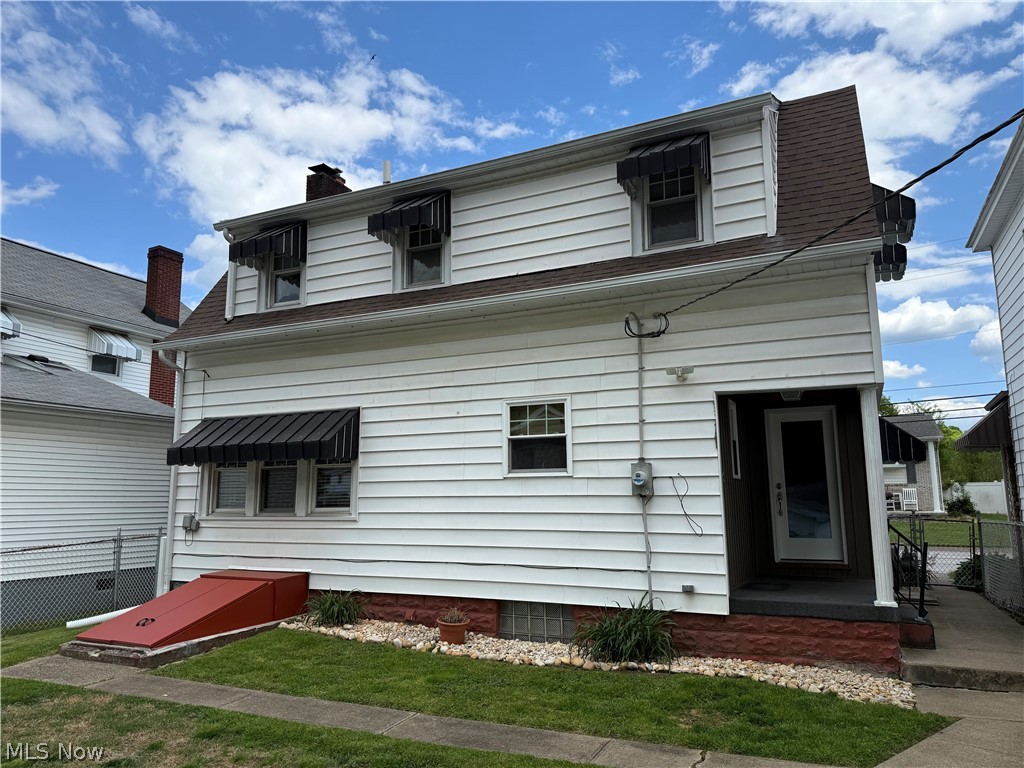
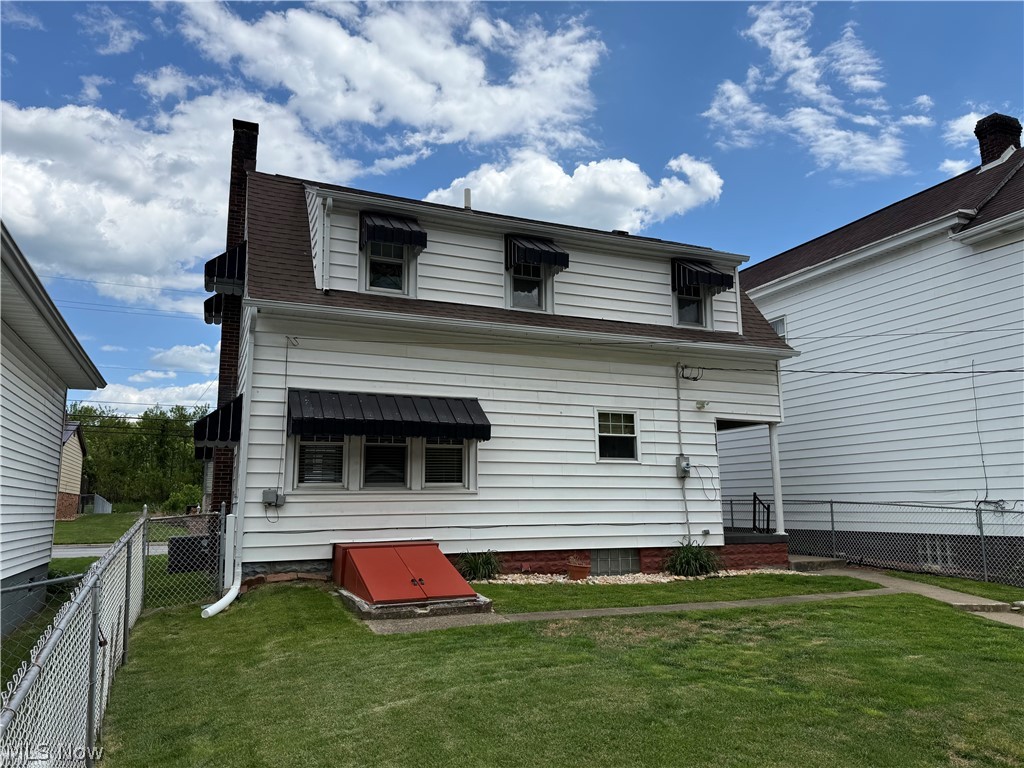
Welcome home to this beautifully updated 3-bedroom, 1.5 bath home in the heart of Yorkville! From the moment you arrive, you’ll appreciate the inviting covered front porch and the stunning front door along with the pride of ownership throughout. Inside, the stunning new kitchen is sure to impress with gorgeous marble countertops and backsplash, stainless steel appliances, and modern finishes that make the space both stylish and functional. The updates continue upstairs with a brand-new full bathroom, new paint and freshly cleaned carpets. Major mechanical improvements including a newer furnace, central A/C, hot water tank, and roof provide peace of mind for years to come. Outside, enjoy the fenced-in back yard perfect for pets, play, or entertaining, along with an oversized detached two-car garage offering plenty of room for vehicles, storage, or a workshop. This home has already had the hard work done for you so all that’s left to do is move in and enjoy! Whatever minerals are owned by seller will transfer.

Save
Ask
Tour
Hide
Share
Listing Snapshot
Price 
$169,900
Days On Site 
8 Days
Bedrooms 
3
Inside Area (SqFt) 
1,328 sqft
Total Baths 
2
Full Baths 
1
Partial Baths 
1
Lot Size 
0.1061 Acres
Year Built 
1930
MLS® Number 
5210793
Status 
Active Under Contract
Property Tax 
$1,262
HOA/Condo/Coop Fees 
N/A
Sq Ft Source 
N/A
Friends & Family
Recent Activity
a week agoListing first seen on site
a week agoListing updated with changes from the MLS®
General Features
Acres 
0.1061
Disclosures 
Principal Is Real Estate Licensed
Garage 
Yes
Garage Spaces 
2
Land Lease 
No
Levels 
Two
Parking 
DetachedGarage
Property Sub Type 
Single Family Residence
Sewer 
Public Sewer
SqFt Above 
1328
Style 
Traditional
Water Source 
Public
Interior Features
Appliances 
DishwasherMicrowaveRangeRefrigerator
Basement 
FullUnfinished
Cooling 
Central Air
Heating 
Natural GasForced Air
Save
Ask
Tour
Hide
Share
Exterior Features
Construction Details 
Vinyl Siding
Roof 
AsphaltShingle
Community Features
School District 
Buckeye LSD Jefferson- 4101
Township 
Pease Twp
Schools
School District
Buckeye LSD Jefferson- 4101
Elementary School
Unknown
Middle School
Unknown
High School
Unknown
Listing courtesy of Justin W McCrea of RE/MAX Broadwater


The data relating to real estate for sale on this website comes in part from the Internet Data Exchange program of MLS NOW. Real estate listings held by brokerage firms other than are marked with the Internet Data Exchange logo and detailed information about them includes the name of the listing broker(s). The photos may be altered, edited, enhanced or virtually staged. Information Deemed Reliable But Not Guaranteed. Copyright 2026 - Multiple Listing Service, Inc. – All Rights Reserved.

Neighborhood & Commute
Source: Walkscore
Disclosure: Community information and market data powered by Constellation Data Labs. Information is deemed reliable but not guaranteed.
Save
Ask
Tour
Hide
Share