3939 Beechmont Trail, Orange, OH, 44122

Save
Ask
Tour
Hide
Share
$900,000
7 Days On Site

3939 Beechmont Trail
Orange, OH 44122

For Sale|Single Family Residence|Active
5
Beds
5
Total Baths
4
Full Baths
1
Partial Bath
5,825
SqFt
$155
/SqFt
1985
Built
Subdivision:
Orangewood
County:
Cuyahoga
Call Now: 330-440-3253
Is this the listing for you? We can help make it yours.
330-440-3253
3939 Beechmont Trail3939 Beechmont Trail3939 Beechmont Trail3939 Beechmont Trail
Save
Ask
Tour
Hide
Share

Mortgage Calculator

Monthly Payment (Est.)

$4,106
Calculator powered by Showcase IDX, a Constellation1 Company. Copyright ©2026 Information is deemed reliable but not guaranteed.

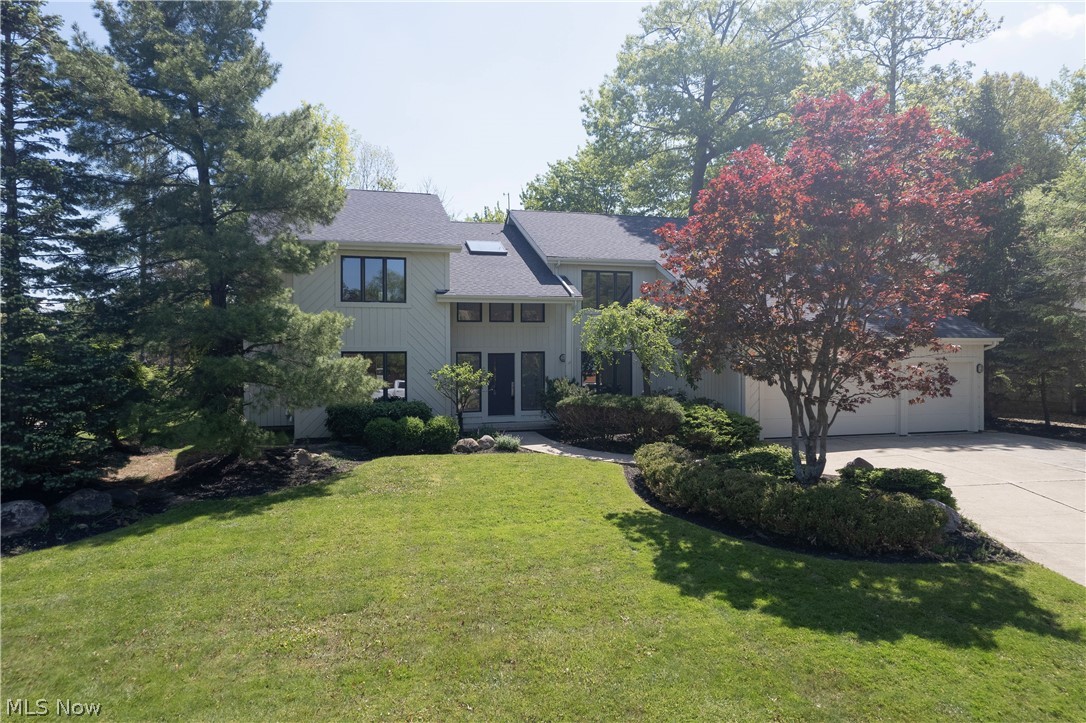
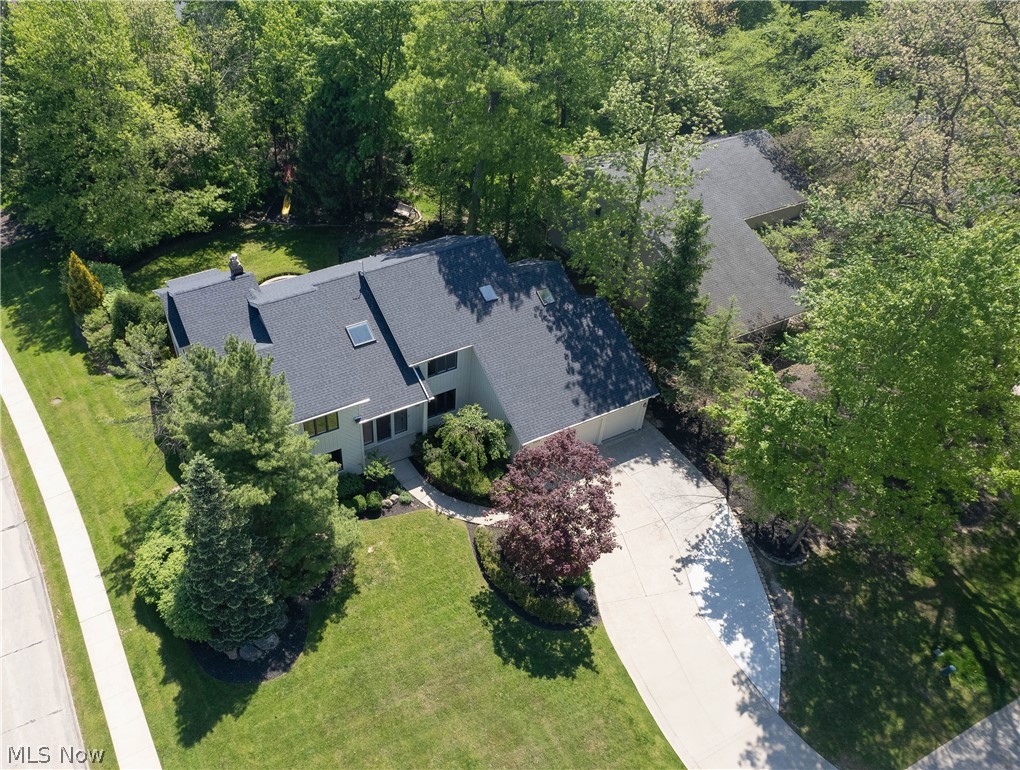
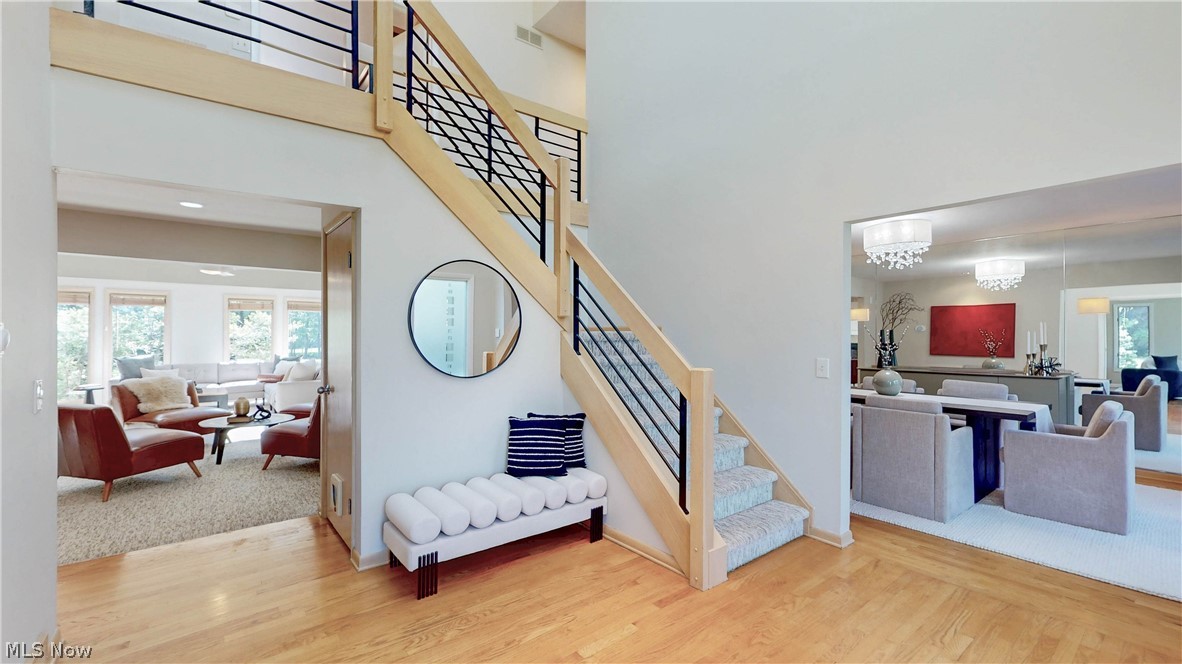
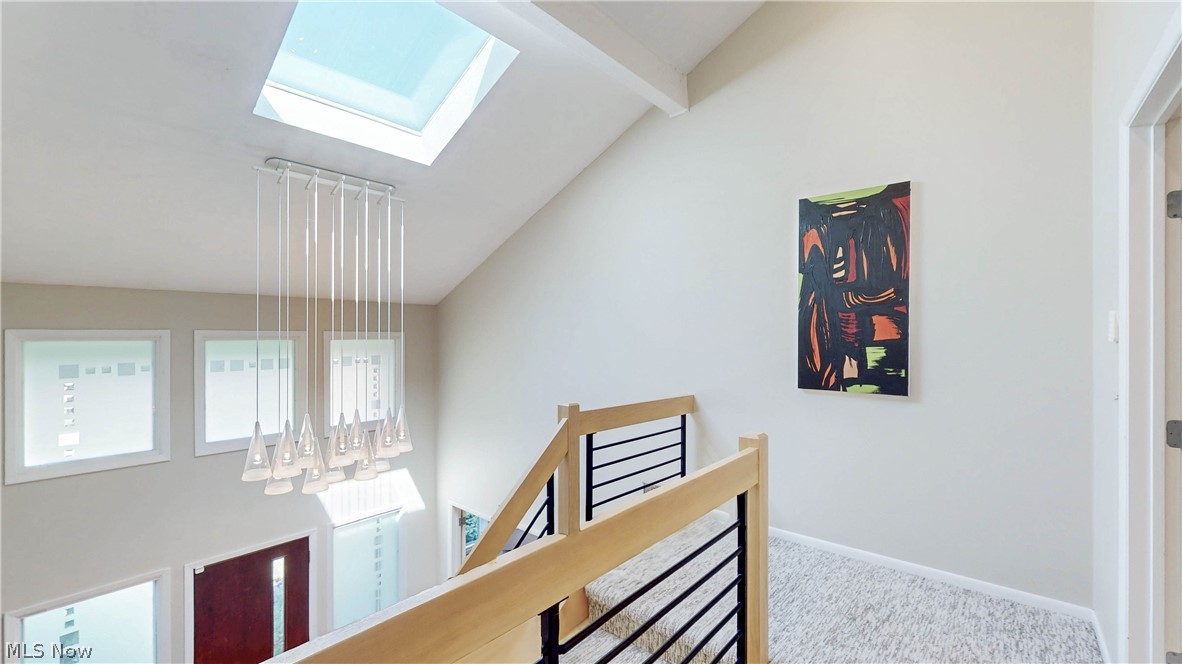
Some homes simply have it. 3939 Beechmont Trail is one of them. Among the largest homes in the prestigious Orangewood community and served by the outstanding Orange school system, this is the one buyers have been waiting for, a contemporary, beautifully appointed residence that checks every single box. The foyer makes an immediate impression with a show-stopping light fixture that hints at the thoughtful design found throughout. Generous room sizes, wonderful natural light, and fresh paint inside and out (2026) give the home a bright, move-in ready feel that is hard to come. The kitchen is well-appointed with a brand-new cooktop, and the great room opens a private and serene backyard, a true outdoor escape with a patio, fire pit, and a beautiful water feature with waterfall. The main floor was clearly designed with real life in mind. The laundry room is enormous. The in-law suite, complete with a murphy bed and full bath is a rare and versatile find. And yes, there is a three-car garage. Upstairs, the primary suite is the kind you don't forget — spacious, serene, and centered around a fireplace that makes it a true retreat. Three additional bedrooms round out the upper level nicely. The basement? The kids will never want to leave. A dedicated gym with a full bath and a spectacular recreation space make this lower level as functional as it is fun. Whole-house Generac generator. Brand-new roof (2026). Storage galore. This home has been maintained and updated with care — and it shows.

Save
Ask
Tour
Hide
Share
Listing Snapshot
Price 
$900,000
Days On Site 
7 Days
Bedrooms 
5
Inside Area (SqFt) 
5,825 sqft
Total Baths 
5
Full Baths 
4
Partial Baths 
1
Lot Size 
0.4821 Acres
Year Built 
1985
MLS® Number 
5210799
Status 
Active
Property Tax 
$12,354
HOA/Condo/Coop Fees 
$29.17 monthly
Sq Ft Source 
N/A
Friends & Family
Recent Activity
a week agoListing first seen on site
a week agoListing updated with changes from the MLS®
General Features
Acres 
0.4821
Attached Garage 
Yes
Garage 
Yes
Garage Spaces 
3
Land Lease 
No
Levels 
Two
Parking 
AttachedDirect AccessGarageGarage Door OpenerPaved
Property Sub Type 
Single Family Residence
Security 
Carbon Monoxide Detector(s)Smoke Detector(s)
Sewer 
Public Sewer
Special Circumstances 
Standard
SqFt Above 
4325
SqFt Below 
1500
Style 
Contemporary, Colonial
Water Source 
Public
Interior Features
Appliances 
CooktopDryerDishwasherDisposalMicrowaveRefrigeratorWasherOven
Basement 
FullFinishedStorage SpaceSump Pump
Cooling 
Central Air
Fireplace 
Yes
Fireplaces 
2
Heating 
Natural GasForced Air
Interior 
Built-in FeaturesEntrance FoyerEat-in KitchenGranite CountersHis and Hers ClosetsIn-Law FloorplanKitchen IslandPantrySoaking TubWalk-In Closet(s)
Laundry Features 
Main LevelSink
Main Level Bedrooms 
1
Bedroom 
Dimensions - 13.00 x 14.00Level - Second
Dining Room 
Dimensions - 16.00 x 13.00Level - First
EatInKitchen 
Dimensions - 22.00 x 14.00Level - First
EntryFoyer 
Dimensions - 11.00 x 12.00Level - FirstFeatures - Chandelier, High Ceilings
Great Room 
Dimensions - 25.00 x 17.00Level - FirstFeatures - Built-in Features
Laundry 
Dimensions - 14.00 x 10.00Level - First
Living Room 
Dimensions - 13.00 x 13.00Level - First
Other 
Dimensions - 14.00 x 12.00Level - Basement
PrimaryBathroom 
Dimensions - 12.00 x 14.00Level - SecondFeatures - Soaking Tub
PrimaryBedroom 
Dimensions - 13.00 x 17.00Level - SecondFeatures - Built-in Features, Smart Thermostat, Walk-In Closet(s)
Recreation 
Dimensions - 34.00 x 17.00Level - Lower
Save
Ask
Tour
Hide
Share
Exterior Features
Construction Details 
Cedar
Exterior 
Fire PitPrivate Yard
Patio And Porch 
Patio
Roof 
AsphaltFiberglass
Community Features
Accessibility Features 
Therapeutic WhirlpoolStandby Generator
Association Dues 
350
HOA Fee Frequency 
Annually
School District 
Orange CSD - 1823
Township 
Orange Village
Schools
School District
Orange CSD - 1823
Elementary School
Unknown
Middle School
Unknown
High School
Unknown
Listing courtesy of Jennifer Wrubel of Keller Williams Greater Metropolitan


The data relating to real estate for sale on this website comes in part from the Internet Data Exchange program of MLS NOW. Real estate listings held by brokerage firms other than are marked with the Internet Data Exchange logo and detailed information about them includes the name of the listing broker(s). The photos may be altered, edited, enhanced or virtually staged. Information Deemed Reliable But Not Guaranteed. Copyright 2026 - Multiple Listing Service, Inc. – All Rights Reserved.

Neighborhood & Commute
Source: Walkscore
Disclosure: Community information and market data powered by Constellation Data Labs. Information is deemed reliable but not guaranteed.
Save
Ask
Tour
Hide
Share