1422 Woodlawn Avenue NW, Canton, OH, 44708

Save
Ask
Tour
Hide
Share
$212,000
4 Days On Site

1422 Woodlawn Avenue NW
Canton, OH 44708

For Sale|Single Family Residence|Active
3
Beds
2
Total Baths
1
Full Bath
1
Partial Bath
1,532
SqFt
$138
/SqFt
1990
Built
Subdivision:
Whipple Heights Allotment 01
County:
Stark
Call Now: 330-440-3253
Is this the listing for you? We can help make it yours.
330-440-3253
1422 Woodlawn Avenue NW1422 Woodlawn Avenue NW1422 Woodlawn Avenue NW1422 Woodlawn Avenue NW
Save
Ask
Tour
Hide
Share

Mortgage Calculator

Monthly Payment (Est.)

$967
Calculator powered by Showcase IDX, a Constellation1 Company. Copyright ©2026 Information is deemed reliable but not guaranteed.

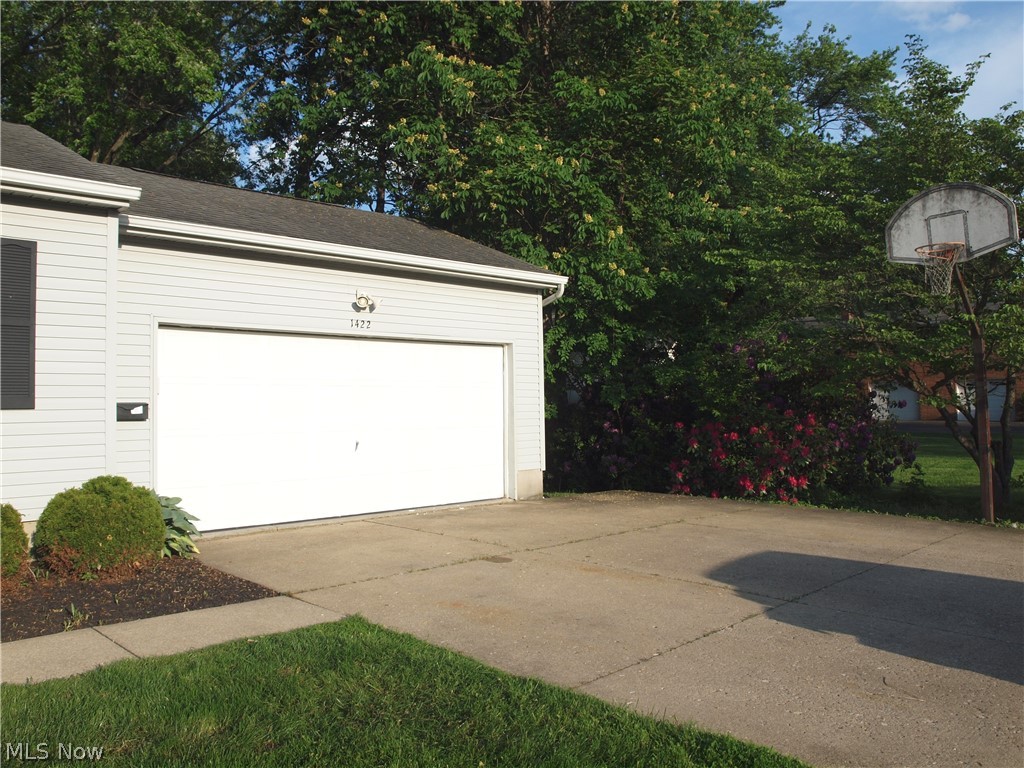
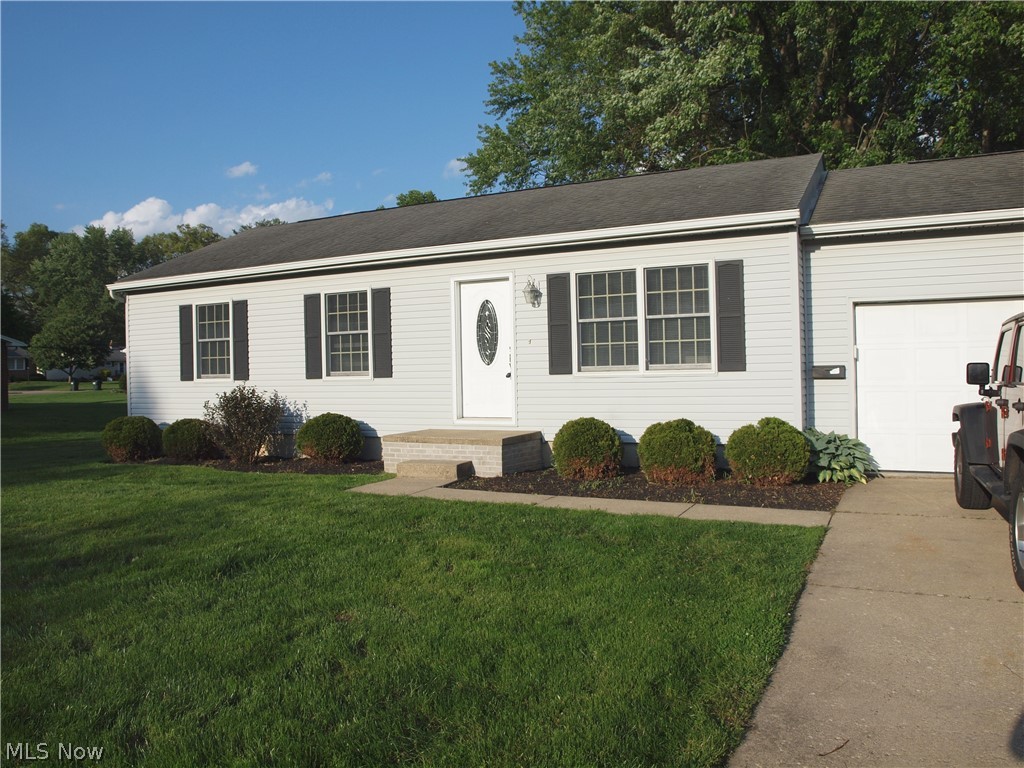
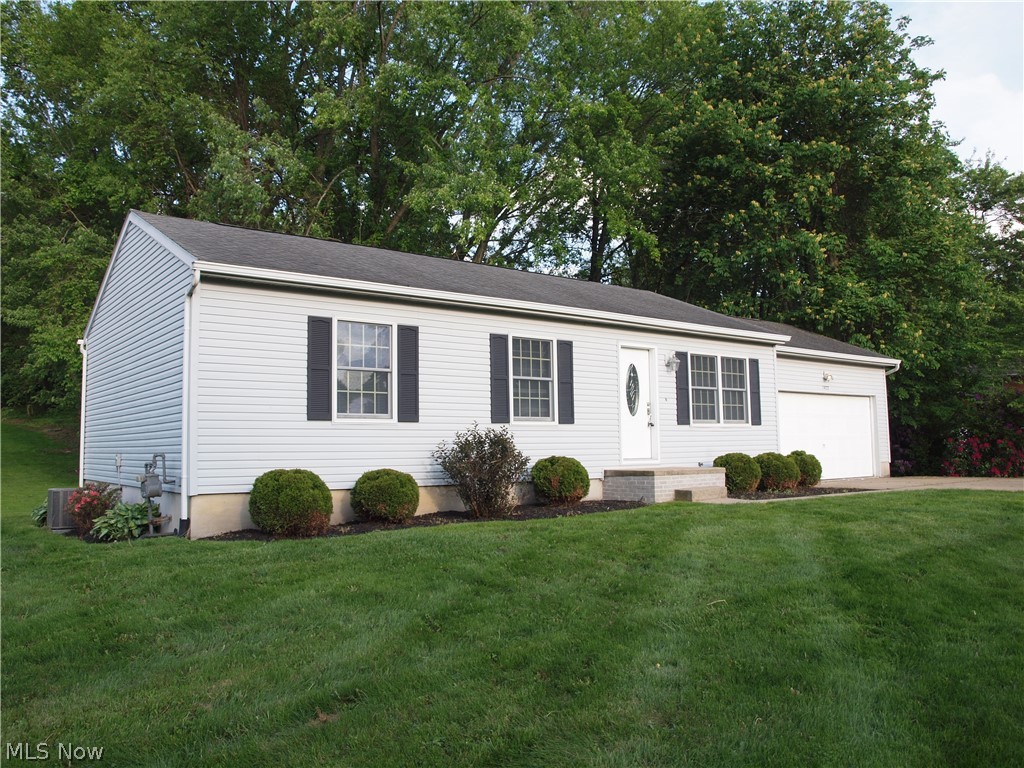
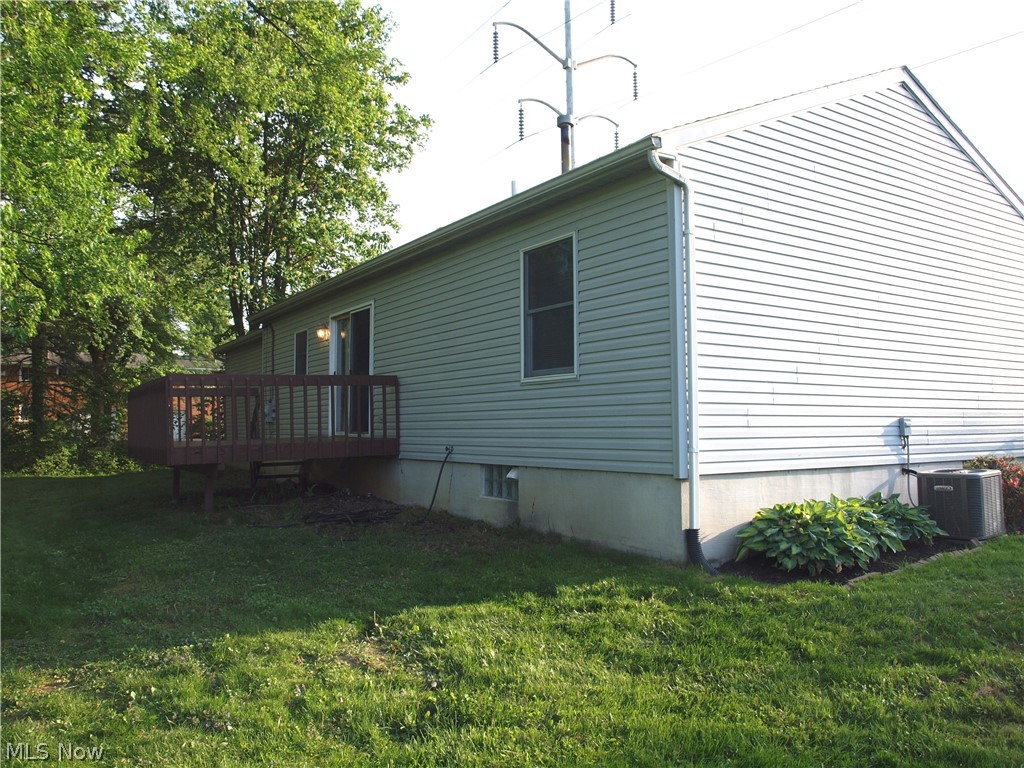
The property at 1422 Woodlawn Ave NW, Canton, OH 44708-2771, Stark County, is a 1990-built, single-family residence with 3 beds, 2 baths, and one story, situated on a 10,430 sq ft lot. Perry Local Schools. On the tax side, the current year's tax is $2,546.36 The property is located in a minimal flood risk zone (Zone X). This 3 bedroom Perry ranch has been meticulously cared for and ready for its new owners! Newer furnace, hot water tank, LVT flooring throughout. The updated kitchen includes newer backsplash, countertops, sink, faucet and sleek appliances. Updated full bath including tub/shower surround, vanity and flooring. Tastefully painted throughout. You will appreciate the finished basement- providing extra living space with half bathroom, glass block windows and additional storage space and hook-ups for washer and dryer. Private deck overlooking the backyard. Two car attached garage and extra wide cement driveway.

Save
Ask
Tour
Hide
Share
Listing Snapshot
Price 
$212,000
Days On Site 
4 Days
Bedrooms 
3
Inside Area (SqFt) 
1,532 sqft
Total Baths 
2
Full Baths 
1
Partial Baths 
1
Lot Size 
0.2394 Acres
Year Built 
1990
MLS® Number 
5210812
Status 
Active
Property Tax 
$2,546.36
HOA/Condo/Coop Fees 
N/A
Sq Ft Source 
N/A
Friends & Family
Recent Activity
5 days agoListing first seen on site
5 days agoListing updated with changes from the MLS®
General Features
Acres 
0.2394
Attached Garage 
Yes
Direction Faces 
West
Disclosures 
Principal Is Real Estate Licensed
Foundation 
Block
Garage 
Yes
Garage Spaces 
2
Land Lease 
No
Levels 
One
Parking 
AttachedConcreteGarage Faces FrontGarageGarage Door OpenerInside EntranceKitchen Level
Property Sub Type 
Single Family Residence
Security 
Smoke Detector(s)
Sewer 
Public Sewer
SqFt Above 
960
SqFt Below 
572
Style 
Ranch
Water Source 
Public
Interior Features
Appliances 
DishwasherRangeRefrigeratorWater Softener
Basement 
FullPartially FinishedSump Pump
Cooling 
Ceiling Fan(s)Central Air
Heating 
Natural GasBaseboardElectricForced Air
Interior 
Ceiling Fan(s)Laminate Counters
Laundry Features 
Electric Dryer HookupIn BasementLower Level
Main Level Bedrooms 
3
Window Features 
BlindsDouble Pane WindowsScreens
Bathroom 
Dimensions - 5.0x8.0Level - First
Bedroom 
Dimensions - 10.8x11.0Level - First
Dining Room 
Dimensions - 8.0x11.0Level - First
Kitchen 
Dimensions - 8.0x11.5Level - First
Laundry 
Dimensions - 11.0x22.0Level - Basement
Living Room 
Dimensions - 11.0x15.5Level - First
Recreation 
Dimensions - 22.0x26.0Level - Basement
Save
Ask
Tour
Hide
Share
Exterior Features
Construction Details 
FrameVinyl Siding
Patio And Porch 
Deck
Roof 
AsphaltFiberglass
Windows/Doors 
BlindsDouble Pane WindowsScreens
Community Features
School District 
Perry LSD Stark- 7614
Township 
Perry Twp
Schools
School District
Perry LSD Stark- 7614
Elementary School
Unknown
Middle School
Unknown
High School
Unknown
Listing courtesy of Daniel C Quinlan of Red Rock Real Estate


The data relating to real estate for sale on this website comes in part from the Internet Data Exchange program of MLS NOW. Real estate listings held by brokerage firms other than are marked with the Internet Data Exchange logo and detailed information about them includes the name of the listing broker(s). The photos may be altered, edited, enhanced or virtually staged. Information Deemed Reliable But Not Guaranteed. Copyright 2026 - Multiple Listing Service, Inc. – All Rights Reserved.

Neighborhood & Commute
Source: Walkscore
Disclosure: Community information and market data powered by Constellation Data Labs. Information is deemed reliable but not guaranteed.
Save
Ask
Tour
Hide
Share