1610 9th Avenue, Vienna, WV, 26105

Save
Ask
Tour
Hide
Share
$218,500
62 Days On Site

1610 9th Avenue
Vienna, WV 26105

For Sale|Single Family Residence|Active Under Contract
4
Beds
3
Total Baths
3
Full Baths
3,136
SqFt
$70
/SqFt
1950
Built
County:
Wood
Call Now: 330-440-3253
Is this the listing for you? We can help make it yours.
330-440-3253
1610 9th Avenue1610 9th Avenue1610 9th Avenue1610 9th Avenue
Save
Ask
Tour
Hide
Share

Mortgage Calculator

Monthly Payment (Est.)

Enter an interest rate to see your estimated monthly payment.
Calculator powered by Showcase IDX, a Constellation1 Company. Copyright ©2026 Information is deemed reliable but not guaranteed.

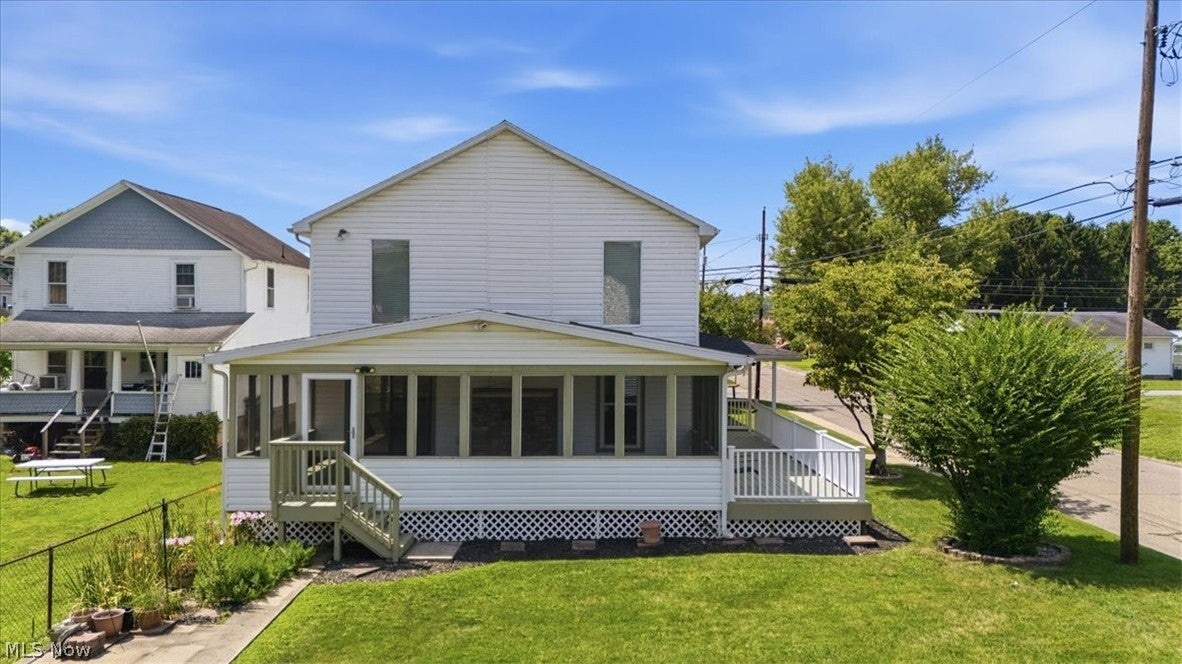
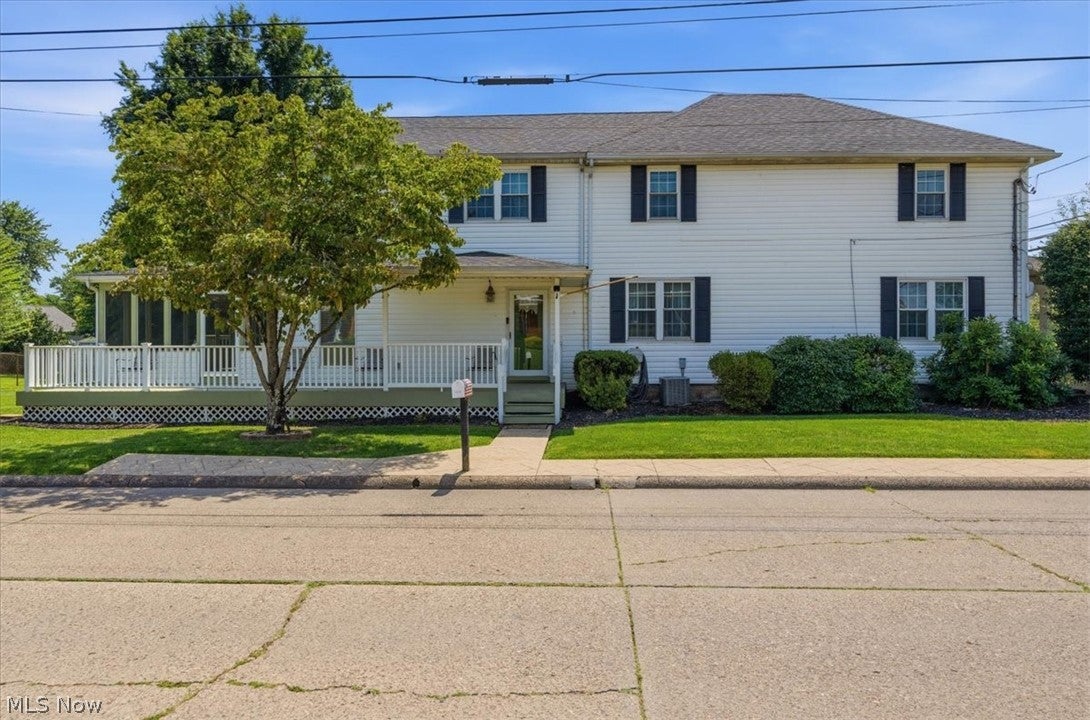
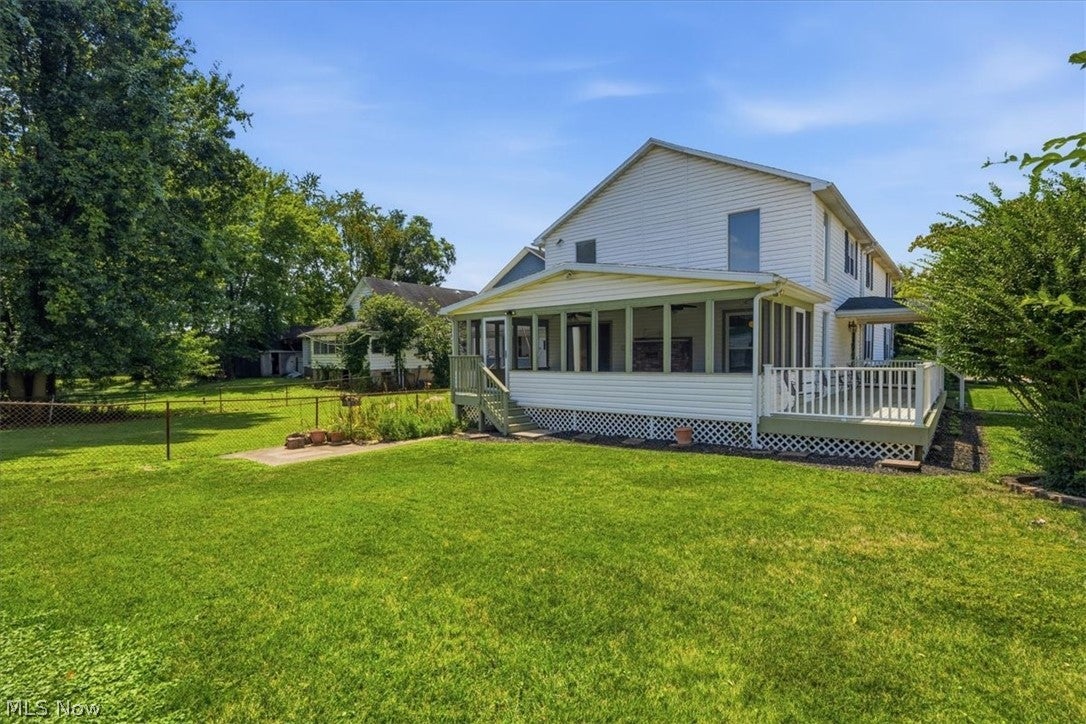
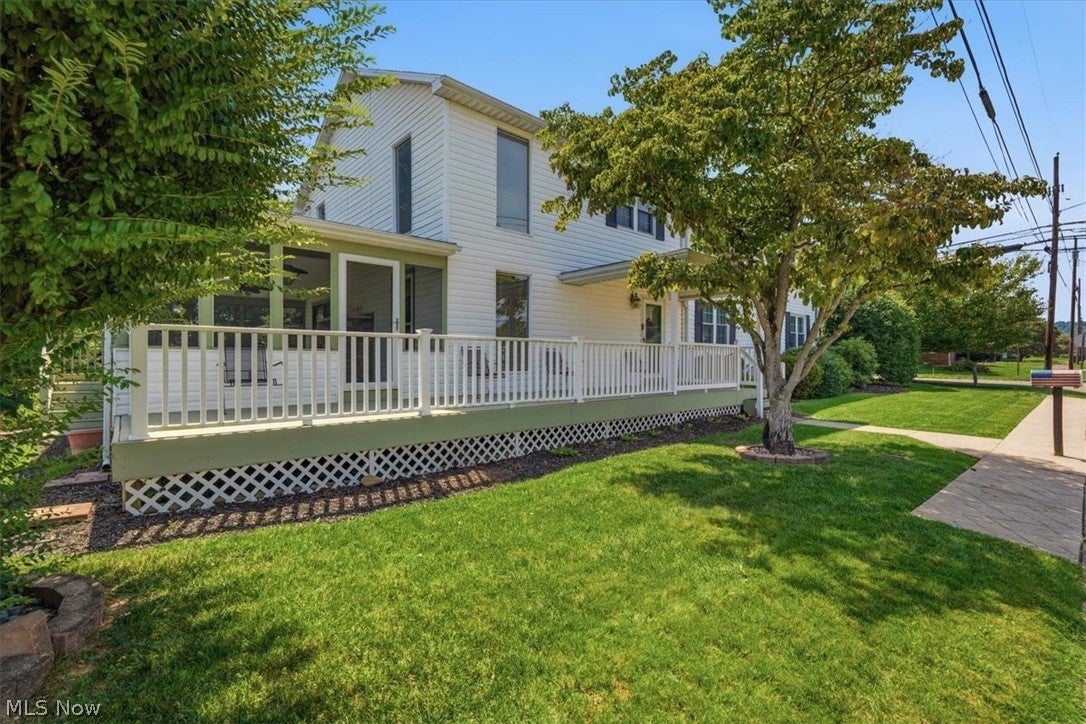
Looking for a 4 bedroom home in Vienna, WV with plenty of space and a convenient location? This 3,136 square foot two story home offers four bedrooms, three full baths, and a functional layout on a beautifully landscaped corner lot in a quiet Vienna neighborhood. The great room features a fireplace and provides a comfortable gathering space for family and friends. Overlooking the great room is the primary bedroom, creating a unique architectural feature while offering a spacious private retreat. The home includes four bedrooms and three full bathrooms, providing flexibility for a variety of living arrangements. A screened porch offers a great place to relax, enjoy the outdoors, or entertain guests. The beautifully landscaped corner lot adds to the home's curb appeal and provides an attractive outdoor setting. Conveniently located within walking distance of shopping, grocery stores, restaurants, and other everyday amenities, this home combines a peaceful neighborhood setting with easy access to daily conveniences. This 4 bedroom home in Vienna, WV offers spacious living, a practical floor plan, and a desirable location close to everything Vienna has to offer. Schedule your private showing to see all this home has to offer.

Save
Ask
Tour
Hide
Share
Listing Snapshot
Price 
$218,500
Days On Site 
62 Days
Bedrooms 
4
Inside Area (SqFt) 
3,136 sqft
Total Baths 
3
Full Baths 
3
Partial Baths 
N/A
Lot Size 
0.155 Acres
Year Built 
1950
MLS® Number 
5210843
Status 
Active Under Contract
Property Tax 
$1,622
HOA/Condo/Coop Fees 
N/A
Sq Ft Source 
N/A
Friends & Family
Recent Activity
4 weeks agoStatus changed to Active Under Contract
4 weeks agoListing updated with changes from the MLS®
a month agoPrice changed to $218,500
2 months agoListing first seen on site
General Features
Acres 
0.155
Foundation 
Block
Land Lease 
No
Levels 
Two
Parking 
Off StreetParking PadOn Street
Property Condition 
Updated/Remodeled
Property Sub Type 
Single Family Residence
Sewer 
Public Sewer
Special Circumstances 
Standard
SqFt Above 
3136
Style 
Conventional
Water Source 
Public
Interior Features
Basement 
PartialStorage SpaceUnfinished
Cooling 
Central Air
Fireplace 
Yes
Fireplaces 
2
Heating 
Natural GasForced AirFireplace(s)
Bathroom 
Dimensions - 9 x 6Level - SecondDescription - Walk-In Shower
Bedroom 
Dimensions - 13 x 9Level - Second
Dining Room 
Dimensions - 14 x 14Level - First
Family Room 
Dimensions - 16 x 14Level - First
Great Room 
Dimensions - 27 x 23Level - First
Kitchen 
Dimensions - 12 x 10Level - First
Laundry 
Dimensions - 8 x 7Level - FirstDescription - Wash Tub
Living Room 
Dimensions - 19 x 13Level - First
Other 
Dimensions - 27 x 14Level - FirstDescription - Screened Porch With Decking
PrimaryBathroom 
Dimensions - 8 x 7Level - SecondDescription - Double Sink Vanity
PrimaryBedroom 
Dimensions - 20 x 14Level - SecondFeatures - Walk-In Closet(s)
Save
Ask
Tour
Hide
Share
Exterior Features
Construction Details 
Aluminum SidingBlockVinyl Siding
Fencing 
None
Other Structures 
OutbuildingStorage
Roof 
AsphaltFiberglass
Community Features
School District 
Wood-Parkersburg HS
Township 
Vienna
Financing Terms Available 
CashConventionalContract
Schools
School District
Wood-Parkersburg HS
Elementary School
Unknown
Middle School
Unknown
High School
Unknown
Listing courtesy of Steven M Shaver of Berkshire Hathaway HomeServices Professional Realty


The data relating to real estate for sale on this website comes in part from the Internet Data Exchange program of MLS NOW. Real estate listings held by brokerage firms other than are marked with the Internet Data Exchange logo and detailed information about them includes the name of the listing broker(s). The photos may be altered, edited, enhanced or virtually staged. Information Deemed Reliable But Not Guaranteed. Copyright 2026 - Multiple Listing Service, Inc. – All Rights Reserved.

Neighborhood & Commute
Source: Walkscore
Disclosure: Community information and market data powered by Constellation Data Labs. Information is deemed reliable but not guaranteed.
Save
Ask
Tour
Hide
Share