911 Moody Ridge Road, Belpre, OH, 45714

Save
Ask
Tour
Hide
Share
$649,000
8 Days On Site

911 Moody Ridge Road
Belpre, OH 45714

For Sale|Single Family Residence|Active
4
Beds
3
Total Baths
3
Full Baths
3,316
SqFt
$196
/SqFt
1996
Built
County:
Washington
Call Now: 330-440-3253
Is this the listing for you? We can help make it yours.
330-440-3253
911 Moody Ridge Road911 Moody Ridge Road911 Moody Ridge Road911 Moody Ridge Road
Save
Ask
Tour
Hide
Share

Mortgage Calculator

Monthly Payment (Est.)

$2,961
Calculator powered by Showcase IDX, a Constellation1 Company. Copyright ©2026 Information is deemed reliable but not guaranteed.

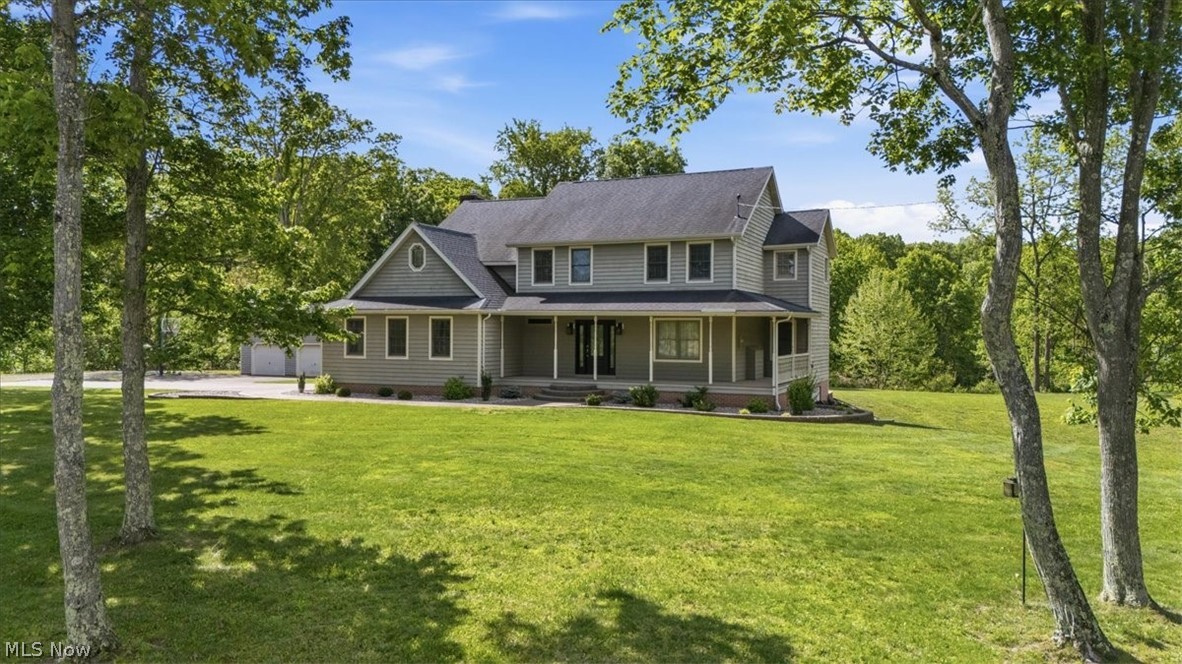
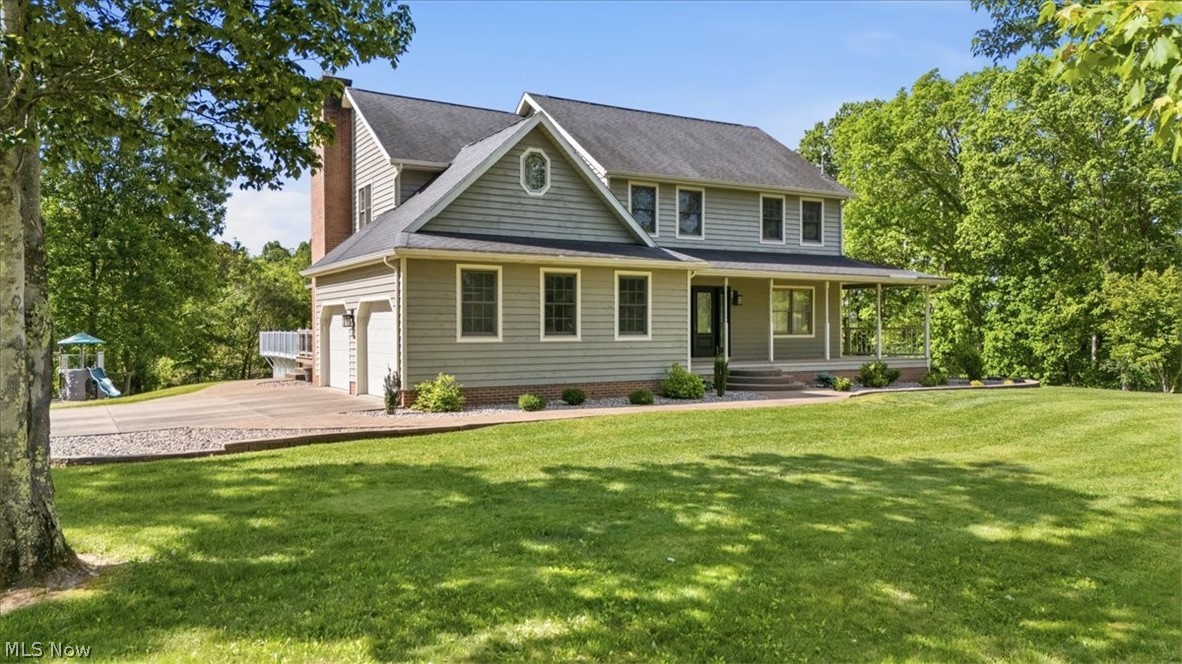
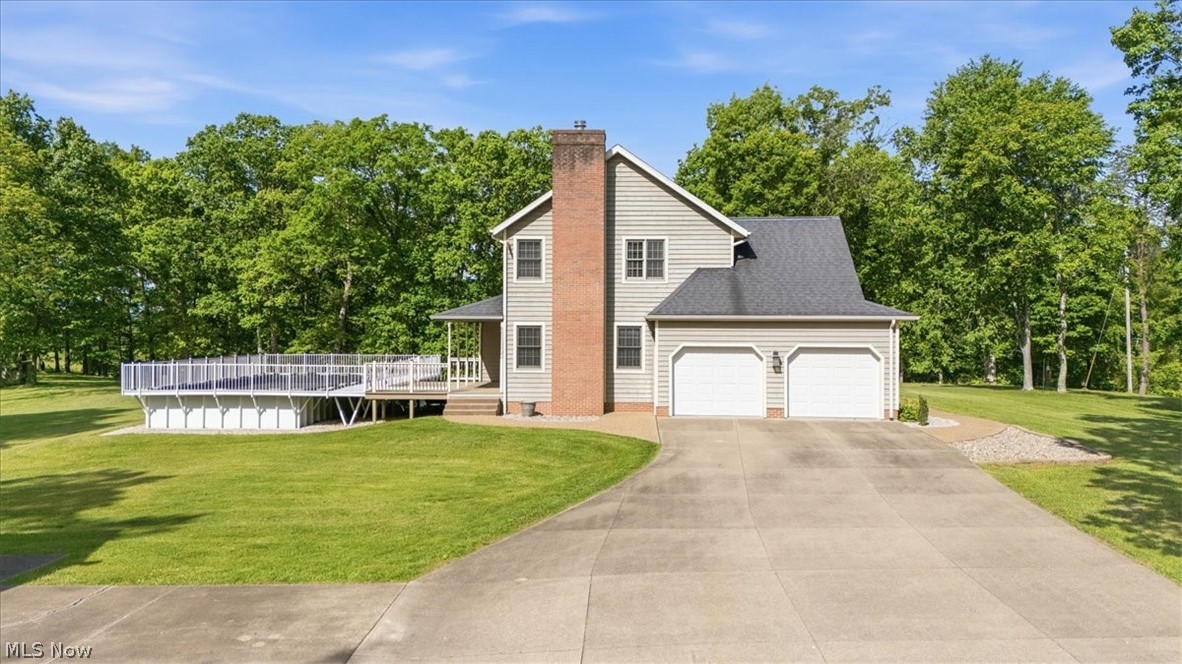
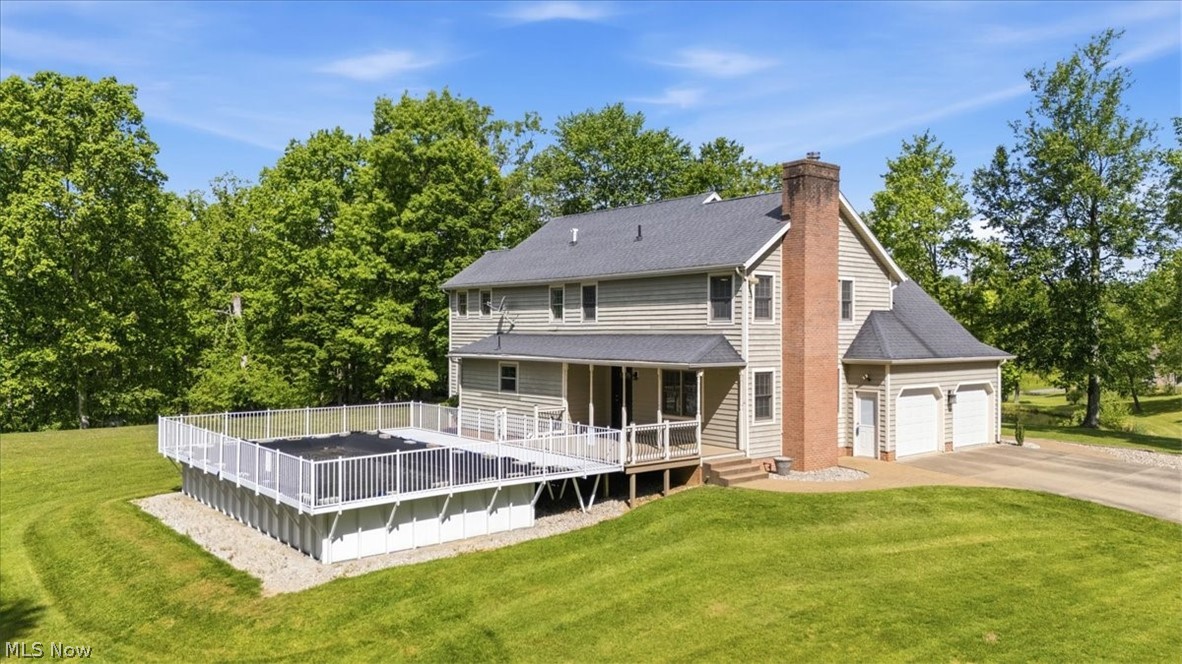
Updated and move-in ready! Nestled in a private, quiet setting on just under 10 acres with a scenic pond, this spacious 4-bedroom, 3- full bath home offers the perfect blend of comfort, space, and functionality. Featuring approximately 3,620 square feet, the home boasts spacious rooms throughout, an open kitchen flowing into the great room and dining area, and the convenience of a second-floor laundry room. The walk-out basement is ideal for entertaining with a large rec room, bar area, and plenty of storage space. The oversized detached 2-car garage and atached 2-car garage provide plenty of space for parking, storage, or workshop needs, along with additional parking space for an RV, boat, or extra vehicles beside the detached garage. Step outside and enjoy the very nice above-ground pool with surrounding deck, perfect for relaxing or entertaining while taking in the peaceful setting. Enjoy country living with modern updates and plenty of room to relax, entertain, and explore. Per Seller's request: A Pre-Approval Letter is required before showings.

Save
Ask
Tour
Hide
Share
Listing Snapshot
Price 
$649,000
Days On Site 
8 Days
Bedrooms 
4
Inside Area (SqFt) 
3,316 sqft
Total Baths 
3
Full Baths 
3
Partial Baths 
N/A
Lot Size 
9.65 Acres
Year Built 
1996
MLS® Number 
5210853
Status 
Active
Property Tax 
$5,959
HOA/Condo/Coop Fees 
N/A
Sq Ft Source 
N/A
Friends & Family
Recent Activity
6 days agoStatus changed to Active
6 days agoListing updated with changes from the MLS®
a week agoListing first seen on site
General Features
Acres 
9.65
Attached Garage 
Yes
Foundation 
Block
Garage 
Yes
Garage Spaces 
4
Land Lease 
No
Levels 
Two
Parking 
AttachedBoatDetachedGarageGravelInside EntranceOn SiteUnpaved
Property Condition 
Updated/Remodeled
Property Sub Type 
Single Family Residence
Security 
Smoke Detector(s)
Sewer 
Public Sewer
Special Circumstances 
Standard
SqFt Above 
2661
SqFt Below 
655
Style 
Colonial
Water Source 
Public
Interior Features
Appliances 
CooktopDryerDishwasherMicrowaveRangeRefrigeratorWater SoftenerWasherOven
Basement 
Crawl SpaceFullInterior EntryPartially FinishedStorage SpaceWalk-Out AccessSump Pump
Cooling 
Central AirCeiling Fan(s)
Fireplace 
Yes
Fireplace Features 
InsertFamily RoomGreat RoomGas
Fireplaces 
1
Heating 
Forced AirFireplace(s)
Interior 
Double VanityEntrance FoyerEat-in Kitchen
Laundry Features 
Upper Level
Bedroom 
Dimensions - 14.0x11.0Level - Second
Dining Room 
Dimensions - 12.0x12.0Level - First
Family Room 
Dimensions - 18.0x15.0Level - First
Great Room 
Dimensions - 14.0x13.0Level - First
Kitchen 
Dimensions - 20.0x19.0Level - First
Laundry 
Dimensions - 10.0x6.0Level - Second
PrimaryBedroom 
Dimensions - 17.0x13.0Level - Second
Recreation 
Dimensions - 26.0x23.0Level - Lower
Save
Ask
Tour
Hide
Share
Exterior Features
Construction Details 
Cedar
Exterior 
Basketball CourtPlaygroundPrivate Yard
Lot Features 
Back YardClearedFront YardGentle SlopingLandscapedSecludedViewsWooded
Patio And Porch 
CoveredDeckFront Porch
Pool Features 
Above GroundHeatedOutdoor PoolPool CoverPrivate
Private Pool 
Yes
Roof 
AsphaltFiberglass
View 
PondPoolTrees/Woods
Waterfront Features 
Pond
Waterview 
PondPoolTrees/Woods
Community Features
Financing Terms Available 
ConventionalContract
School District 
Warren LSD - 8405
Township 
Belpre Twp
Schools
School District
Warren LSD - 8405
Elementary School
Unknown
Middle School
Unknown
High School
Unknown
Listing courtesy of Steven M Shaver of Berkshire Hathaway HomeServices Professional Realty


The data relating to real estate for sale on this website comes in part from the Internet Data Exchange program of MLS NOW. Real estate listings held by brokerage firms other than are marked with the Internet Data Exchange logo and detailed information about them includes the name of the listing broker(s). The photos may be altered, edited, enhanced or virtually staged. Information Deemed Reliable But Not Guaranteed. Copyright 2026 - Multiple Listing Service, Inc. – All Rights Reserved.

Neighborhood & Commute
Source: Walkscore
Disclosure: Community information and market data powered by Constellation Data Labs. Information is deemed reliable but not guaranteed.
Save
Ask
Tour
Hide
Share