
5700 Amber Road NWDundee, OH 44624

Mortgage Calculator
Monthly Payment (Est.)
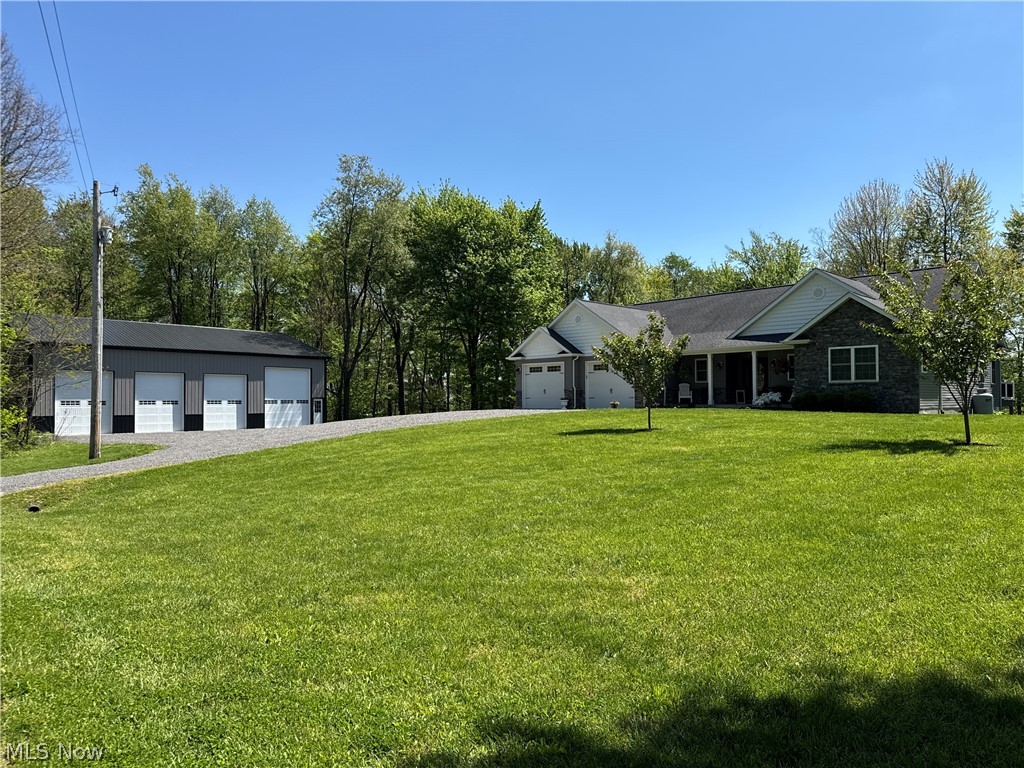
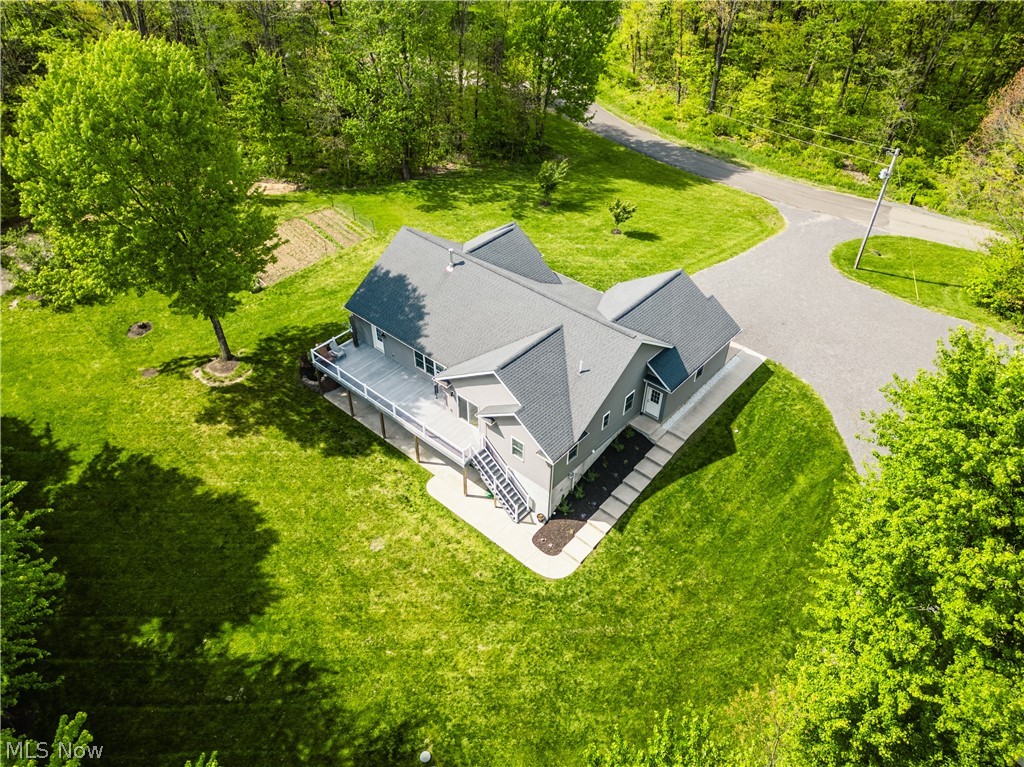
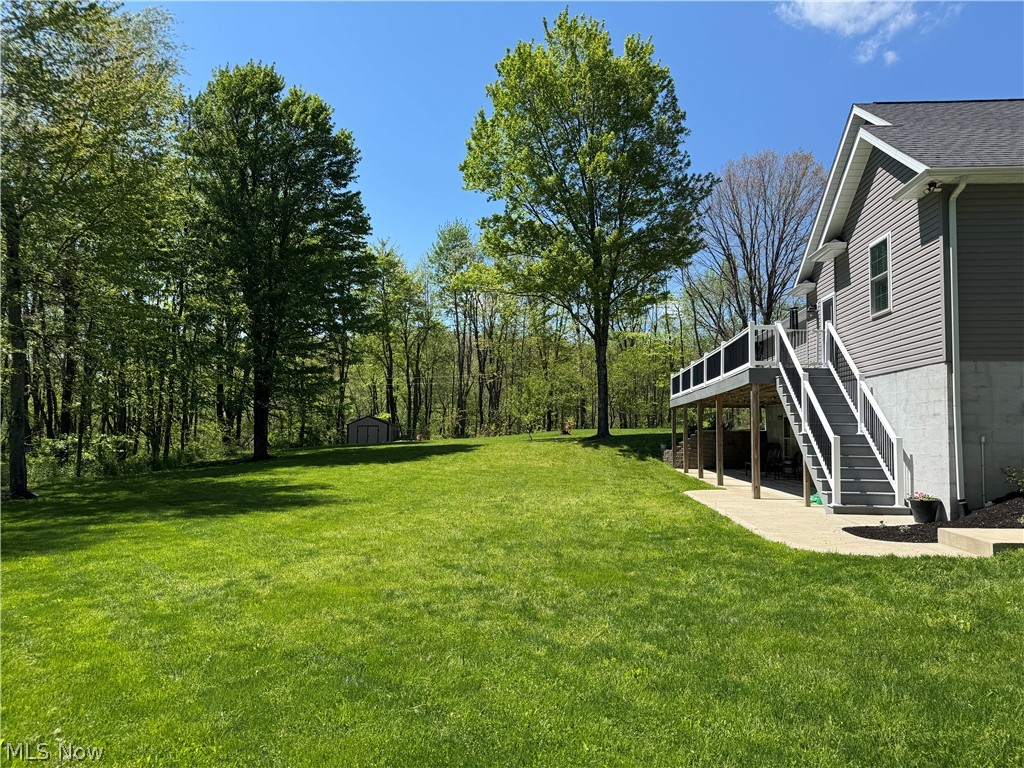
$0Offering an excellent move-in ready home with shop on 3.043 acres with 5-bedrooms, 4 ½ bathrooms in the Trail, Walnut Creek, Dundee area. Beautiful country setting! The Home: Built in 2017 with 2073 sq. ft. of living area on the main floor which offers ample living space of 3 bedrooms, 2 full bathrooms, and an additional half bath. Also on the main floor is the fully furnished Hickory kitchen with newer appliances, a dining area and living room with Hickory wood floors and a gas fireplace for added comfort. 1st floor office, laundry room and 2-car attached garage. The full walkout finished basement provides additional living space with kitchen, dining area, living room, 2 bedrooms, 2 full baths and is currently utilized as an Airbnb, would also be ideal for an in-law suite. Great income potential. The heating source is a wood/coal-fired exterior whole-house hot water boiler for hot water in-floor heat. Utilities consist of a private water well and septic system. Natural gas is available at the corner of property. Outside: The outside offers a private country setting with a spacious yard and wooded area, a newer 40’x60’ shop, completed in 2024, featuring 16’ ceilings, three 9’8”x12’ overhead doors and one 11’8”x14’ overhead door. Has electric, with water line to shop but not hooked up.
| a week ago | Listing first seen on site | |
| a week ago | Listing updated with changes from the MLS® |

The data relating to real estate for sale on this website comes in part from the Internet Data Exchange program of MLS NOW. Real estate listings held by brokerage firms other than are marked with the Internet Data Exchange logo and detailed information about them includes the name of the listing broker(s). The photos may be altered, edited, enhanced or virtually staged. Information Deemed Reliable But Not Guaranteed. Copyright 2026 - Multiple Listing Service, Inc. – All Rights Reserved.