45746 Old State Route 21, Caldwell, OH, 43724

Save
Ask
Tour
Hide
Share
$425,000
7 Days On Site

45746 Old State Route 21
Caldwell, OH 43724

For Sale|Single Family Residence|Active
2
Beds
2
Total Baths
2
Full Baths
1,938
SqFt
$219
/SqFt
2019
Built
County:
Noble
Call Now: 330-440-3253
Is this the listing for you? We can help make it yours.
330-440-3253
45746 Old State Route 2145746 Old State Route 2145746 Old State Route 2145746 Old State Route 21
Save
Ask
Tour
Hide
Share

Mortgage Calculator

Monthly Payment (Est.)

$1,939
Calculator powered by Showcase IDX, a Constellation1 Company. Copyright ©2026 Information is deemed reliable but not guaranteed.

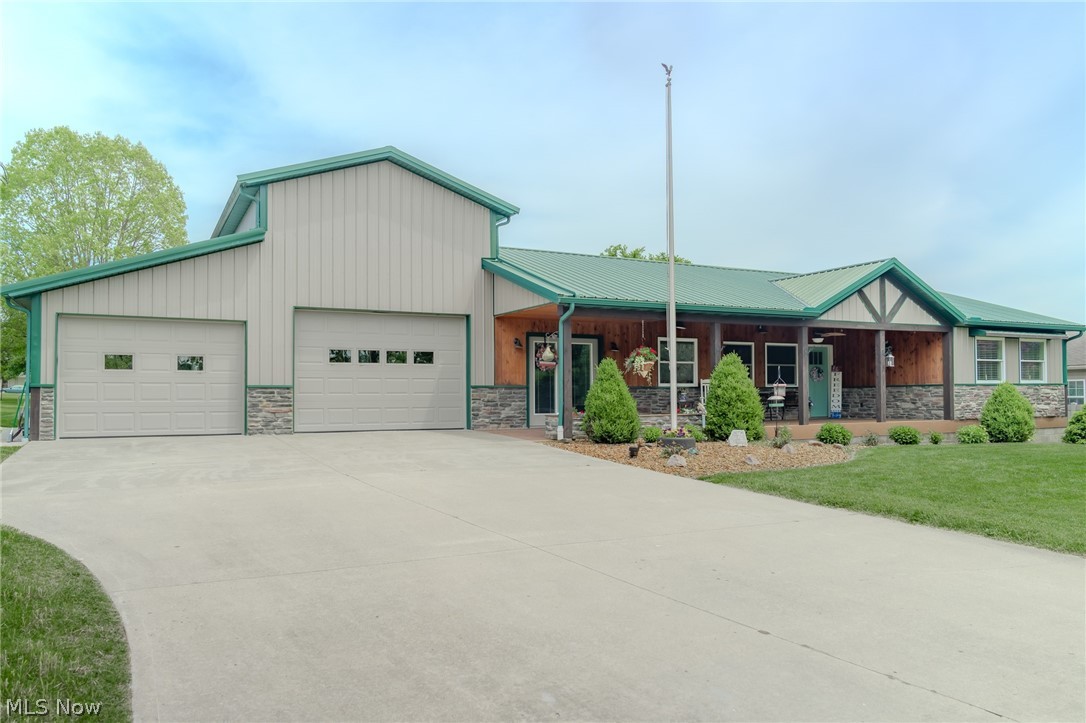
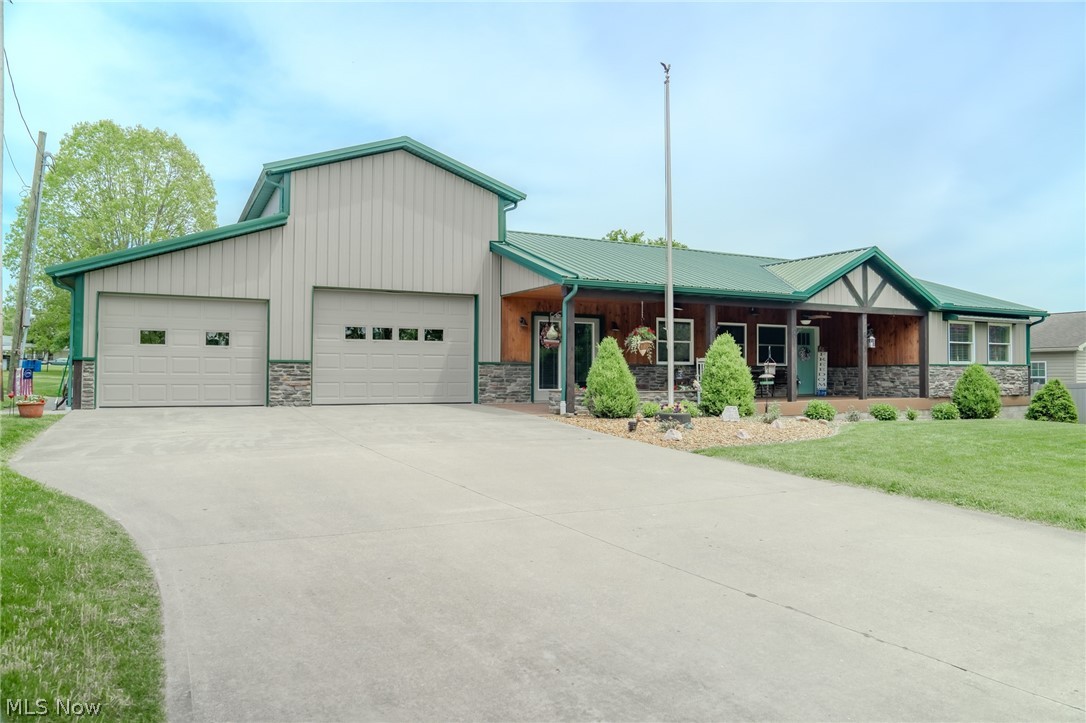
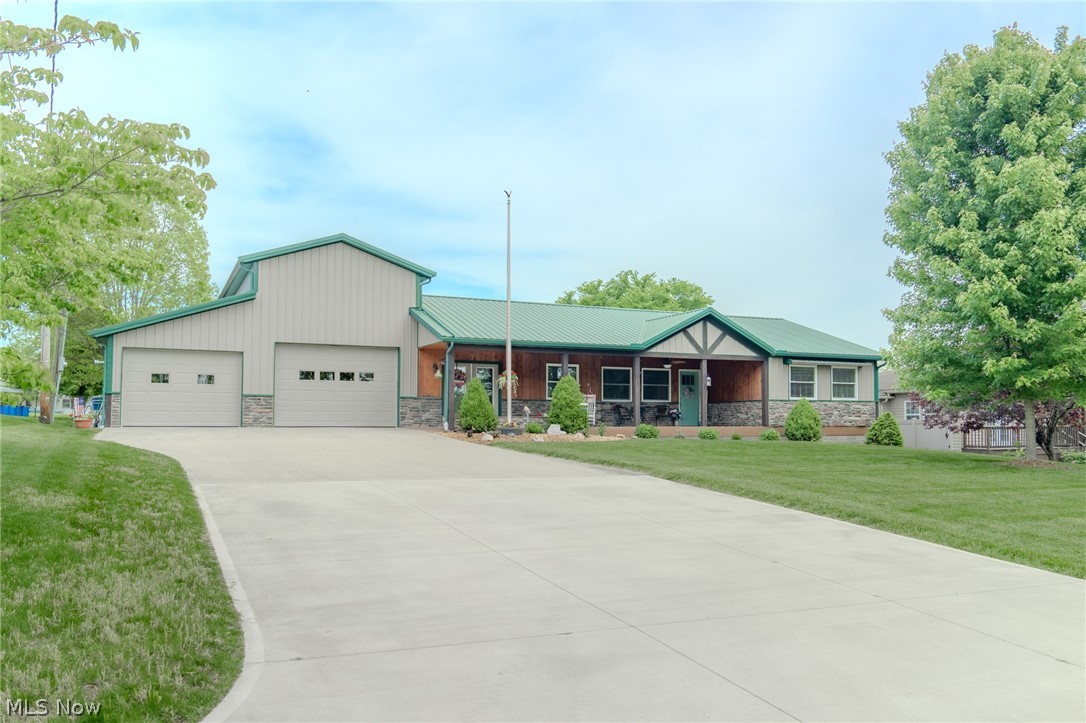
Nestled in the heart of Caldwell, this one-of-a-kind ranch home delivers the perfect combination of comfort, functionality, and dream garage space! Offering nearly 2,000 sq ft of beautifully maintained living space, this property features spacious living areas, an updated kitchen with abundant cabinetry and island seating, dedicated office space, and stylishly updated bathrooms designed for modern living. But the true showstopper is the massive attached 6-car garage complete with a vehicle lift and its own half bath — an absolute dream setup for car enthusiasts, hobbyists, mechanics, collectors, or anyone needing exceptional workspace and storage. Whether you're working on projects, storing toys, running a business from home, or entertaining friends, this incredible space sets the property apart from anything else on the market. Step outside to enjoy the large concrete driveway, covered porch areas, and inviting outdoor spaces perfect for relaxing evenings or hosting gatherings. Conveniently located close to town amenities while still offering a peaceful setting, this property checks every box for buyers seeking space, versatility, and standout features rarely found together. Homes with this kind of garage space and move-in-ready condition are hard to find — don’t miss your opportunity to own this exceptional property!

Save
Ask
Tour
Hide
Share
Listing Snapshot
Price 
$425,000
Days On Site 
7 Days
Bedrooms 
2
Inside Area (SqFt) 
1,938 sqft
Total Baths 
2
Full Baths 
2
Partial Baths 
N/A
Lot Size 
0.2296 Acres
Year Built 
2019
MLS® Number 
5210929
Status 
Active
Property Tax 
$1,293.38
HOA/Condo/Coop Fees 
N/A
Sq Ft Source 
N/A
Friends & Family
Recent Activity
a week agoListing first seen on site
a week agoListing updated with changes from the MLS®
General Features
Acres 
0.2296
Attached Garage 
Yes
Garage 
Yes
Garage Spaces 
6
Land Lease 
No
Levels 
One
Parking 
AttachedGarageGarage Door OpenerHeated Garage
Property Sub Type 
Single Family Residence
Sewer 
Public Sewer
SqFt Above 
1938
Style 
Ranch
Water Source 
Public
Interior Features
Appliances 
DishwasherMicrowaveRangeRefrigerator
Basement 
Crawl Space
Cooling 
Central Air
Fireplace 
Yes
Fireplace Features 
Gas Log
Fireplaces 
1
Heating 
Electric
Laundry Features 
Main Level
Main Level Bedrooms 
2
Window Features 
Insulated Windows
Dining Room 
Level - First
EatInKitchen 
Level - First
Living Room 
Level - First
Save
Ask
Tour
Hide
Share
Exterior Features
Construction Details 
Metal SidingWood Siding
Fencing 
Fenced
Other Structures 
Shed(s)
Patio And Porch 
DeckPatio
Roof 
Metal
Windows/Doors 
Insulated Windows
Community Features
Financing Terms Available 
CashConventionalFHAVA Loan
School District 
Caldwell EVSD - 6101
Township 
Noble Twp
Schools
School District
Caldwell EVSD - 6101
Elementary School
Unknown
Middle School
Unknown
High School
Unknown
Listing courtesy of Morgan L Denius of Century 21 Darfus Realty


The data relating to real estate for sale on this website comes in part from the Internet Data Exchange program of MLS NOW. Real estate listings held by brokerage firms other than are marked with the Internet Data Exchange logo and detailed information about them includes the name of the listing broker(s). The photos may be altered, edited, enhanced or virtually staged. Information Deemed Reliable But Not Guaranteed. Copyright 2026 - Multiple Listing Service, Inc. – All Rights Reserved.

Neighborhood & Commute
Source: Walkscore
Disclosure: Community information and market data powered by Constellation Data Labs. Information is deemed reliable but not guaranteed.
Save
Ask
Tour
Hide
Share