6520 Ruff Road, West Salem, OH, 44287

Save
Ask
Tour
Hide
Share
$480,000
1 Day On Site

6520 Ruff Road
West Salem, OH 44287

For Sale|Single Family Residence|Active
3
Beds
2
Total Baths
2
Full Baths
2,688
SqFt
$179
/SqFt
1999
Built
Subdivision:
Congress
County:
Wayne
Call Now: 330-440-3253
Is this the listing for you? We can help make it yours.
330-440-3253
6520 Ruff Road6520 Ruff Road6520 Ruff Road6520 Ruff Road
Save
Ask
Tour
Hide
Share

Mortgage Calculator

Monthly Payment (Est.)

$2,190
Calculator powered by Showcase IDX, a Constellation1 Company. Copyright ©2026 Information is deemed reliable but not guaranteed.

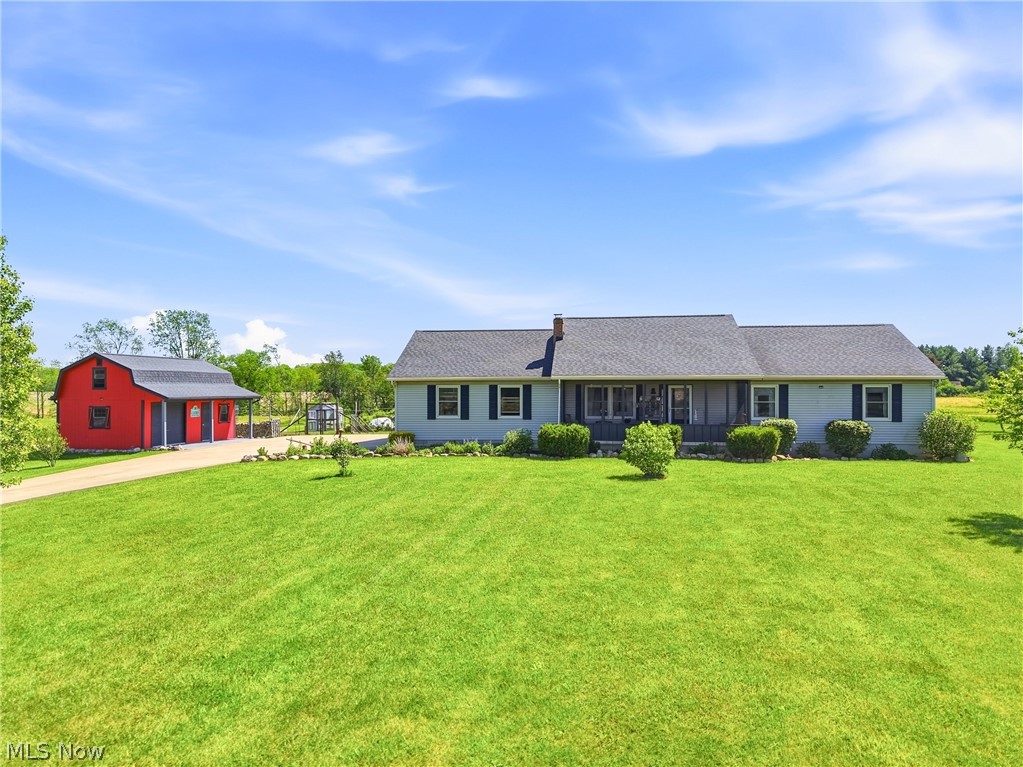
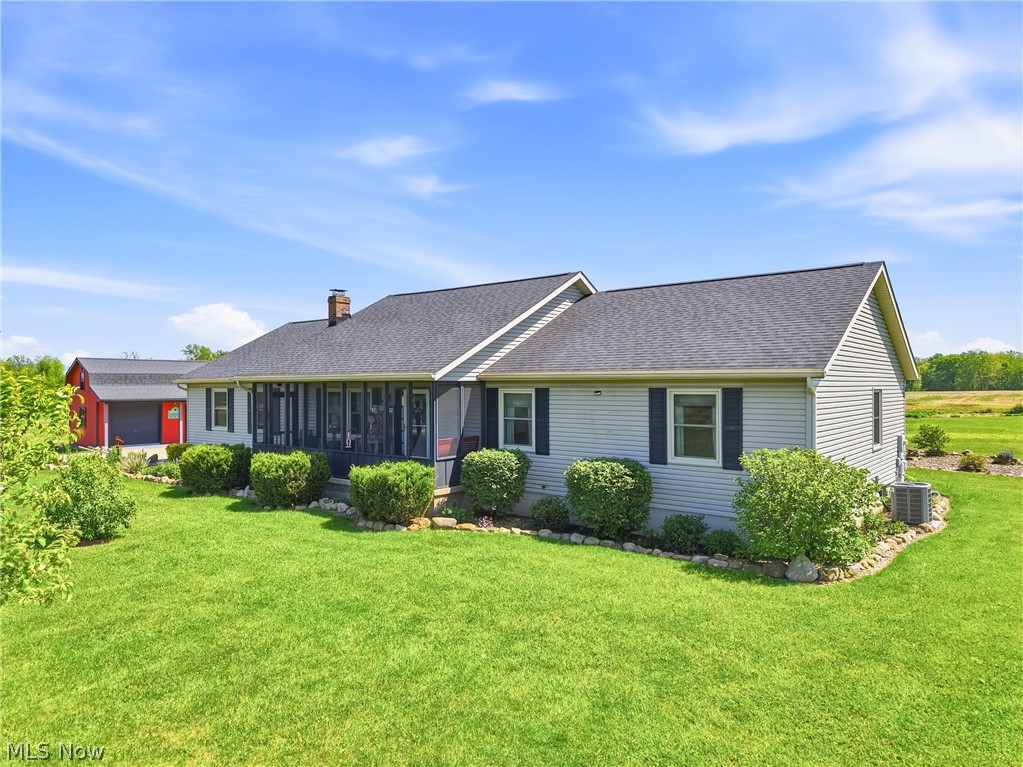
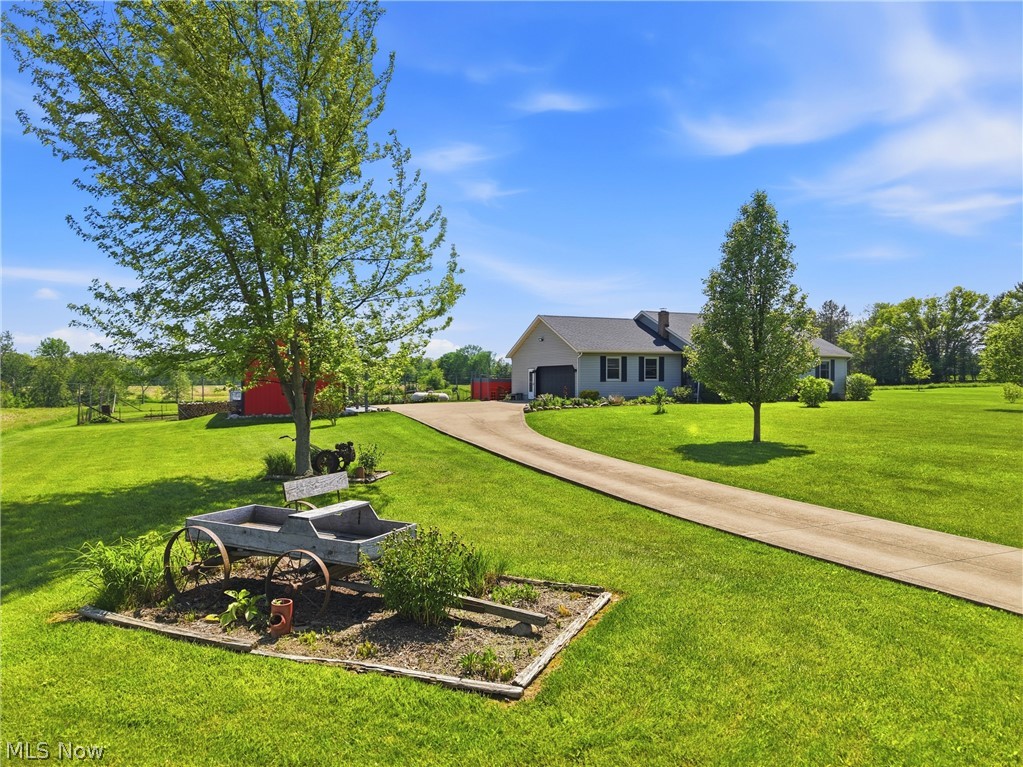
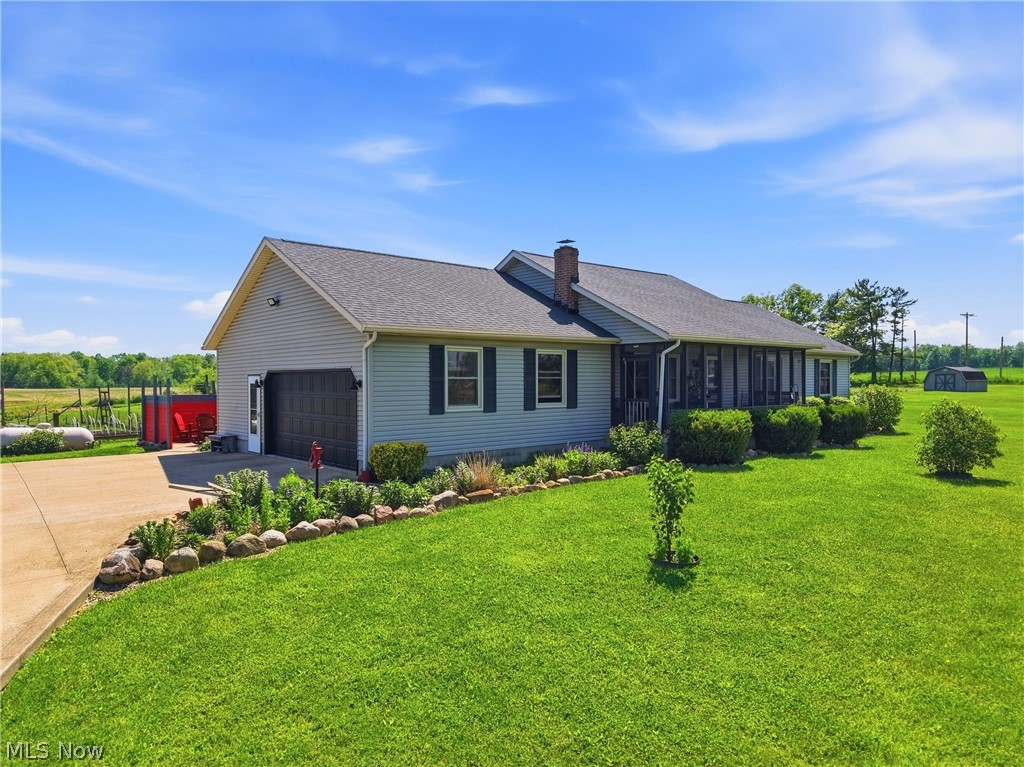
Welcome to 6520 Ruff Rd, where peaceful country living meets space, character, and comfort. Situated on 3.154 acres and surrounded by open fields, this 2,600 square foot ranch offers the lifestyle so many are searching for. From the moment you arrive, you will appreciate everything this property has to offer outside, including a 20x24 barn with loft, a large fenced-in garden area to keep the deer away, and wide-open views that create a true sense of privacy and serenity. The screened-in front porch provides the perfect space to enjoy your morning coffee, unwind after a long day, or take in the quiet of the countryside. Inside and you are welcomed by warm hardwood floors, a spacious living room, and a kitchen designed for gathering. Featuring a wood-burning stove and a one-of-a-kind handcrafted center island, this space blends function and charm effortlessly. Just beyond, the great room showcases stunning cathedral pine ceilings along with a second wood-burning stove, creating a cozy yet impressive space for entertaining or relaxing. The main level offers two generously sized bedrooms along with a primary suite featuring an ensuite bath and dual closets. The lower level is partially finished and includes a dedicated workshop area, perfect for hobbies, storage, or additional living space. This home has been thoughtfully updated over the years, including a new roof in 2018, furnace and A/C in 2022, air ducts cleaned in 2022, hot water tank in 2026, Culligan water treatment system with reverse osmosis installed in 2021, new windows throughout in 2015, and a septic system replaced in 2009. The main living room addition was completed in 2018, adding even more space to enjoy. If you have been searching for space, updates, acreage, and the peace of country living, this property delivers.

Save
Ask
Tour
Hide
Share
Listing Snapshot
Price 
$480,000
Days On Site 
1 Day
Bedrooms 
3
Inside Area (SqFt) 
2,688 sqft
Total Baths 
2
Full Baths 
2
Partial Baths 
N/A
Lot Size 
3.154 Acres
Year Built 
1999
MLS® Number 
5210939
Status 
Active
Property Tax 
$3,587
HOA/Condo/Coop Fees 
N/A
Sq Ft Source 
N/A
Friends & Family
Recent Activity
yesterdayListing first seen on site
yesterdayListing updated with changes from the MLS®
General Features
Acres 
3.154
Attached Garage 
Yes
Garage 
Yes
Garage Spaces 
2
Land Lease 
No
Levels 
One
Number Of Stories 
1
Parking 
AttachedConcreteDrivewayGarage
Property Sub Type 
Single Family Residence
Sewer 
Septic Tank
SqFt Above 
2688
Style 
Ranch
Water Source 
Well
Interior Features
Appliances 
DishwasherMicrowaveRange
Basement 
FullPartially Finished
Cooling 
Central Air
Fireplace 
Yes
Fireplace Features 
Great RoomLiving RoomWood Burning StoveWood Burning
Fireplaces 
2
Heating 
Forced AirFireplace(s)Propane
Laundry Features 
Main Level
Main Level Bedrooms 
3
Bedroom 
Dimensions - 12.0x13.0Level - First
EatInKitchen 
Dimensions - 14.0x18.0Level - First
Great Room 
Dimensions - 19.0x29.0Level - First
Laundry 
Dimensions - 13.0x7.0Level - First
Living Room 
Dimensions - 14.0x18.0Level - First
PrimaryBathroom 
Dimensions - 5.0x13.0Level - First
PrimaryBedroom 
Dimensions - 14.0x16.0Level - First
Workshop 
Dimensions - 22.0x28.0Level - Basement
Save
Ask
Tour
Hide
Share
Exterior Features
Construction Details 
Vinyl Siding
Lot Features 
LandscapedViews
Other Structures 
Barn(s)
Patio And Porch 
EnclosedPatioPorch
Pool Features 
None
Roof 
AsphaltFiberglass
View 
Rural
Waterview 
Rural
Community Features
School District 
Northwestern LSD Wayne- 8505
Township 
Congress Twp
Schools
School District
Northwestern LSD Wayne- 8505
Elementary School
Unknown
Middle School
Unknown
High School
Unknown
Listing courtesy of D. Michael Bomboris of RE/MAX Showcase


The data relating to real estate for sale on this website comes in part from the Internet Data Exchange program of MLS NOW. Real estate listings held by brokerage firms other than are marked with the Internet Data Exchange logo and detailed information about them includes the name of the listing broker(s). The photos may be altered, edited, enhanced or virtually staged. Information Deemed Reliable But Not Guaranteed. Copyright 2026 - Multiple Listing Service, Inc. – All Rights Reserved.

Neighborhood & Commute
Source: Walkscore
Disclosure: Community information and market data powered by Constellation Data Labs. Information is deemed reliable but not guaranteed.
Save
Ask
Tour
Hide
Share