1820 Pleasant Hill Road, Parkersburg, WV, 26101

Save
Ask
Tour
Hide
Share
$419,000
5 Days On Site

1820 Pleasant Hill Road
Parkersburg, WV 26101

For Sale|Single Family Residence|Active Under Contract
4
Beds
2
Total Baths
2
Full Baths
3,600
SqFt
$116
/SqFt
1979
Built
County:
Wood
Call Now: 330-440-3253
Is this the listing for you? We can help make it yours.
330-440-3253
1820 Pleasant Hill Road1820 Pleasant Hill Road1820 Pleasant Hill Road1820 Pleasant Hill Road
Save
Ask
Tour
Hide
Share

Mortgage Calculator

Monthly Payment (Est.)

$1,912
Calculator powered by Showcase IDX, a Constellation1 Company. Copyright ©2026 Information is deemed reliable but not guaranteed.

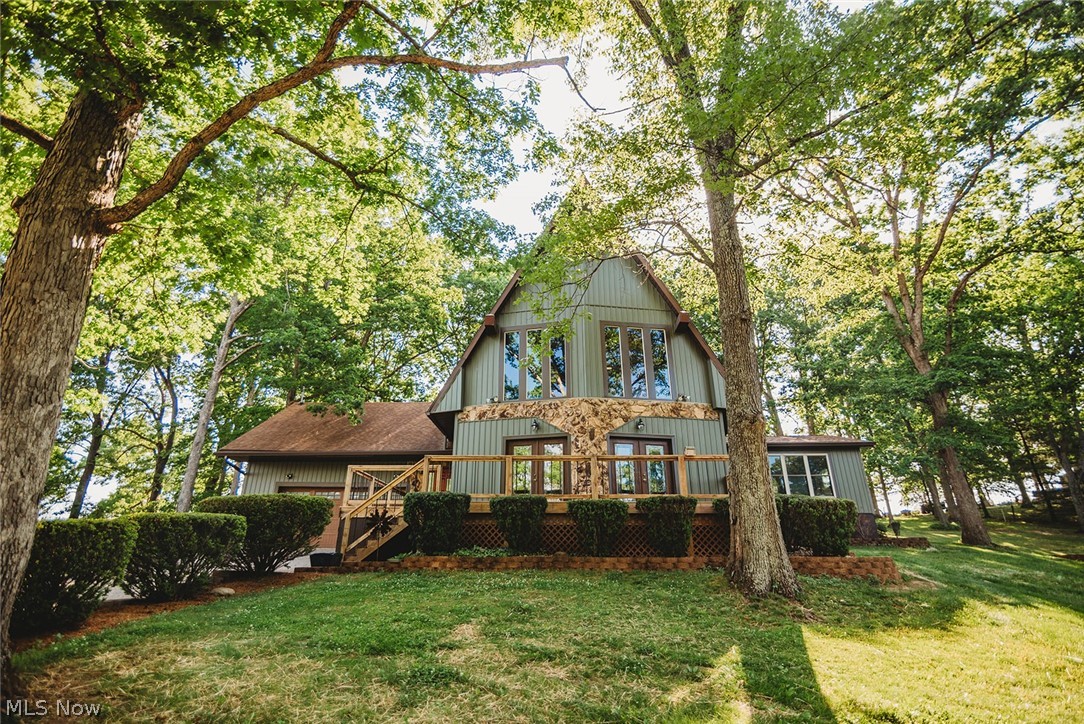
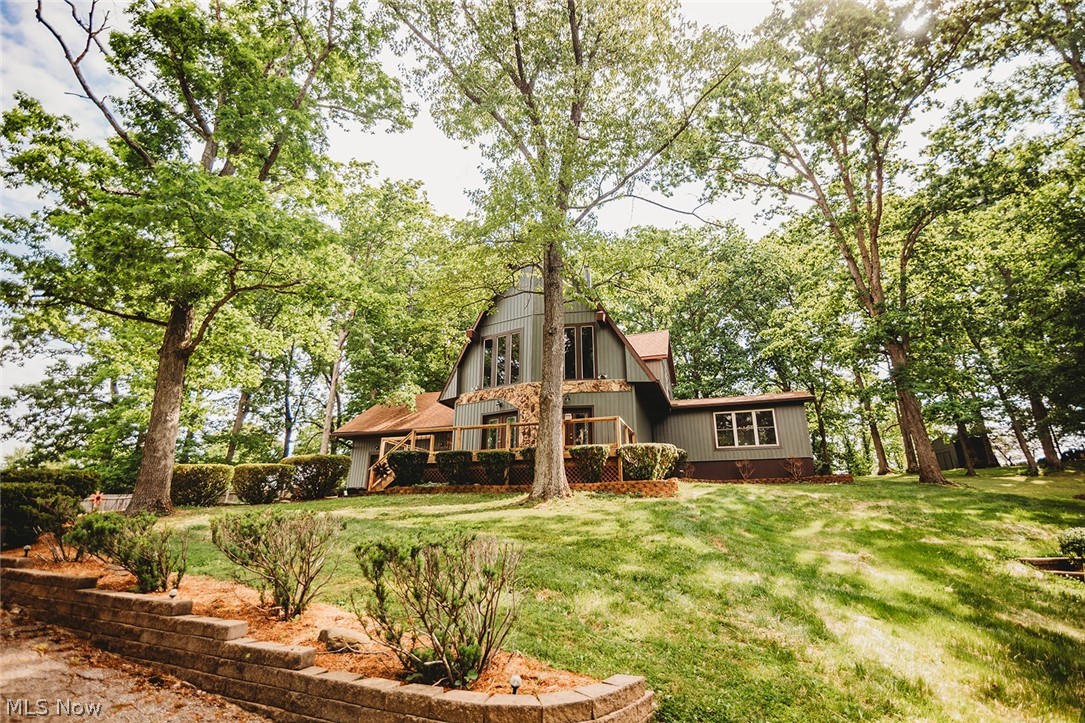
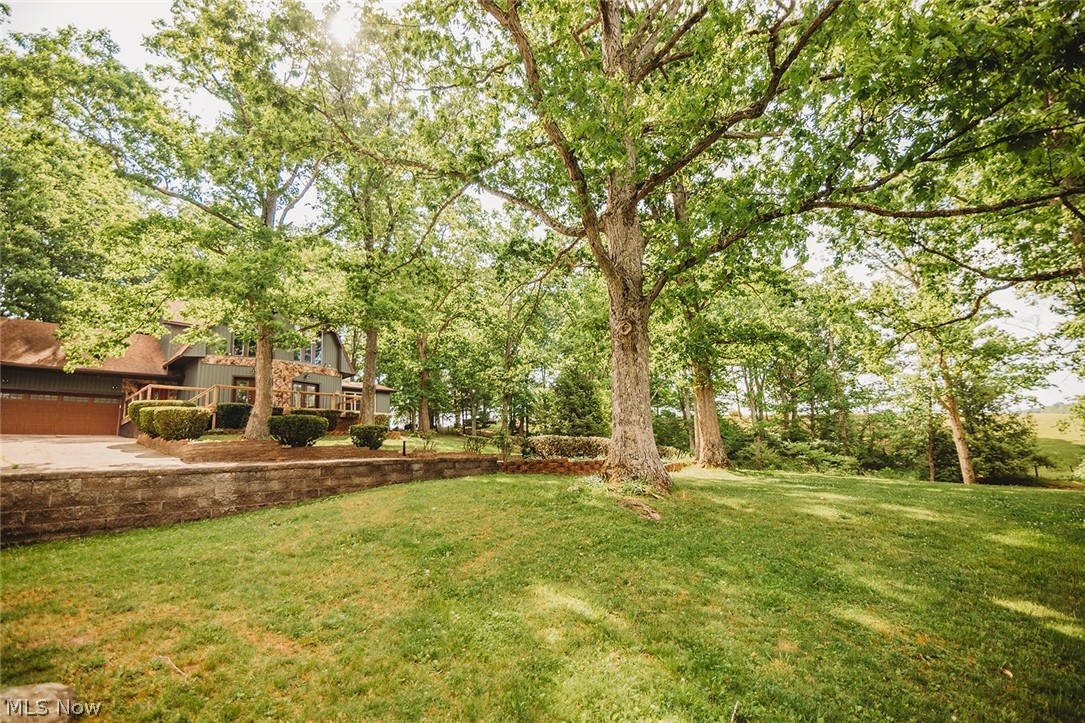
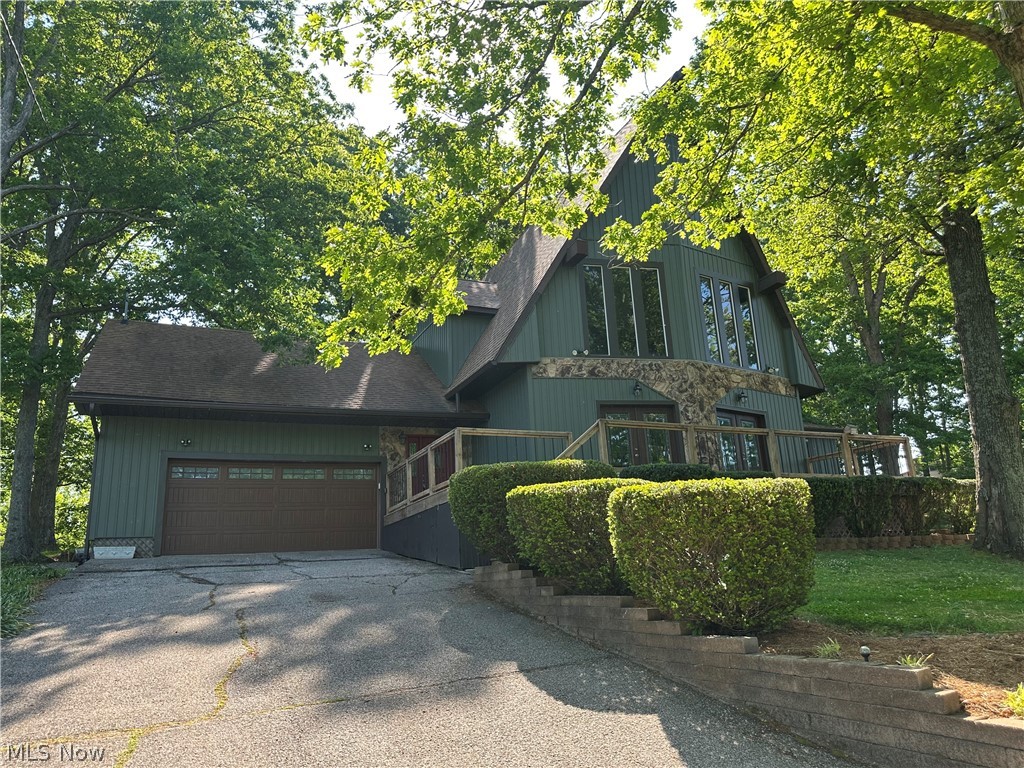
Just minutes from town, a rare opportunity awaits you with this 4 bedroom, 2 bath Chalet style home with 3600 sqft of living space full of country charm! A private driveway takes you to this impressive home. Enjoy picturesque country views from your front deck overlooking 2.8 acres, or relax on the 17x22 patio/deck out back. The sunken Great Room features an impressive stone wood burning fireplace, soaring cathedral ceilings and double leaded glass patio doors opening out to the front deck. A spacious eat-in country kitchen adjoins a light drenched family room with access to the back patio. Also on the main level, is a bedroom, full bath, laundry, and 2 bonus rooms with one used as a music room. Could be a great home office or additional bedroom, with access to the backyard. Walking up the open staircase to the 2nd floor, you'll notice the ornate cast metal stair panels featuring wildlife themes, adding to the country charm. Here are two additional bedrooms, full bath, a spacious playroom and a loft area overlooking the great room with views through the floor to ceiling windows to the treed countryside beyond. From here, a spiral staircase takes you to the 4th Unique bedroom featuring a cathedral ceiling, shelving, a window seat, walk-in closet and a ladder to a small loft overlooking this 14x20 bedroom. Imagine being the lucky person with this private get away as their bedroom! Plenty of storage in the 20x20 two car attached garage and also a barn located at the base of the driveway. The newer roof and HVAC systems offer peace of mind. Are you ready for all this space AND "Country Living" at its finest? All measurements are approximate.

Save
Ask
Tour
Hide
Share
Listing Snapshot
Price 
$419,000
Days On Site 
5 Days
Bedrooms 
4
Inside Area (SqFt) 
3,600 sqft
Total Baths 
2
Full Baths 
2
Partial Baths 
N/A
Lot Size 
2.8 Acres
Year Built 
1979
MLS® Number 
5211002
Status 
Active Under Contract
Property Tax 
$2,118
HOA/Condo/Coop Fees 
N/A
Sq Ft Source 
N/A
Friends & Family
Recent Activity
3 days agoStatus changed to Active Under Contract
3 days agoListing updated with changes from the MLS®
5 days agoListing first seen on site
General Features
Acres 
2.8
Attached Garage 
Yes
Foundation 
Block
Garage 
Yes
Garage Spaces 
2
Land Lease 
No
Levels 
Three Or More
Parking 
AsphaltAttachedDrivewayGarageGarage Door OpenerGravel
Property Condition 
Updated/Remodeled
Property Sub Type 
Single Family Residence
Sewer 
Septic Tank
SqFt Above 
3600
Style 
A Frame
Water Source 
Public
Interior Features
Appliances 
DishwasherMicrowaveRange
Basement 
None
Cooling 
Central Air
Fireplace Features 
None
Fireplaces 
2
Heating 
Natural GasForced AirFireplace(s)
Interior 
Vaulted Ceiling(s)Cathedral Ceiling(s)Entrance FoyerEat-in KitchenHigh CeilingsLaminate Counters
Laundry Features 
Washer HookupElectric Dryer HookupGas Dryer HookupMain Level
Main Level Bedrooms 
1
Bathroom 
Dimensions - 7.0x11.0Level - First
Bedroom 
Dimensions - 14.0x19.0Level - ThirdFeatures - Vaulted Ceiling(s), Walk-In Closet(s)
Bonus Room 
Dimensions - 10.0x11.0Level - First
EatInKitchen 
Dimensions - 14.0x15.0Level - FirstFeatures - Laminate Counters
EntryFoyer 
Dimensions - 20.0x7.5Level - First
Family Room 
Dimensions - 15.0x20.0Level - FirstFeatures - Built-in Features
Great Room 
Dimensions - 17.0x25.0Level - FirstFeatures - Beamed Ceilings, Built-in Features, Cathedral Ceiling(s), Bar
Laundry 
Dimensions - 9.0x11.0Level - First
Library 
Dimensions - 19.0x20.0Level - SecondFeatures - Bookcases
Office 
Dimensions - 11.0x16.0Level - First
PrimaryBedroom 
Dimensions - 14.0x16.0Level - Second
Save
Ask
Tour
Hide
Share
Exterior Features
Construction Details 
FrameVertical SidingVinyl SidingWood Siding
Lot Features 
SlopedBack YardFront YardPrivateRolling SlopeMany Trees
Other Structures 
Shed(s)
Patio And Porch 
DeckPatio
Roof 
AsphaltFiberglass
View 
HillsRuralTrees/Woods
Waterview 
HillsRuralTrees/Woods
Community Features
Community Features 
None
Financing Terms Available 
CashConventional
School District 
Wood-Parkersburg South HS
Township 
Tygart
Schools
School District
Wood-Parkersburg South HS
Elementary School
Unknown
Middle School
Unknown
High School
Unknown
Listing courtesy of Chris W Jurkowski of Coldwell Banker Select Properties


The data relating to real estate for sale on this website comes in part from the Internet Data Exchange program of MLS NOW. Real estate listings held by brokerage firms other than are marked with the Internet Data Exchange logo and detailed information about them includes the name of the listing broker(s). The photos may be altered, edited, enhanced or virtually staged. Information Deemed Reliable But Not Guaranteed. Copyright 2026 - Multiple Listing Service, Inc. – All Rights Reserved.

Neighborhood & Commute
Source: Walkscore
Disclosure: Community information and market data powered by Constellation Data Labs. Information is deemed reliable but not guaranteed.
Save
Ask
Tour
Hide
Share