17258 Long Meadow Trail, Chagrin Falls, OH, 44023

Save
Ask
Tour
Hide
Share
$599,750
6 Days On Site

17258 Long Meadow Trail
Chagrin Falls, OH 44023

For Sale|Single Family Residence|Active
4
Beds
3
Total Baths
2
Full Baths
1
Partial Bath
3,300
SqFt
$182
/SqFt
1970
Built
Subdivision:
Tanglewood Lake
County:
Geauga
Call Now: 330-440-3253
Is this the listing for you? We can help make it yours.
330-440-3253
17258 Long Meadow Trail17258 Long Meadow Trail17258 Long Meadow Trail17258 Long Meadow Trail
Save
Ask
Tour
Hide
Share

Mortgage Calculator

Monthly Payment (Est.)

$2,736
Calculator powered by Showcase IDX, a Constellation1 Company. Copyright ©2026 Information is deemed reliable but not guaranteed.

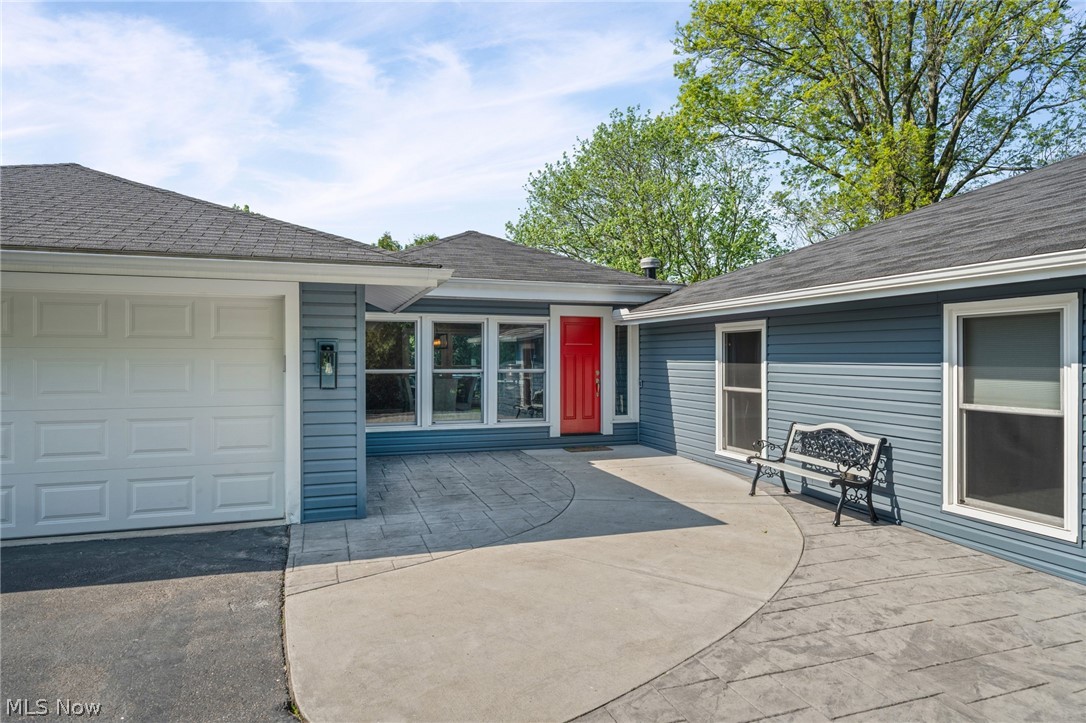
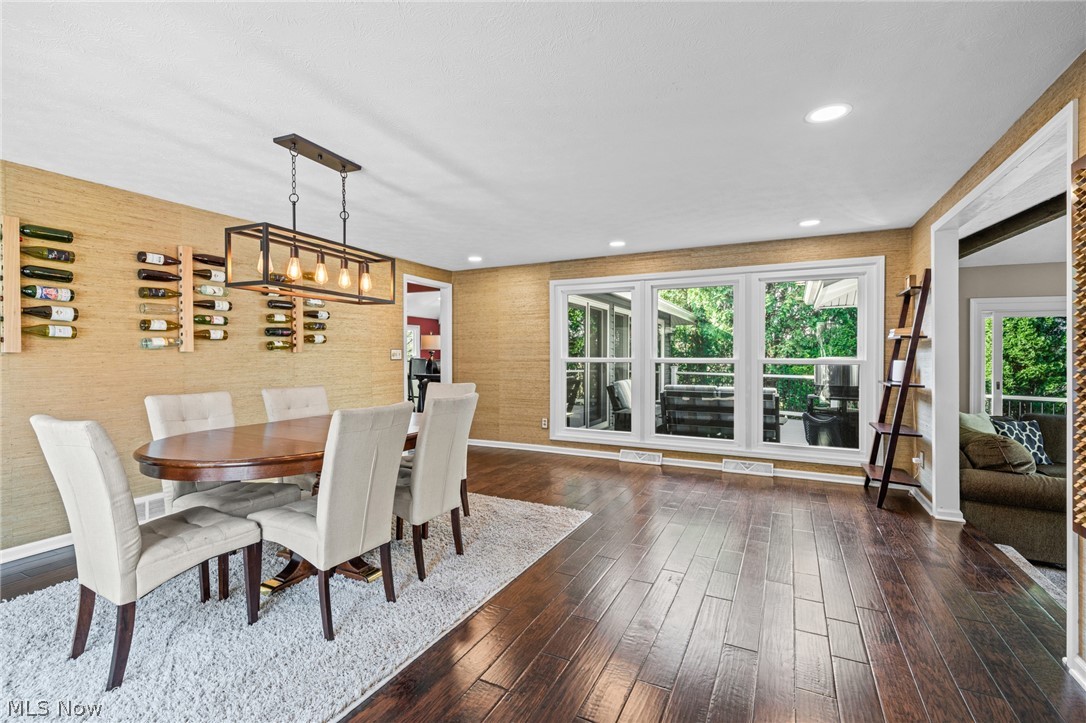
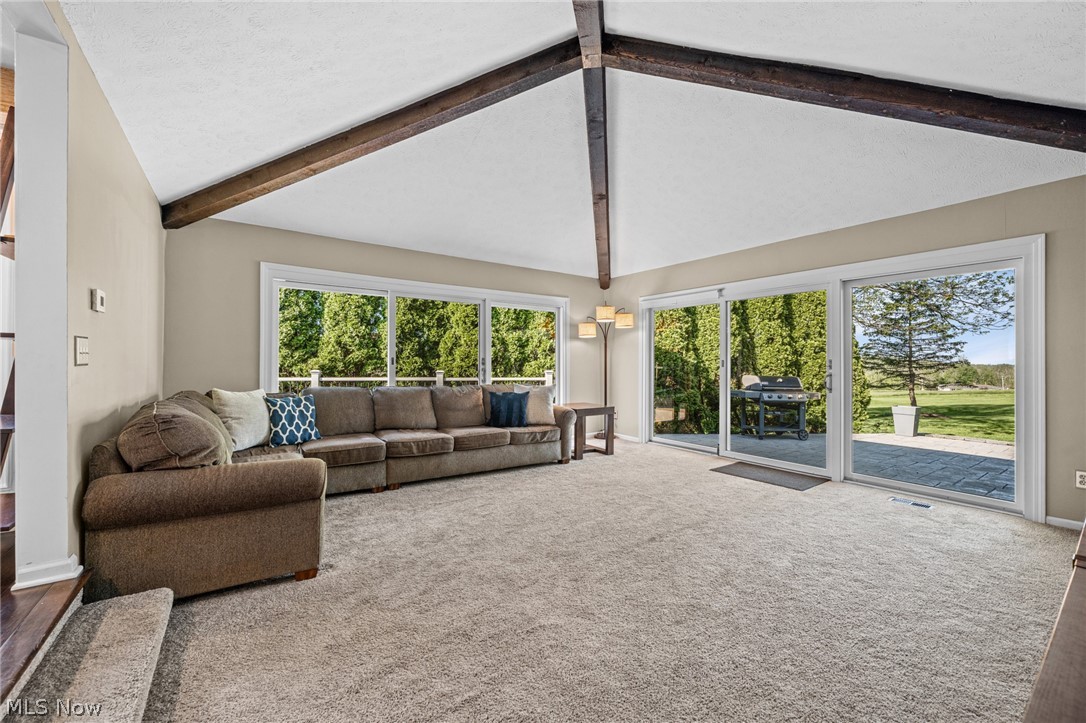
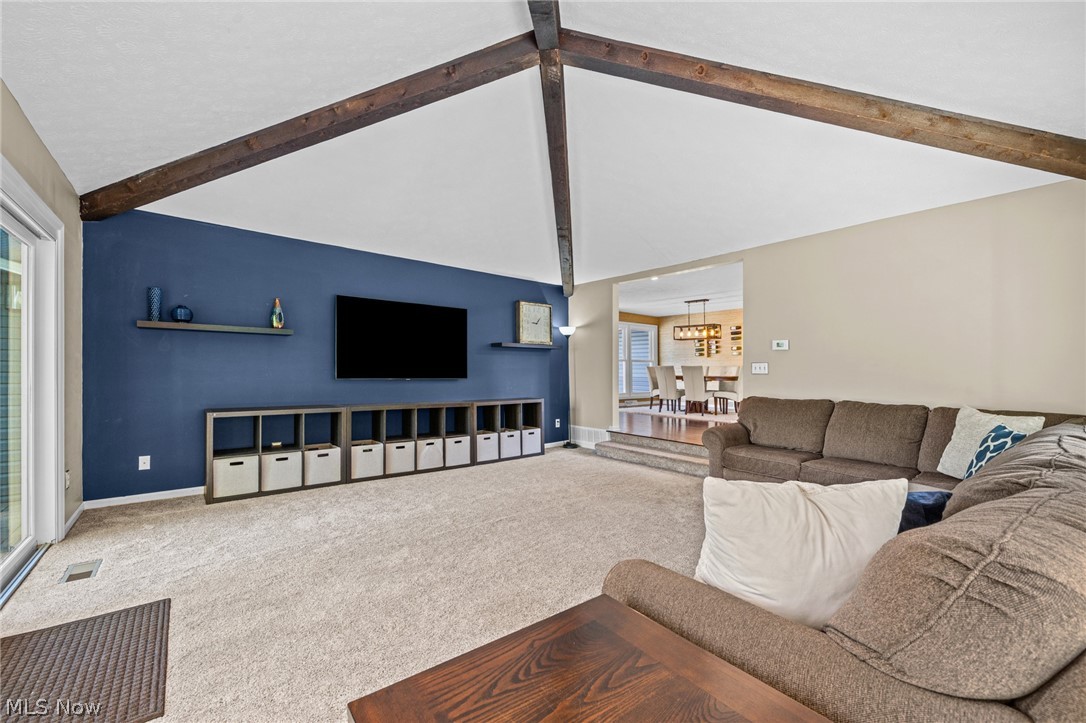
Sprawling ranch bomerang shape architectural style takes advantage of natures views & tucked within highly sought after Tanglewood Lake, offering exceptional living space, seasonal lake views, & amenities. Beautifully maintained throughout, this home features soaring vaulted ceilings, expansive living areas, and seamless indoor/outdoor living. Vaulted living and family rooms showcase rich architectural detail, abundant natural light, & a stunning fireplace w/custom built ins. Spacious kitchen offers abundant cabinetry, extensive counter space, breakfast bar seating, & eat in dining area perfect for casual meals or entertaining. Luxurious primary suite serves as a private retreat w/two large closets featuring custom built ins & a spa inspired bath w/heated Italian marble floors, soaking tub, & oversized walk in shower. Additional bedrooms & flexible living spaces easily accommodate guests, work from home needs, fitness, or hobbies. Outside enjoy the expansive updated 2021 Trex deck, stamped concrete patios, & bluestone planters & steps overlooking the driving range w/peaceful fall and winter lake views. Finished basement with (2021) jungle gym and play area adds additional recreation space, while the attached lighted storage shed & 9000W generator provide everyday convenience and functionality. Meticulously maintained with numerous extensive updates 2024 air conditioner; 2023 concrete garage floor, and front steps; 2022 Weber gas grill; 2021 windows, vinyl siding, gutters, garage door, primary shower renovation, generator, 2020 dual zone furnace system, powder room renovation, Samsung refrigerator and dishwasher, and Moen hands free faucet; 2019 family room & basement carpet; 2018 gas water heater. Additional highlights include beautifully maintained landscaping, exceptional curb appeal, and access to outstanding community amenities including lake access, water trampoline, pickleball and basketball courts, pavilion, & endless recreational opportunities. Welcome Home!

Save
Ask
Tour
Hide
Share
Listing Snapshot
Price 
$599,750
Days On Site 
6 Days
Bedrooms 
4
Inside Area (SqFt) 
3,300 sqft
Total Baths 
3
Full Baths 
2
Partial Baths 
1
Lot Size 
0.46 Acres
Year Built 
1970
MLS® Number 
5211020
Status 
Active
Property Tax 
$8,178
HOA/Condo/Coop Fees 
$50 monthly
Sq Ft Source 
N/A
Friends & Family
Recent Activity
6 days agoListing first seen on site
6 days agoListing updated with changes from the MLS®
General Features
Acres 
0.46
Attached Garage 
Yes
Direction Faces 
East
Garage 
Yes
Garage Spaces 
2
Green Energy Efficient 
Windows
Land Lease 
No
Levels 
TwoOne
Parking 
AttachedConcreteGarageGarage Door OpenerGarage Faces Side
Property Sub Type 
Single Family Residence
Sewer 
Public Sewer
SqFt Above 
2564
SqFt Below 
736
Style 
Ranch
Water Source 
Public
Interior Features
Appliances 
CooktopDryerDishwasherDisposalMicrowaveRangeRefrigeratorWasher
Basement 
FullPartially Finished
Cooling 
Ceiling Fan(s)Central Air
Fireplace 
Yes
Fireplace Features 
BasementFamily Room
Fireplaces 
2
Heating 
Natural GasForced Air
Interior 
Vaulted Ceiling(s)Breakfast BarBookcasesBuilt-in FeaturesCeiling Fan(s)Double VanityEat-in KitchenGranite CountersHis and Hers ClosetsKitchen IslandOpen FloorplanStorageSoaking TubWalk-In Closet(s)
Laundry Features 
Main Level
Main Level Bedrooms 
4
Window Features 
ENERGY STAR Qualified Windows
Bathroom 
Level - First
Bedroom 
Dimensions - 15.0x11.0Level - First
Dining Room 
Dimensions - 18.0x16.0Level - FirstFeatures - Chandelier
EatInKitchen 
Dimensions - 10.0x8.0Level - First
Family Room 
Dimensions - 30.0x13.0Level - FirstFeatures - Beamed Ceilings, Built-in Features, Vaulted Ceiling(s)
Kitchen 
Dimensions - 16.0x10.0Level - First
Laundry 
Dimensions - 7.0x5.0Level - First
Living Room 
Dimensions - 18.0x17.0Level - FirstFeatures - Beamed Ceilings, Vaulted Ceiling(s)
PrimaryBathroom 
Dimensions - 21.0x10.0Level - FirstFeatures - Soaking Tub
PrimaryBedroom 
Dimensions - 19.0x12.0Level - FirstFeatures - Walk-In Closet(s)
Recreation 
Dimensions - 34.0x23.0Level - Lower
Save
Ask
Tour
Hide
Share
Exterior Features
Construction Details 
Vinyl Siding
Exterior 
Gas GrillOutdoor GrillPrivate YardStorage
Lot Features 
On Golf Course
Patio And Porch 
DeckPatio
Roof 
Asphalt
View 
Golf Course
Waterview 
Golf Course
Windows/Doors 
ENERGY STAR Qualified Windows
Community Features
Association Dues 
600
Community Features 
FishingGolfLakeParkTennis Court(s)
HOA Fee Frequency 
Annually
School District 
Kenston LSD - 2804
Township 
Bainbridge Twp
Schools
School District
Kenston LSD - 2804
Elementary School
Unknown
Middle School
Unknown
High School
Unknown
Listing courtesy of Nellie Tobbe of Berkshire Hathaway HomeServices Professional Realty


The data relating to real estate for sale on this website comes in part from the Internet Data Exchange program of MLS NOW. Real estate listings held by brokerage firms other than are marked with the Internet Data Exchange logo and detailed information about them includes the name of the listing broker(s). The photos may be altered, edited, enhanced or virtually staged. Information Deemed Reliable But Not Guaranteed. Copyright 2026 - Multiple Listing Service, Inc. – All Rights Reserved.

Neighborhood & Commute
Source: Walkscore
Disclosure: Community information and market data powered by Constellation Data Labs. Information is deemed reliable but not guaranteed.
Save
Ask
Tour
Hide
Share