1804 W 44th Street, Lorain, OH, 44053

Save
Ask
Tour
Hide
Share
$259,000
38 Days On Site

1804 W 44th Street
Lorain, OH 44053

For Sale|Single Family Residence|Active
4
Beds
2
Total Baths
2
Full Baths
2,152
SqFt
$120
/SqFt
1966
Built
Subdivision:
Forest Hills Sub
County:
Lorain
Call Now: 330-440-3253
Is this the listing for you? We can help make it yours.
330-440-3253
Upcoming Open Houses
Sun, Oct 11, 11:30 AM - 1:00 PM
1804 W 44th Street1804 W 44th Street1804 W 44th Street1804 W 44th Street
Save
Ask
Tour
Hide
Share

Mortgage Calculator

Monthly Payment (Est.)

Enter an interest rate to see your estimated monthly payment.
Calculator powered by Showcase IDX, a Constellation1 Company. Copyright ©2026 Information is deemed reliable but not guaranteed.

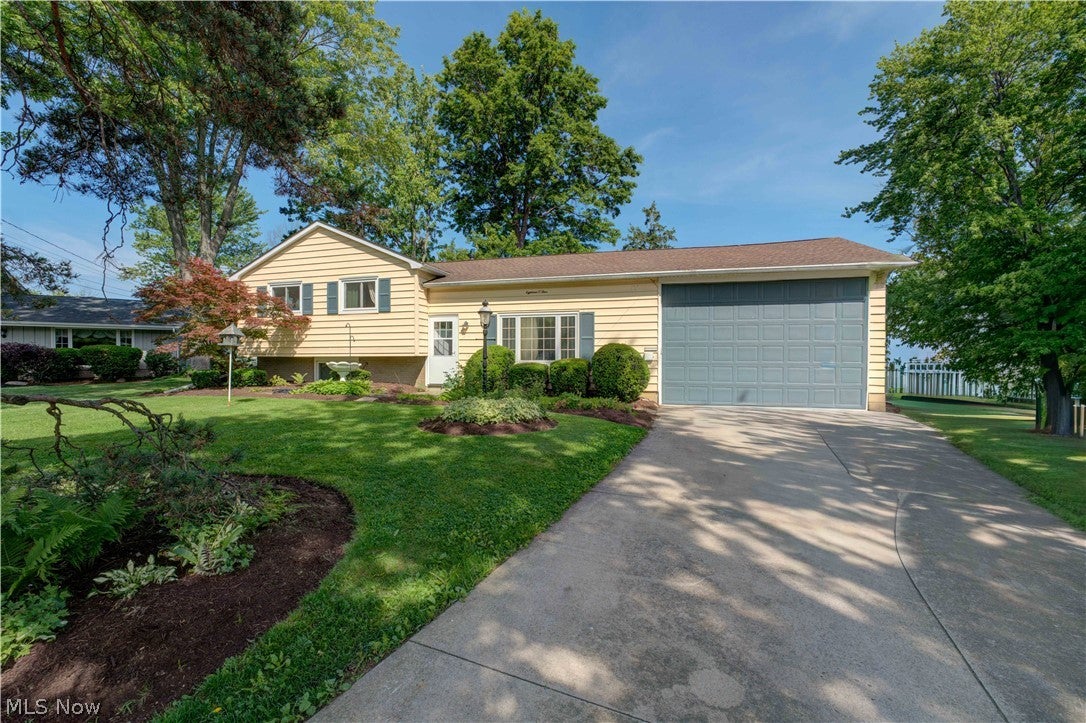
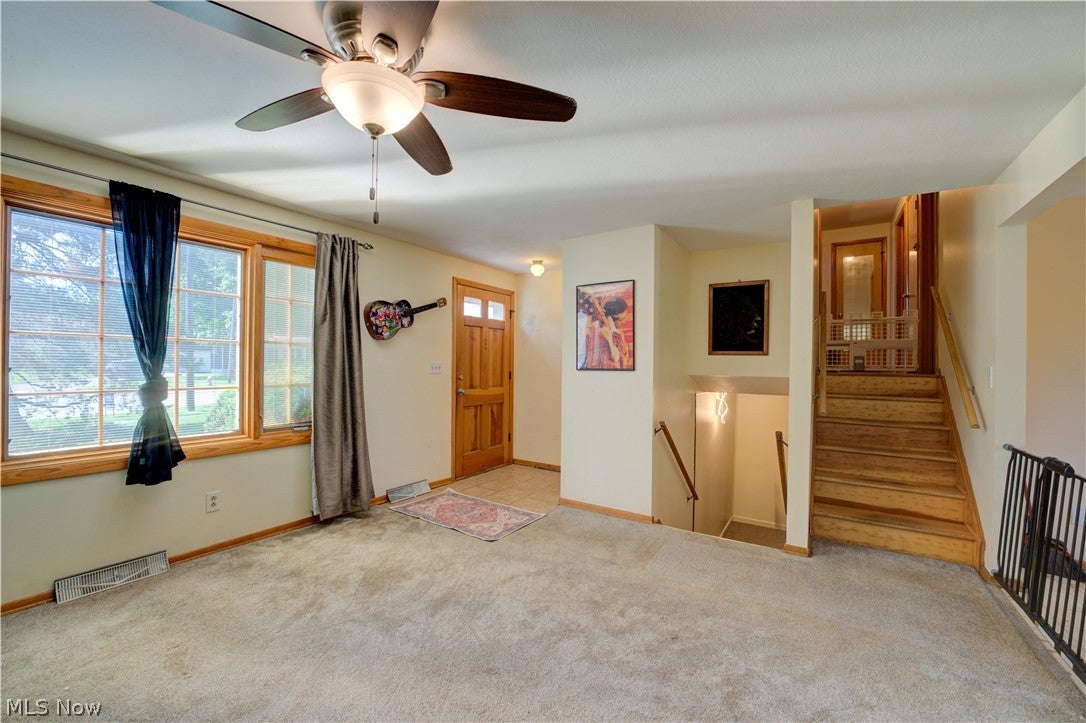
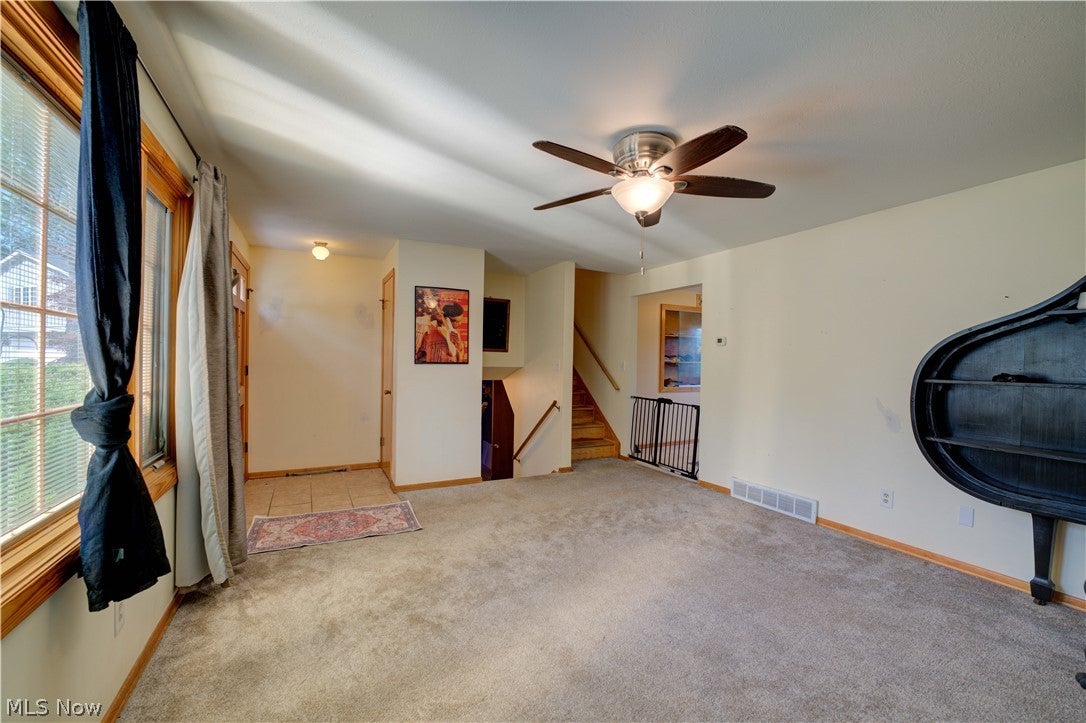
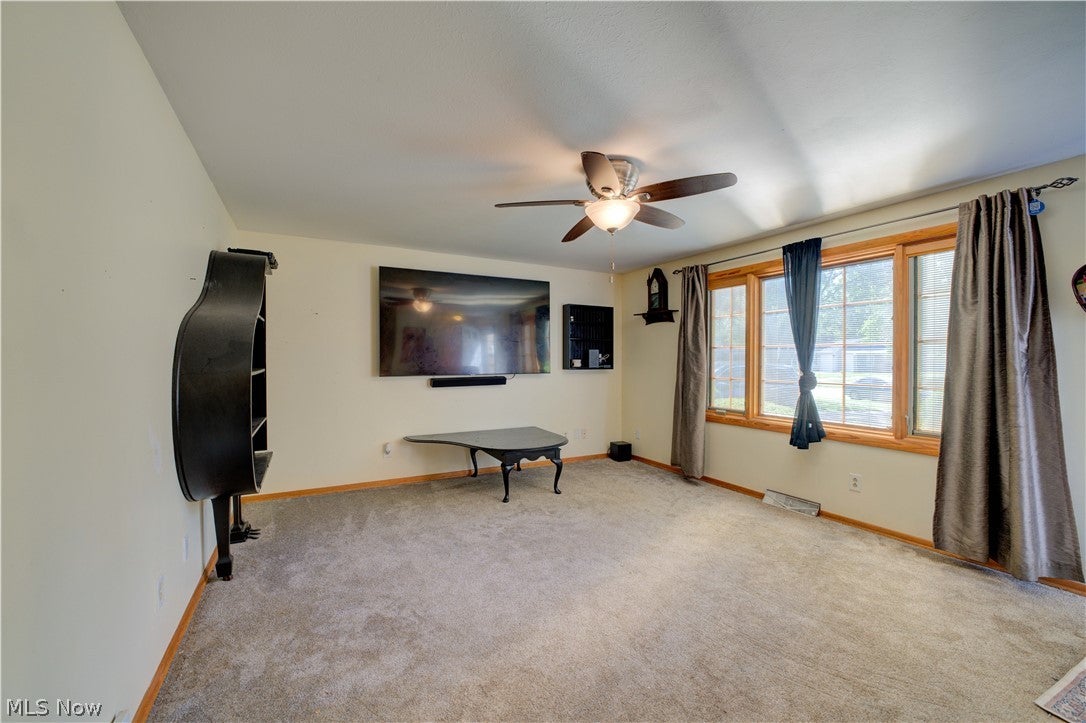
Large 4 Bedroom, 2 Bath Home with Custom Garage & Spacious Yard! Step into this beautifully maintained home featuring a large living room that opens to a spacious eat-in kitchen with ample cabinetry, tiled back-splash, pantry, vinyl flooring, and a built-in glass cabinet perfect for displaying your favorite dinnerware or collectibles. Upstairs, you'll find three bedrooms with gorgeous hardwood floors, a large full bathroom, and a walk-in linen closet that leads directly to the master suite. Two additional linen closets in the hallway offer extra storage. The lower level offers another bedroom and a second full bath, plus a large laundry area with direct access to the back yard ideal for family living or guests. Car enthusiasts and hobbyists will love the custom-built garage, designed to house an RV with one side measuring 30 feet deep and 11 feet high. Relax or entertain in the spacious backyard with patio, perfect for gardening, family time, or cozy evenings by the fire. Recent upgrades include nearly all windows replaced with Universal Direct Windows (transferable lifetime warranty, 2019), new garage door and shed roof (2020), new carpet, ceiling fans, cook-top (2023), and dishwasher (2025). Don't miss the opportunity to make this exceptional property your new home. Schedule your showing today!

Save
Ask
Tour
Hide
Share
Listing Snapshot
Price 
$259,000
Days On Site 
38 Days
Bedrooms 
4
Inside Area (SqFt) 
2,152 sqft
Total Baths 
2
Full Baths 
2
Partial Baths 
N/A
Lot Size 
0.205 Acres
Year Built 
1966
MLS® Number 
5211048
Status 
Active
Property Tax 
$2,306
HOA/Condo/Coop Fees 
N/A
Sq Ft Source 
N/A
Friends & Family
Recent Activity
a month agoListing first seen on site
a month agoListing updated with changes from the MLS®
General Features
Acres 
0.205
Attached Garage 
Yes
Foundation 
Slab
Garage 
Yes
Garage Spaces 
2
Land Lease 
No
Levels 
TwoMulti/Split
Parking 
AttachedGarageGarage Door OpenerOtherPaved
Property Sub Type 
Single Family Residence
Sewer 
Public Sewer
SqFt Above 
1752
SqFt Below 
400
Style 
Split Level
Water Source 
Public
Interior Features
Appliances 
DishwasherRangeRefrigerator
Basement 
Partially FinishedWalk-Out Access
Cooling 
Central Air
Fireplace 
Yes
Fireplaces 
1
Heating 
Natural GasForced Air
Laundry Features 
Lower LevelLaundry Room
Bedroom 
Dimensions - 20 x 13Level - Lower
EatInKitchen 
Dimensions - 18 x 11Level - First
Living Room 
Dimensions - 16 x 13Level - First
PrimaryBedroom 
Dimensions - 11 x 13Level - Second
Utility Room 
Dimensions - 20 x 11Level - Lower
Save
Ask
Tour
Hide
Share
Exterior Features
Construction Details 
BrickVinyl Siding
Fencing 
FencedBack YardFull
Lot Features 
Cul-De-SacIrregular Lot
Other Structures 
OutbuildingStorage
Patio And Porch 
Patio
Roof 
AsphaltFiberglass
Community Features
Community Features 
Other
School District 
Lorain CSD - 4709
Township 
Lorain
Financing Terms Available 
CashConventionalFHAVA Loan
Schools
School District
Lorain CSD - 4709
Elementary School
Unknown
Middle School
Unknown
High School
Unknown
Listing courtesy of Bernadette Stitchick of Russell Real Estate Services


The data relating to real estate for sale on this website comes in part from the Internet Data Exchange program of MLS NOW. Real estate listings held by brokerage firms other than are marked with the Internet Data Exchange logo and detailed information about them includes the name of the listing broker(s). The photos may be altered, edited, enhanced or virtually staged. Information Deemed Reliable But Not Guaranteed. Copyright 2026 - Multiple Listing Service, Inc. – All Rights Reserved.

Neighborhood & Commute
Source: Walkscore
Disclosure: Community information and market data powered by Constellation Data Labs. Information is deemed reliable but not guaranteed.
Save
Ask
Tour
Hide
Share