1684 Rock Road, Ontario, OH, 44903

Save
Ask
Tour
Hide
Share
$549,900
7 Days On Site

1684 Rock Road
Ontario, OH 44903

For Sale|Single Family Residence|Active
5
Beds
4
Total Baths
3
Full Baths
1
Partial Bath
2,989
SqFt
$184
/SqFt
1978
Built
Subdivision:
W W Farms Sub 2
County:
Richland
Call Now: 330-440-3253
Is this the listing for you? We can help make it yours.
330-440-3253
1684 Rock Road1684 Rock Road1684 Rock Road1684 Rock Road
Save
Ask
Tour
Hide
Share

Mortgage Calculator

Monthly Payment (Est.)

$2,509
Calculator powered by Showcase IDX, a Constellation1 Company. Copyright ©2026 Information is deemed reliable but not guaranteed.

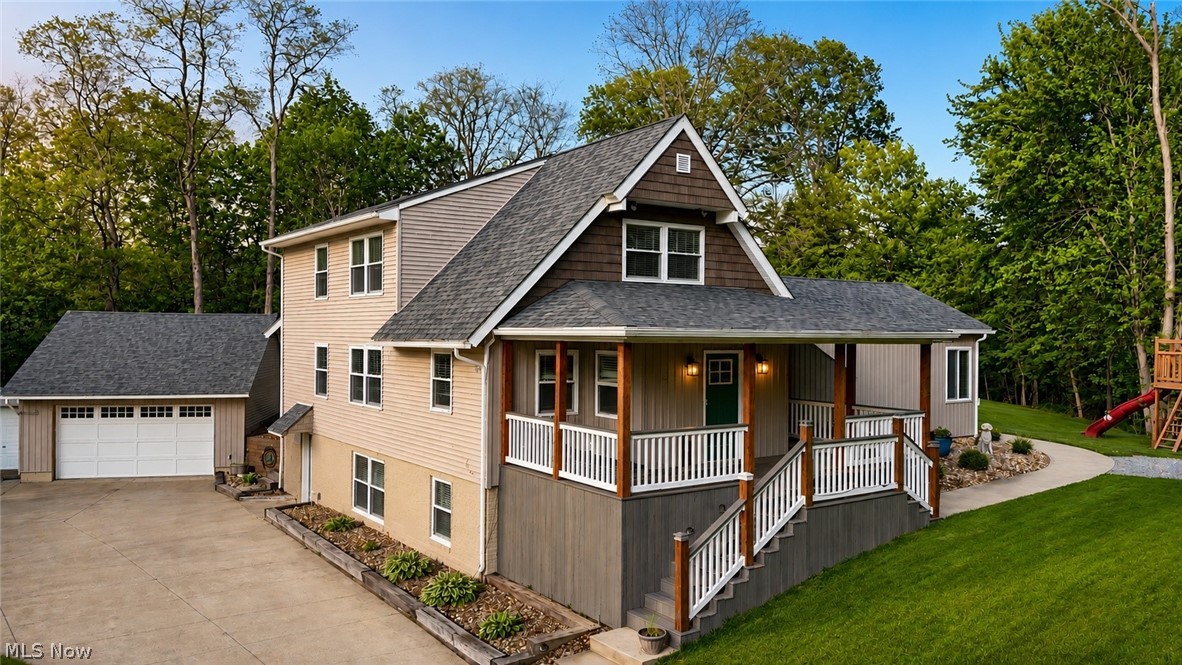
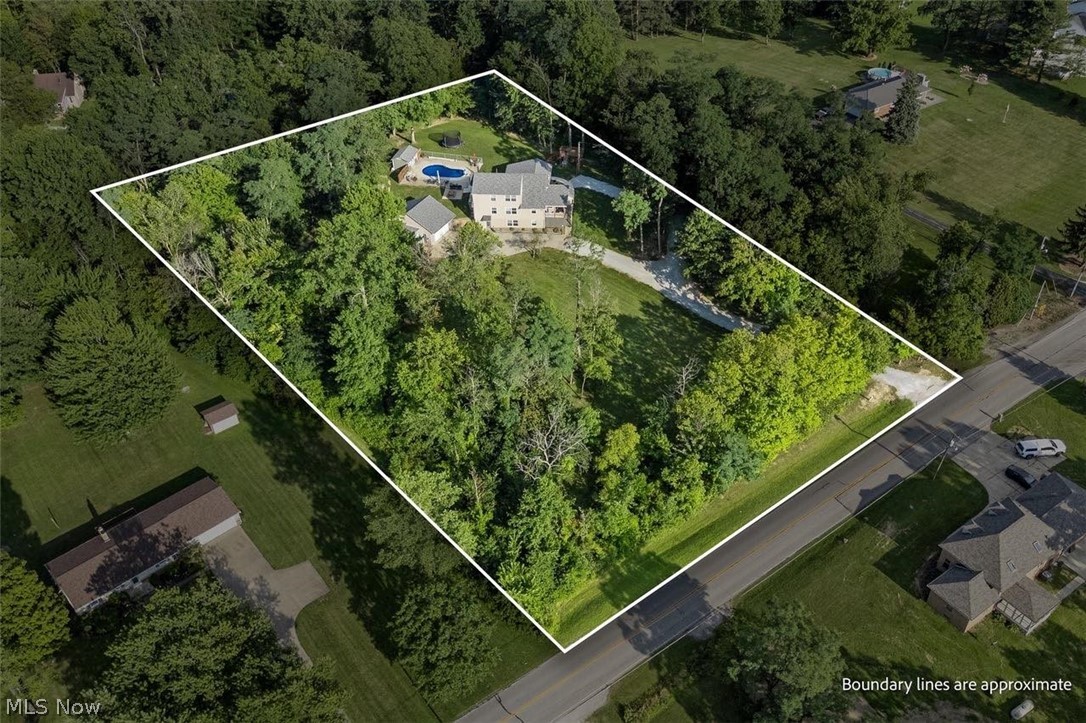
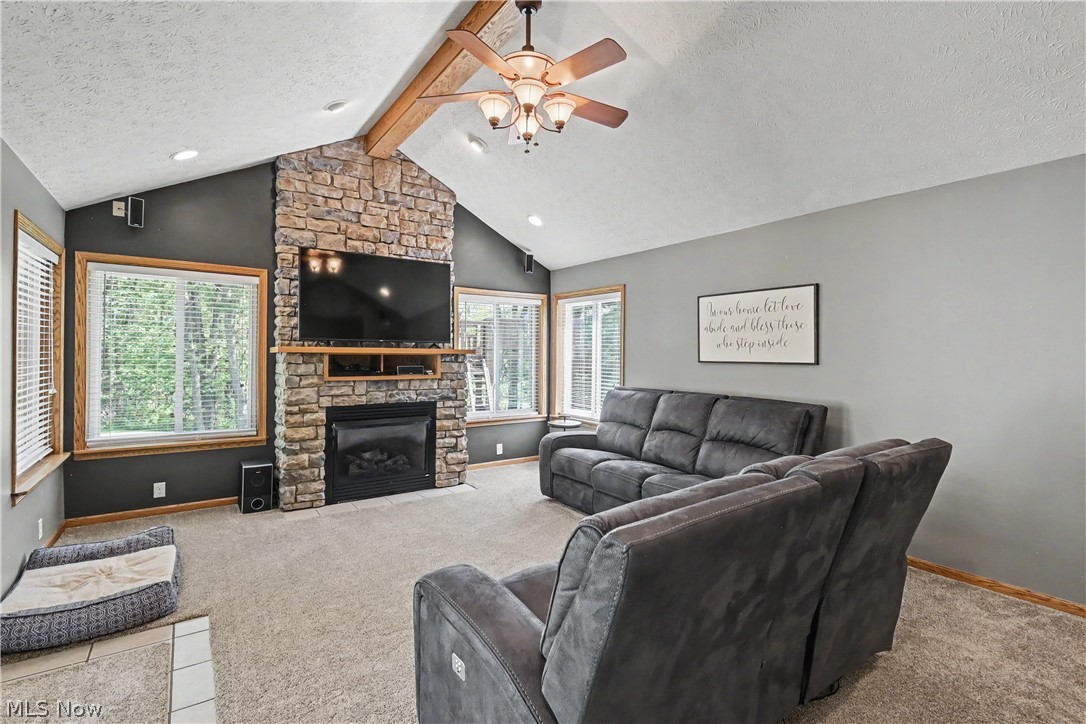
Tucked among the trees on 2 scenic acres just outside the Ontario city limits, this hidden retreat offers the perfect blend of PRIVACY, comfort, and convenience. Featuring 4 bedrooms, 3.5 bathrooms, an inviting in-ground pool, two cozy fireplaces, and a full walk-out basement, this home was designed for both everyday living and unforgettable entertaining. The lower level boasts a spacious “Man Cave” plus a “Secret Room” full of possibilities. Major UPDATES including the roof, well, kitchen, bathrooms, AC, and pool liner have all been completed within the last few years, making this truly TURNKEY! Enjoy the TRANQUILITY of country-style living while being just minutes from Ontario Local Schools and all the amenities that go along with city living. Added perks include an owned 1,000-gallon propane tank, allowing you to choose your own supplier, and a Generac whole-house generator still under factory warranty for added PEACE of mind!

Save
Ask
Tour
Hide
Share
Listing Snapshot
Price 
$549,900
Days On Site 
7 Days
Bedrooms 
5
Inside Area (SqFt) 
2,989 sqft
Total Baths 
4
Full Baths 
3
Partial Baths 
1
Lot Size 
2 Acres
Year Built 
1978
MLS® Number 
5211057
Status 
Active
Property Tax 
$3,729
HOA/Condo/Coop Fees 
N/A
Sq Ft Source 
N/A
Friends & Family
Recent Activity
a week agoListing first seen on site
a week agoListing updated with changes from the MLS®
General Features
Acres 
2
Garage 
Yes
Garage Spaces 
2.5
Land Lease 
No
Levels 
Two
Parking 
DetachedGarage
Property Sub Type 
Single Family Residence
Sewer 
Private SewerSeptic Tank
Special Circumstances 
Standard
SqFt Above 
2989
Style 
Modern
Water Source 
Well
Interior Features
Appliances 
DishwasherDisposalMicrowaveRefrigeratorWater Softener
Basement 
FullPartially FinishedWalk-Out Access
Cooling 
Ceiling Fan(s)Central Air
Fireplace 
Yes
Fireplace Features 
Family RoomLiving Room
Fireplaces 
2
Heating 
Forced AirFireplace(s)Propane
Interior 
Ceiling Fan(s)Entrance FoyerEat-in KitchenOtherStorageWalk-In Closet(s)Master Downstairs
Laundry Features 
Main Level
Main Level Bedrooms 
1
Window Features 
Double Pane Windows
Bedroom 
Dimensions - 10.0x14.0Level - Second
Dining Room 
Dimensions - 10.0x13.0Level - First
EntryFoyer 
Dimensions - 10.0x5.0Level - First
Family Room 
Dimensions - 24.0x24.0Level - First
Kitchen 
Dimensions - 20.0x13.0Level - First
Laundry 
Dimensions - 7.0x15.0Level - First
Living Room 
Dimensions - 17.0x15.0Level - First
PrimaryBathroom 
Dimensions - 11.0x14.0Level - First
PrimaryBedroom 
Dimensions - 13.0x28.0Level - First
Save
Ask
Tour
Hide
Share
Exterior Features
Construction Details 
Vinyl Siding
Exterior 
OtherStorage
Patio And Porch 
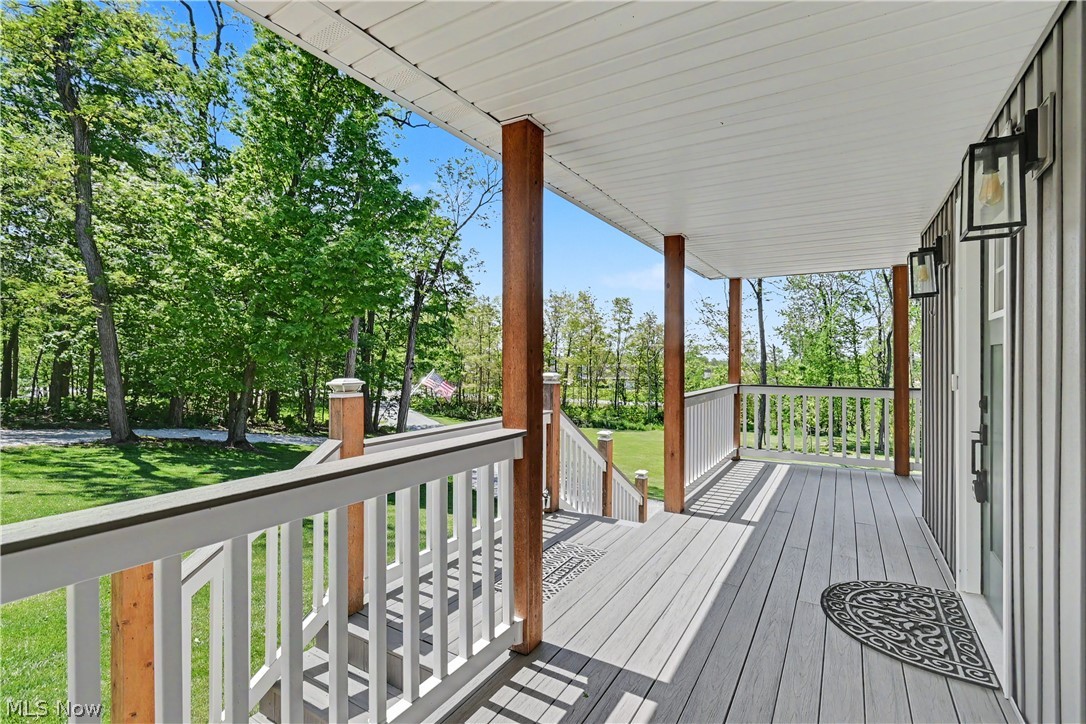
CoveredPatioPorch
Pool Features 
FencedIn GroundOutdoor PoolPrivate
Private Pool 
Yes
Roof 
Composition
Windows/Doors 
Double Pane Windows
Community Features
Financing Terms Available 
CashConventionalFHAVA Loan
School District 
Ontario LSD - 7009
Township 
Springfield Twp
Schools
School District
Ontario LSD - 7009
Elementary School
Unknown
Middle School
Unknown
High School
Unknown
Listing courtesy of Stacey Wampler of Sluss Realty


The data relating to real estate for sale on this website comes in part from the Internet Data Exchange program of MLS NOW. Real estate listings held by brokerage firms other than are marked with the Internet Data Exchange logo and detailed information about them includes the name of the listing broker(s). The photos may be altered, edited, enhanced or virtually staged. Information Deemed Reliable But Not Guaranteed. Copyright 2026 - Multiple Listing Service, Inc. – All Rights Reserved.

Neighborhood & Commute
Source: Walkscore
Disclosure: Community information and market data powered by Constellation Data Labs. Information is deemed reliable but not guaranteed.
Save
Ask
Tour
Hide
Share