1154 Waterbury Drive, Medina, OH, 44256

Save
Ask
Tour
Hide
Share
$380,000
7 Days On Site

1154 Waterbury Drive
Medina, OH 44256

For Sale|Single Family Residence|Active
4
Beds
3
Total Baths
2
Full Baths
1
Partial Bath
3,310
SqFt
$115
/SqFt
1987
Built
Subdivision:
South Point Meadows
County:
Medina
Call Now: 330-440-3253
Is this the listing for you? We can help make it yours.
330-440-3253
1154 Waterbury Drive1154 Waterbury Drive1154 Waterbury Drive1154 Waterbury Drive
Save
Ask
Tour
Hide
Share

Mortgage Calculator

Monthly Payment (Est.)

$1,734
Calculator powered by Showcase IDX, a Constellation1 Company. Copyright ©2026 Information is deemed reliable but not guaranteed.

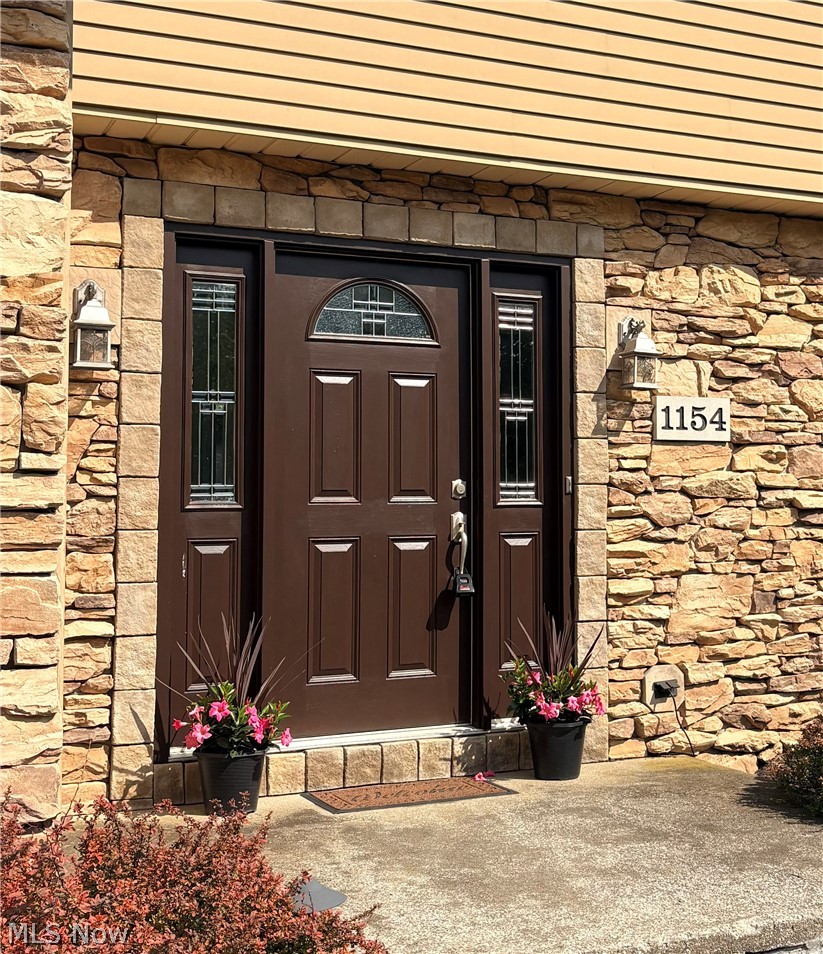
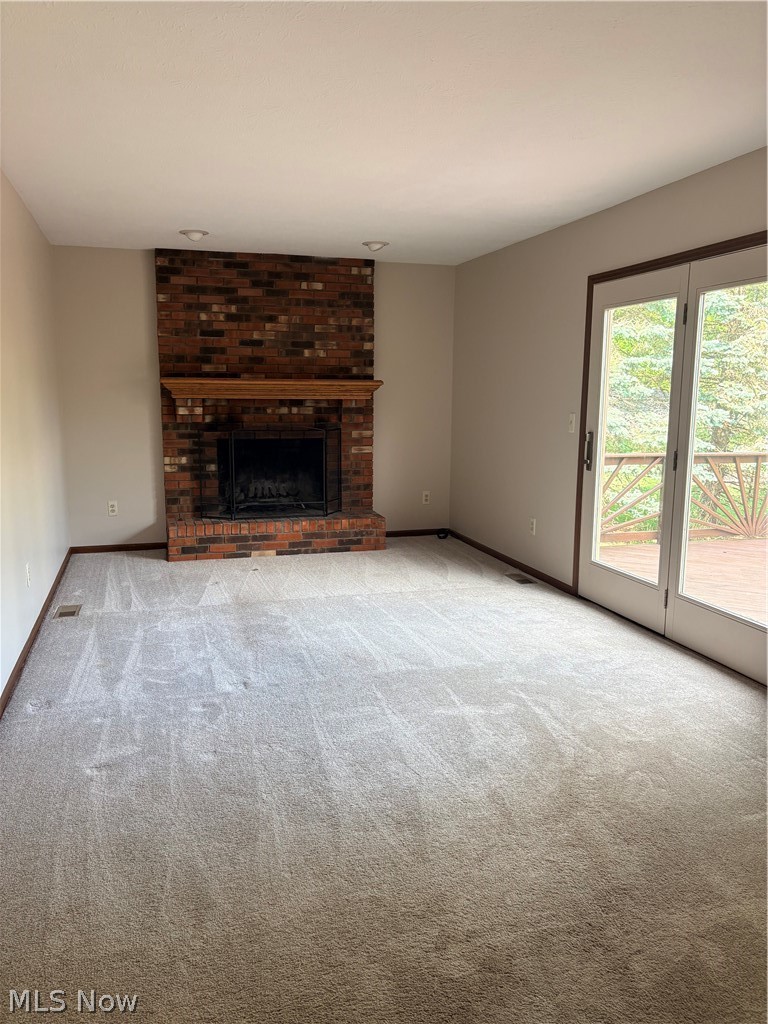
Welcome home! First time on the market, this beautiful 4 bedroom 2.5 bath colonial is located in the desirable South Point Meadows community where you'll have easy access to shopping, minutes to Historic Medina Square, and close proximity to Fred Greenwood Park complete from soccer fields to splash pads. Lovingly cared for by its original owner, this home sits in a wonderful neighborhood, yet the backyard feels like a private retreat. Mature pines, lush landscaping, and a tranquil water feature create a peaceful oasis, all enjoyed from the expansive 28' x 17' deck - perfect for relaxing or entertaining. Inside, you will love the 18' x 18' great room which brings the outdoors in with large windows overlooking the serene yard and French doors leading directly to the deck. Recent updates include newer LVT flooring and carpet, adding comfort and style throughout. Don't miss the chance to make this beautifully cared for home your own. With its ideal location, peaceful backyard oasis, and thoughtful updates, it's truly a place you need to experience in person. Schedule your visit today!

Save
Ask
Tour
Hide
Share
Listing Snapshot
Price 
$380,000
Days On Site 
7 Days
Bedrooms 
4
Inside Area (SqFt) 
3,310 sqft
Total Baths 
3
Full Baths 
2
Partial Baths 
1
Lot Size 
0.2824 Acres
Year Built 
1987
MLS® Number 
5211078
Status 
Active
Property Tax 
$4,789.2
HOA/Condo/Coop Fees 
N/A
Sq Ft Source 
N/A
Friends & Family
Recent Activity
a week agoListing first seen on site
a week agoListing updated with changes from the MLS®
General Features
Acres 
0.2824
Attached Garage 
Yes
Garage 
Yes
Garage Spaces 
2
Land Lease 
No
Levels 
Two
Parking 
AttachedConcreteGarage Faces FrontGarageGarage Door Opener
Property Condition 
Updated/Remodeled
Property Sub Type 
Single Family Residence
Sewer 
Public Sewer
Special Circumstances 
Standard
SqFt Above 
2136
SqFt Below 
1174
Style 
Colonial
Water Source 
Public
Interior Features
Appliances 
CooktopDryerDishwasherDisposalMicrowaveRangeRefrigeratorWasher
Basement 
Crawl SpaceDaylightFullConcretePartially Finished
Cooling 
Ceiling Fan(s)Central Air
Fireplace 
Yes
Fireplace Features 
Family RoomGasGas StarterWood Burning
Fireplaces 
1
Heating 
Natural GasForced Air
Interior 
Vaulted Ceiling(s)Ceiling Fan(s)ChandelierCathedral Ceiling(s)Entrance FoyerEat-in KitchenOpen FloorplanPantryStorageWalk-In Closet(s)
Laundry Features 
Washer HookupGas Dryer HookupIn Basement
Main Level Bedrooms 
4
Window Features 
BlindsScreensWood Frames
Bathroom 
Dimensions - 9.0x13.0Level - SecondDescription - Access From Bedroom and Hallway, Full bath with Tub and Shower
Bedroom 
Dimensions - 15.0x10.0Level - SecondDescription - Two Closets, Attached Full Bath, Ample Lighting, Two Windows, Ceiling Fan, Blinds
Dining Room 
Dimensions - 10.0x12.0Level - FirstFeatures - ChandelierDescription - Dining Room Adjoins Living Room
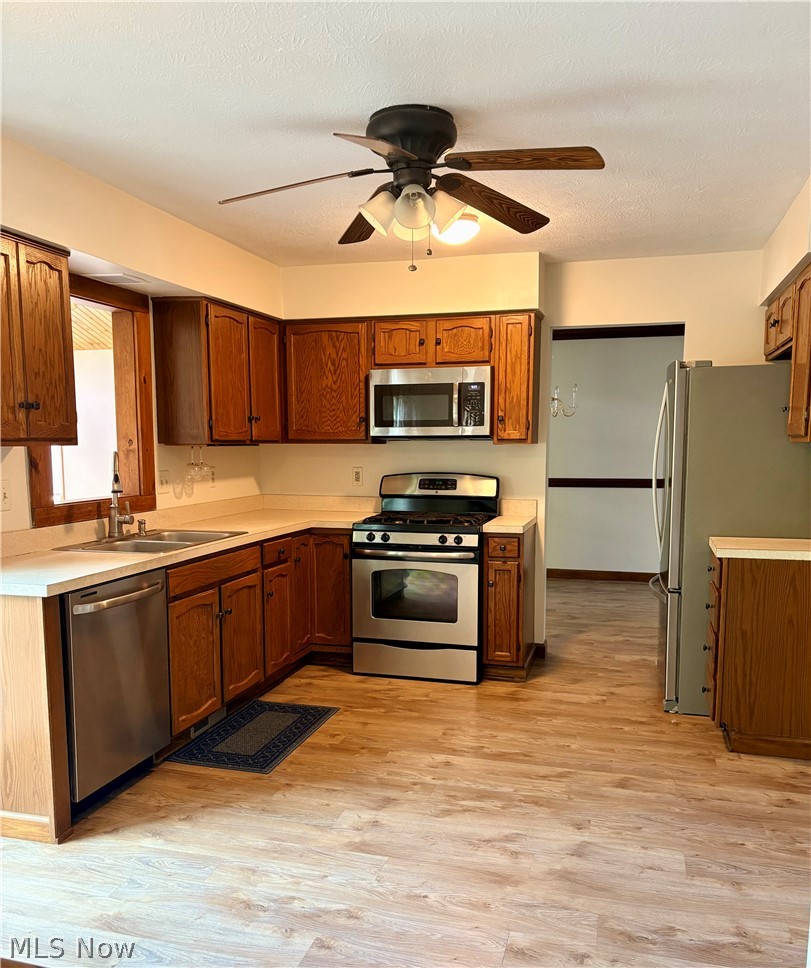
EatInKitchen 
Dimensions - 15.0x11.0Level - FirstDescription - Double Doors to Deck, East facing Ample Natural Light
EntryFoyer 
Dimensions - 11.0x12.0Level - First
Family Room 
Dimensions - 20.0x11.0Level - FirstDescription - Gas Starter wood burning fireplace, Doors lead to deck
Great Room 
Dimensions - 18.0x18.0Level - FirstFeatures - Cathedral Ceiling(s), Vaulted Ceiling(s)Description - Spacious, Great Room with Lots of Natural Light, French Doors Lead to Deck Newer Blinds Great View
Laundry 
Level - Basement
Living Room 
Dimensions - 15.0x12.0Level - FirstDescription - Living and Dining Room Adjoin each other
Media Room 
Dimensions - 17.0x23.0Level - BasementDescription - 50's Tile in an area, Carpet, Two Seperate areas to enjoy
Other 
Dimensions - 10.0x12.0Level - FirstDescription - Outdoor Shed
Pantry 
Level - First
PrimaryBathroom 
Dimensions - 7.0x8.0Level - SecondDescription - Ensuite, Shower
PrimaryBedroom 
Dimensions - 13.0x20.0Level - SecondFeatures - Built-in FeaturesDescription - Ensuite Full Bath, Built in Dressing Niche, Walk in Closet, Ceiling Fan, Blinds
Recreation 
Dimensions - 16.0x15.0Level - Basement
Save
Ask
Tour
Hide
Share
Exterior Features
Construction Details 
Aluminum Siding
Exterior 
Other
Lot Features 
Back YardLandscapedFew Trees
Other Structures 
Shed(s)
Patio And Porch 
DeckFront Porch
Roof 
AsphaltShingle
Windows/Doors 
BlindsScreensWood Frames
Community Features
Community Features 
Street LightsSuburban
Financing Terms Available 
CashConventionalFHA
School District 
Medina CSD - 5206
Township 
Medina
Schools
School District
Medina CSD - 5206
Elementary School
Unknown
Middle School
Unknown
High School
Unknown
Listing courtesy of Susan J Robertson of Russell Real Estate Services


The data relating to real estate for sale on this website comes in part from the Internet Data Exchange program of MLS NOW. Real estate listings held by brokerage firms other than are marked with the Internet Data Exchange logo and detailed information about them includes the name of the listing broker(s). The photos may be altered, edited, enhanced or virtually staged. Information Deemed Reliable But Not Guaranteed. Copyright 2026 - Multiple Listing Service, Inc. – All Rights Reserved.

Neighborhood & Commute
Source: Walkscore
Disclosure: Community information and market data powered by Constellation Data Labs. Information is deemed reliable but not guaranteed.
Save
Ask
Tour
Hide
Share