119 Main Street, Leetonia, OH, 44431

Save
Ask
Tour
Hide
Share
$145,000
143 Days On Site

119 Main Street
Leetonia, OH 44431

For Sale|Single Family Residence|Active Under Contract
3
Beds
2
Total Baths
2
Full Baths
1,672
SqFt
$87
/SqFt
1940
Built
County:
Columbiana
Call Now: 330-440-3253
Is this the listing for you? We can help make it yours.
330-440-3253
119 Main Street119 Main Street119 Main Street119 Main Street
Save
Ask
Tour
Hide
Share

Mortgage Calculator

Monthly Payment (Est.)

Enter an interest rate to see your estimated monthly payment.
Calculator powered by Showcase IDX, a Constellation1 Company. Copyright ©2026 Information is deemed reliable but not guaranteed.

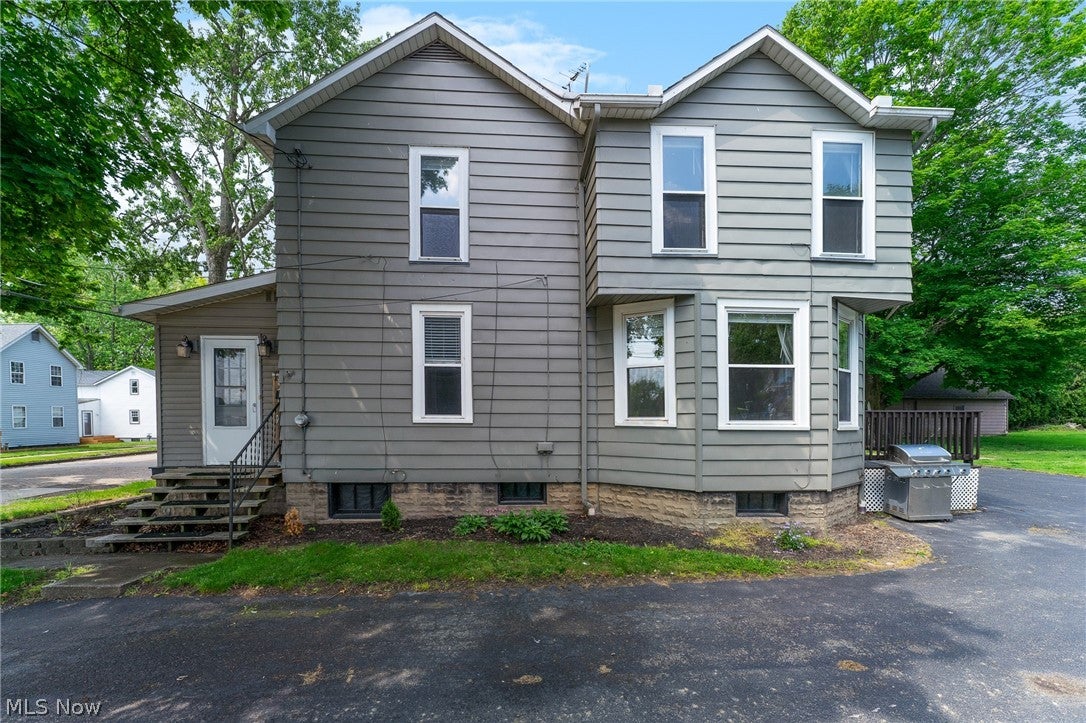
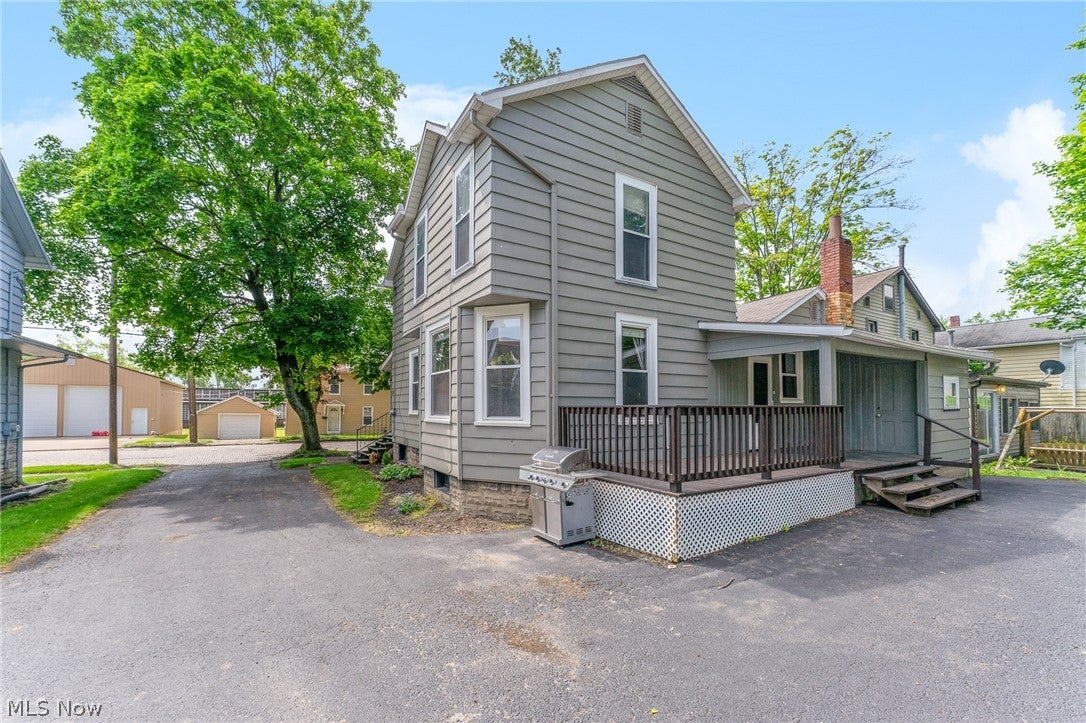
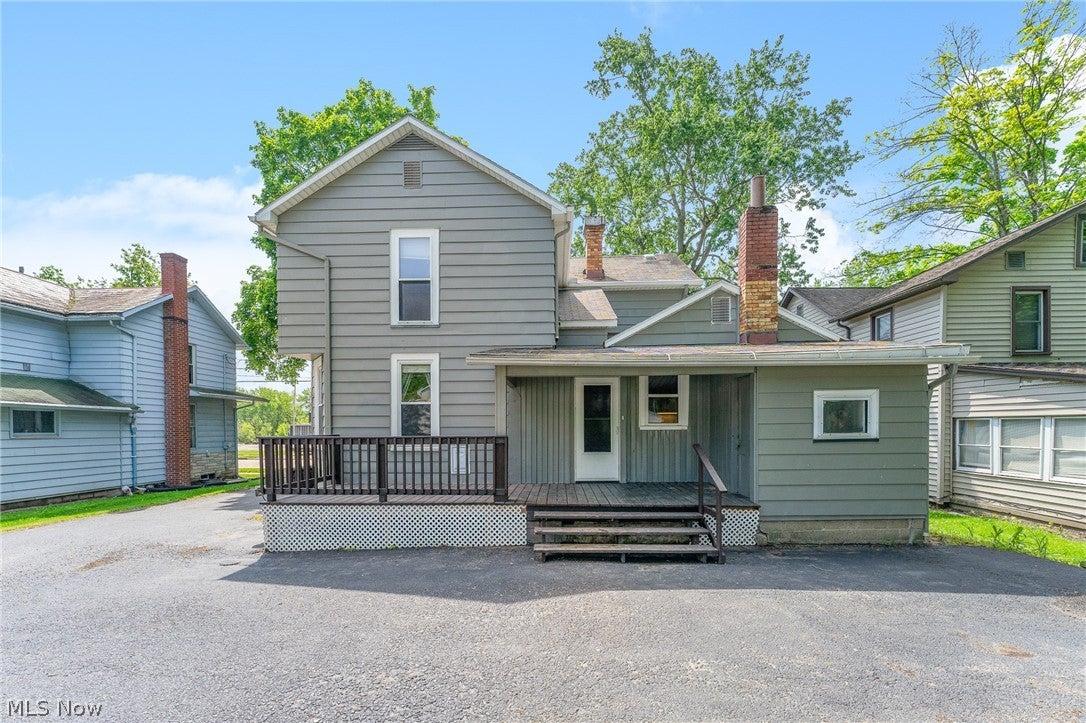
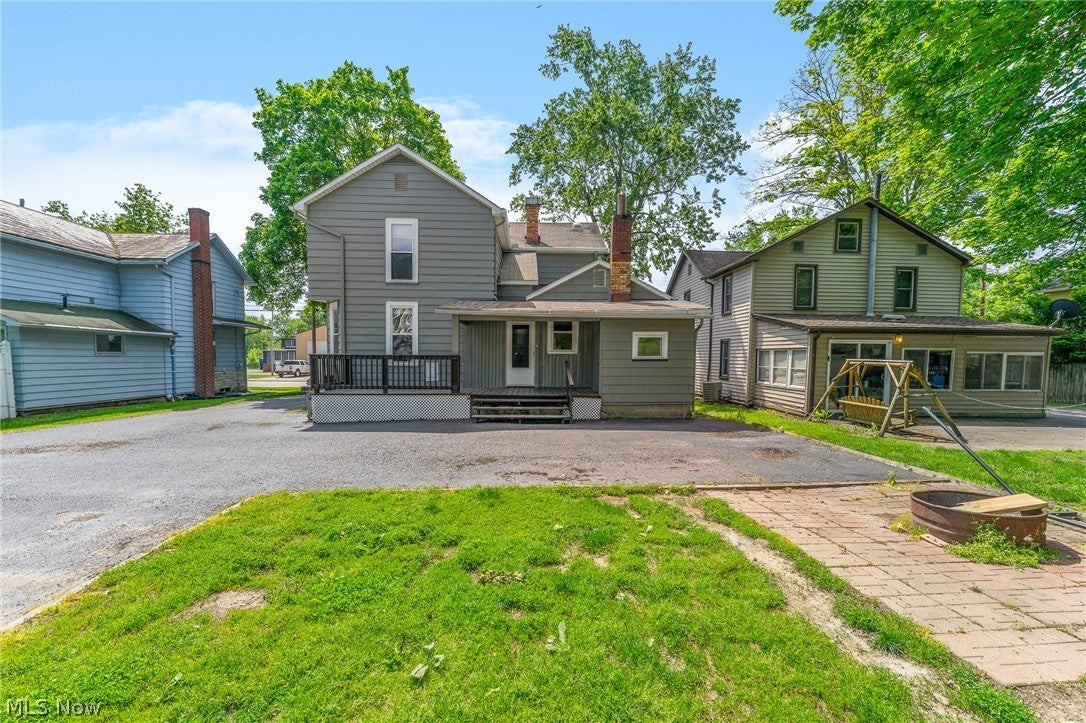
Welcome to 119 Main Street, where classic charm meets comfortable, move-in-ready living! This spacious 3-bedroom, 2-bath home offers a versatile floor plan filled with natural light and plenty of room to make your own. Fresh paint and updated flooring throughout create a clean, refreshed feel, while the generous main-level living spaces offer flexibility for both everyday living and entertaining. A bonus room provides the perfect spot for a home office, playroom, reading nook, or additional flex space. Step outside to enjoy the backyard with plenty of room for pets, gatherings, or relaxing evenings, plus an invisible dog fence already installed with controls needing wired in. The heated detached garage adds even more versatility with space for parking, storage, a workshop, hobbies, or year-round projects. Conveniently located near Leetonia's schools, parks, and local amenities, this home combines small-town charm, generous living space, and practical updates—all ready for its next owner.

Save
Ask
Tour
Hide
Share
Listing Snapshot
Price 
$145,000
Days On Site 
143 Days
Bedrooms 
3
Inside Area (SqFt) 
1,672 sqft
Total Baths 
2
Full Baths 
2
Partial Baths 
N/A
Lot Size 
0.303 Acres
Year Built 
1940
MLS® Number 
5211158
Status 
Active Under Contract
Property Tax 
$1,526
HOA/Condo/Coop Fees 
N/A
Sq Ft Source 
N/A
Friends & Family
Recent Activity
2 weeks agoStatus changed to Active Under Contract
2 weeks agoListing updated with changes from the MLS®
3 weeks agoPrice changed to $145,000
5 months agoListing first seen on site
General Features
Acres 
0.303
Garage 
Yes
Garage Spaces 
2
Land Lease 
No
Levels 
Two
Parking 
AsphaltDrivewayDetachedGarageHeated Garage
Property Sub Type 
Single Family Residence
Sewer 
Public Sewer
Special Circumstances 
Standard
SqFt Above 
1672
Style 
Traditional
Water Source 
Public
Interior Features
Appliances 
DryerDishwasherDisposalMicrowaveRangeRefrigeratorWasher
Basement 
Unfinished
Cooling 
Ceiling Fan(s)
Heating 
Forced Air
Interior 
Ceiling Fan(s)Double VanityEntrance FoyerLaminate Counters
Laundry Features 
In BathroomMain Level
Bathroom 
Dimensions - 5 x 12Level - Second
Bedroom 
Dimensions - 10 x 15Level - Second
Bonus Room 
Dimensions - 9 x 15Level - First
Dining Room 
Dimensions - 14 x 16Level - First
EntryFoyer 
Dimensions - 6 x 10Level - First
Kitchen 
Dimensions - 12 x 12Level - First
Living Room 
Dimensions - 15 x 16Level - First
PrimaryBedroom 
Dimensions - 14 x 16Level - Second
Save
Ask
Tour
Hide
Share
Exterior Features
Construction Details 
Aluminum Siding
Fencing 
Invisible
Patio And Porch 
Rear Porch
Roof 
Shingle
Community Features
School District 
Leetonia EVSD - 1506
Township 
Leetonia Village
Schools
School District
Leetonia EVSD - 1506
Elementary School
Unknown
Middle School
Unknown
High School
Unknown
Listing courtesy of Tabetha M Cork of NextHome GO30 Realty


The data relating to real estate for sale on this website comes in part from the Internet Data Exchange program of MLS NOW. Real estate listings held by brokerage firms other than are marked with the Internet Data Exchange logo and detailed information about them includes the name of the listing broker(s). The photos may be altered, edited, enhanced or virtually staged. Information Deemed Reliable But Not Guaranteed. Copyright 2026 - Multiple Listing Service, Inc. – All Rights Reserved.

Neighborhood & Commute
Source: Walkscore
Disclosure: Community information and market data powered by Constellation Data Labs. Information is deemed reliable but not guaranteed.
Save
Ask
Tour
Hide
Share