
Save
Ask
Tour
Hide
$399,000
7 Days On Site
2411 Swart RoadAlbany, OH 45710
For Sale|Single Family Residence|Active
3
Beds
2
Total Baths
2
Full Baths
1,568
SqFt
$254
/SqFt
2025
Built
County:
Athens
Call Now: 330-440-3253
Is this the listing for you? We can help make it yours.
330-440-3253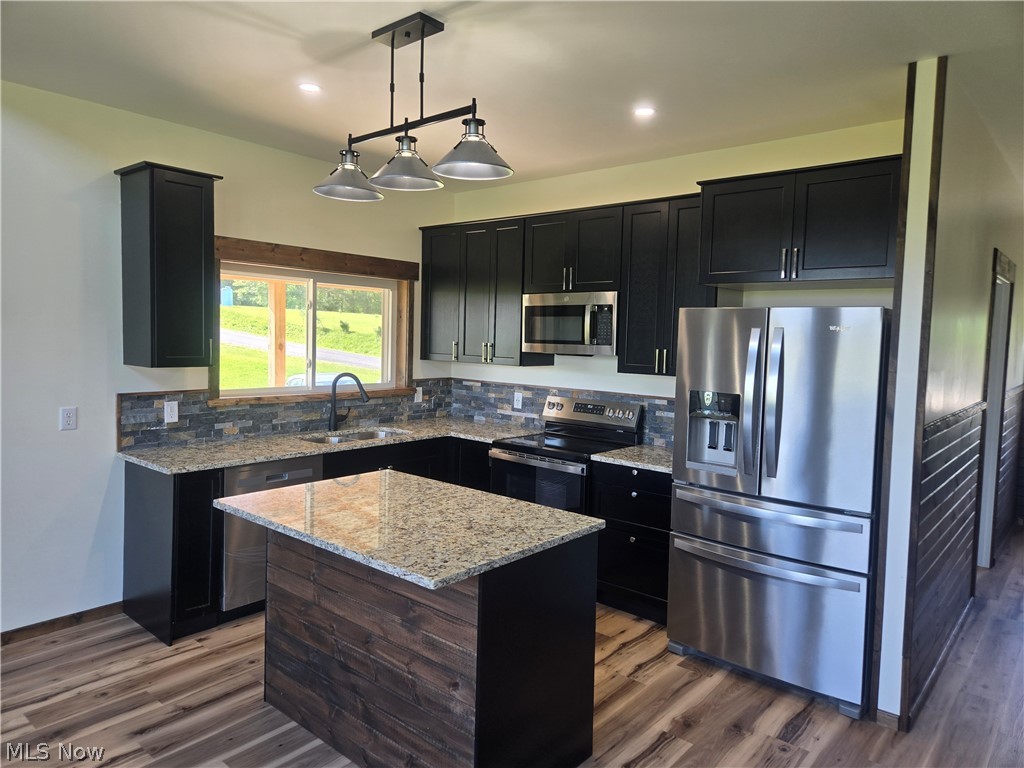
Save
Ask
Tour
Hide
Mortgage Calculator
Monthly Payment (Est.)
$1,820Calculator powered by Showcase IDX, a Constellation1 Company. Copyright ©2026 Information is deemed reliable but not guaranteed.
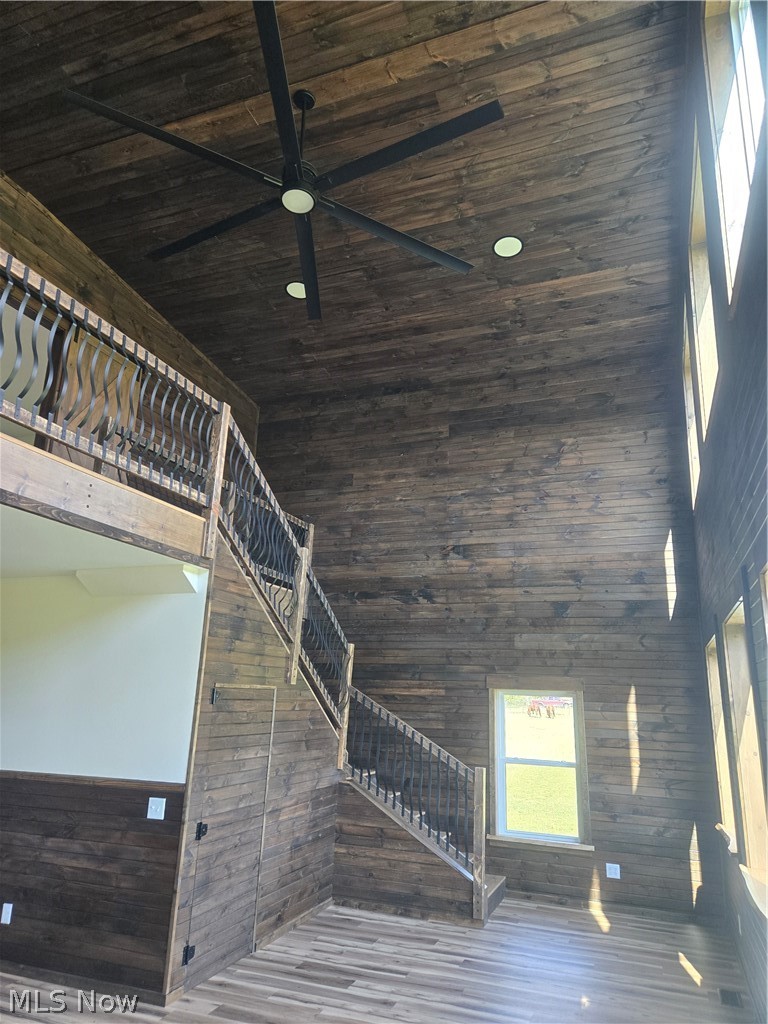
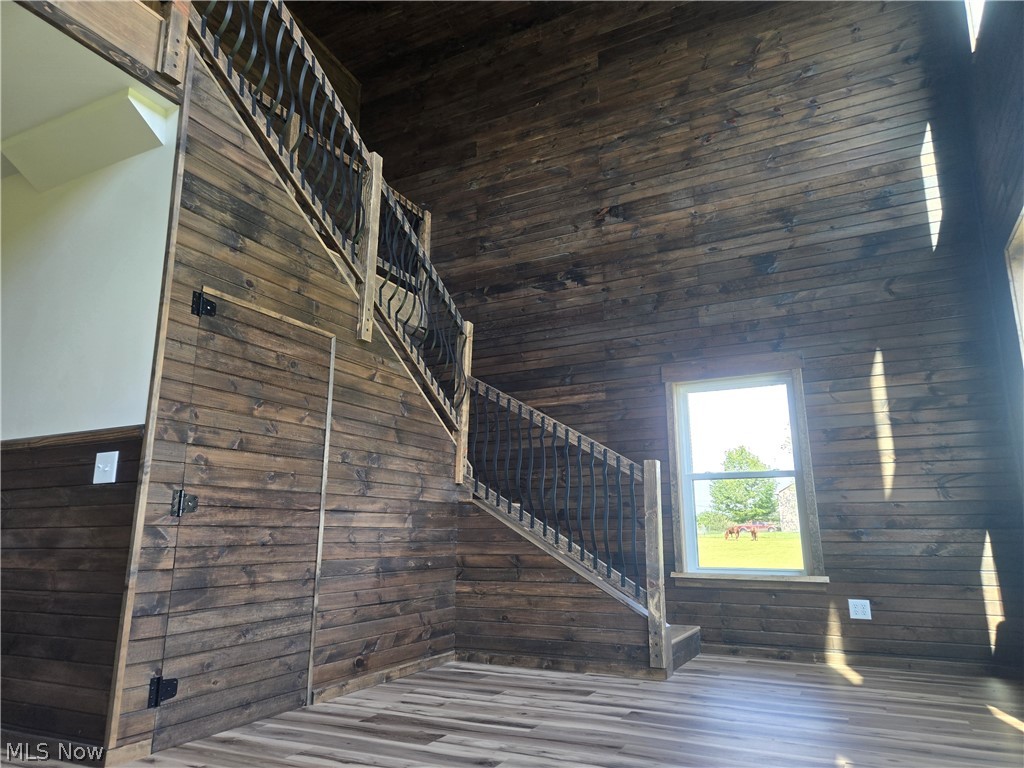
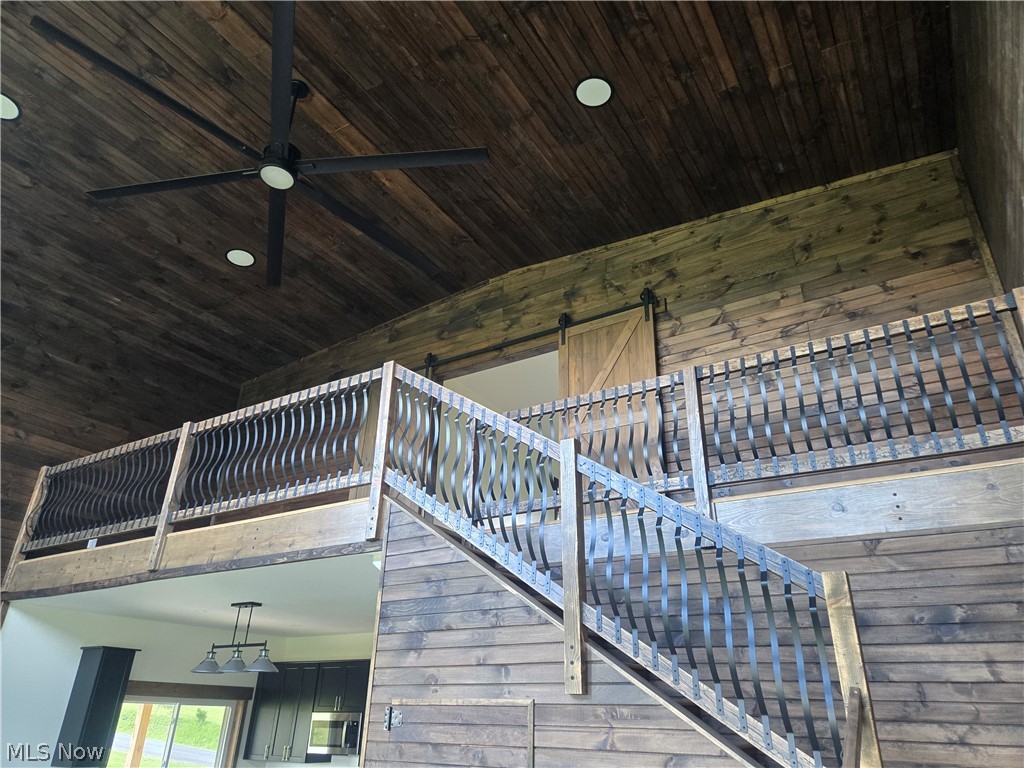
Experience the beauty of rural Athens in this stunning newly constructed home featuring custom finishes throughout. Nestled among rolling green hills with breathtaking country views, this property offers the perfect blend of modern craftsmanship and peaceful country living. Conveniently located just 20 minutes from Ohio University and only 40 minutes from Hocking Hills, you'll enjoy easy access to dining, entertainment, outdoor adventure, and everything the region has to offer.
Save
Ask
Tour
Hide
Listing Snapshot
Price
$399,000
Days On Site
7 Days
Bedrooms
3
Inside Area (SqFt)
1,568 sqft
Total Baths
2
Full Baths
2
Partial Baths
N/A
Lot Size
2.486 Acres
Year Built
2025
MLS® Number
5211171
Status
Active
Property Tax
$1,740
HOA/Condo/Coop Fees
N/A
Sq Ft Source
N/A
Friends & Family
Recent Activity
| a week ago | Listing first seen on site | |
| a week ago | Listing updated with changes from the MLS® |
General Features
Acres
2.486
Foundation
Block
Land Lease
No
Levels
One and One Half
Parking
DrivewayGravelNo GarageOpenOff StreetOutsidePrivateUnpaved
Property Condition
New Construction
Property Sub Type
Single Family Residence
Sewer
Private SewerSeptic Tank
Special Circumstances
Standard
SqFt Above
1568
Style
Contemporary, Conventional, Modern
Water Source
Public
Interior Features
Appliances
DishwasherMicrowaveRangeRefrigerator
Basement
Crawl Space
Cooling
Ceiling Fan(s)Central AirElectricHeat Pump
Heating
Heat PumpElectricForced Air
Interior
Ceiling Fan(s)Cathedral Ceiling(s)Granite CountersHigh CeilingsOpen FloorplanRecessed LightingNatural WoodworkWalk-In Closet(s)
Laundry Features
In BathroomMain Level
Main Level Bedrooms
2
Save
Ask
Tour
Hide
Exterior Features
Construction Details
Aluminum Siding
Lot Features
AgriculturalCorner LotGentle SlopingMeadowOpen LotRectangular LotSlopedViews
Other Structures
None
Patio And Porch
CoveredDeckPorch
Roof
Metal
View
HillsMeadowPastureRural
Waterview
HillsMeadowPastureRural
Community Features
Financing Terms Available
CashConventionalFHAUSDA LoanVA Loan
Horse Allowed
Yes
School District
Alexander LSD - 501
Township
Lee Twp
Schools
School District
Alexander LSD - 501
Elementary School
Unknown
Middle School
Unknown
High School
Unknown
Listing courtesy of Quinn Biesinger of e-Merge Real Estate

The data relating to real estate for sale on this website comes in part from the Internet Data Exchange program of MLS NOW. Real estate listings held by brokerage firms other than are marked with the Internet Data Exchange logo and detailed information about them includes the name of the listing broker(s). The photos may be altered, edited, enhanced or virtually staged. Information Deemed Reliable But Not Guaranteed. Copyright 2026 - Multiple Listing Service, Inc. – All Rights Reserved.
The data relating to real estate for sale on this website comes in part from the Internet Data Exchange program of MLS NOW. Real estate listings held by brokerage firms other than are marked with the Internet Data Exchange logo and detailed information about them includes the name of the listing broker(s). The photos may be altered, edited, enhanced or virtually staged. Information Deemed Reliable But Not Guaranteed. Copyright 2026 - Multiple Listing Service, Inc. – All Rights Reserved.
Neighborhood & Commute
Source: Walkscore
Disclosure: Community information and market data powered by Constellation Data Labs. Information is deemed reliable but not guaranteed.
Save
Ask
Tour
Hide