5520 Sharon Drive, Youngstown, OH, 44512

Save
Ask
Tour
Hide
Share
$385,000
6 Days On Site

5520 Sharon Drive
Youngstown, OH 44512

For Sale|Single Family Residence|Active
4
Beds
3
Total Baths
2
Full Baths
1
Partial Bath
3,750
SqFt
$103
/SqFt
1977
Built
Subdivision:
Windel Hills 04
County:
Mahoning
Call Now: 330-440-3253
Is this the listing for you? We can help make it yours.
330-440-3253
5520 Sharon Drive5520 Sharon Drive5520 Sharon Drive5520 Sharon Drive
Save
Ask
Tour
Hide
Share

Mortgage Calculator

Monthly Payment (Est.)

$1,757
Calculator powered by Showcase IDX, a Constellation1 Company. Copyright ©2026 Information is deemed reliable but not guaranteed.

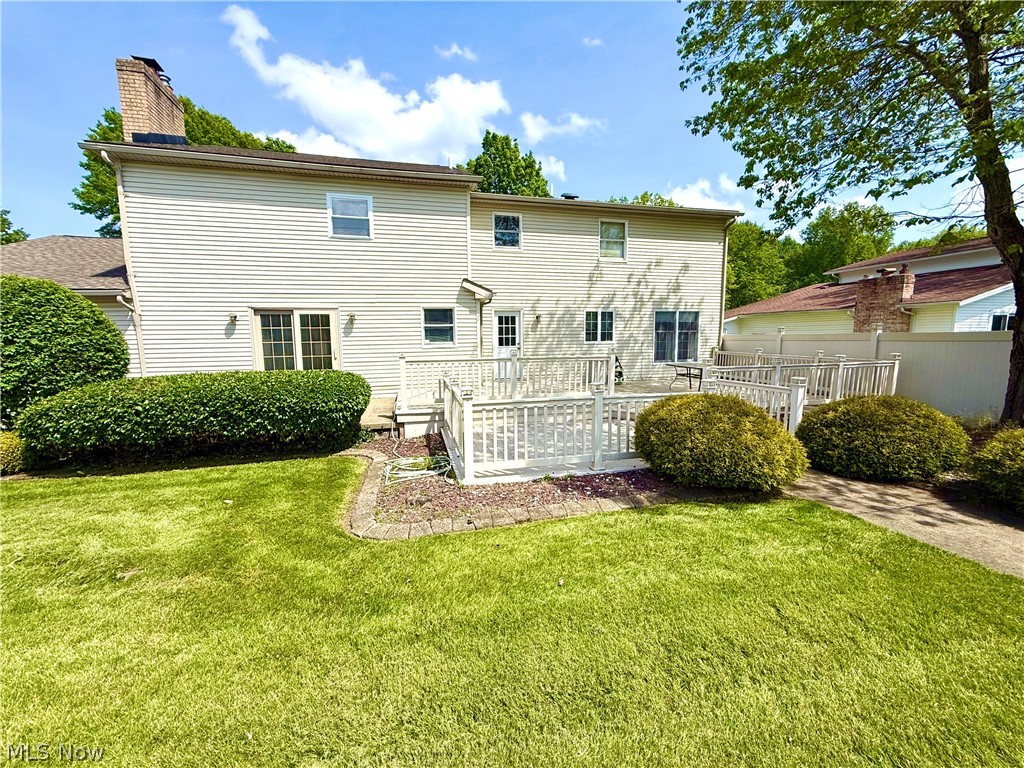
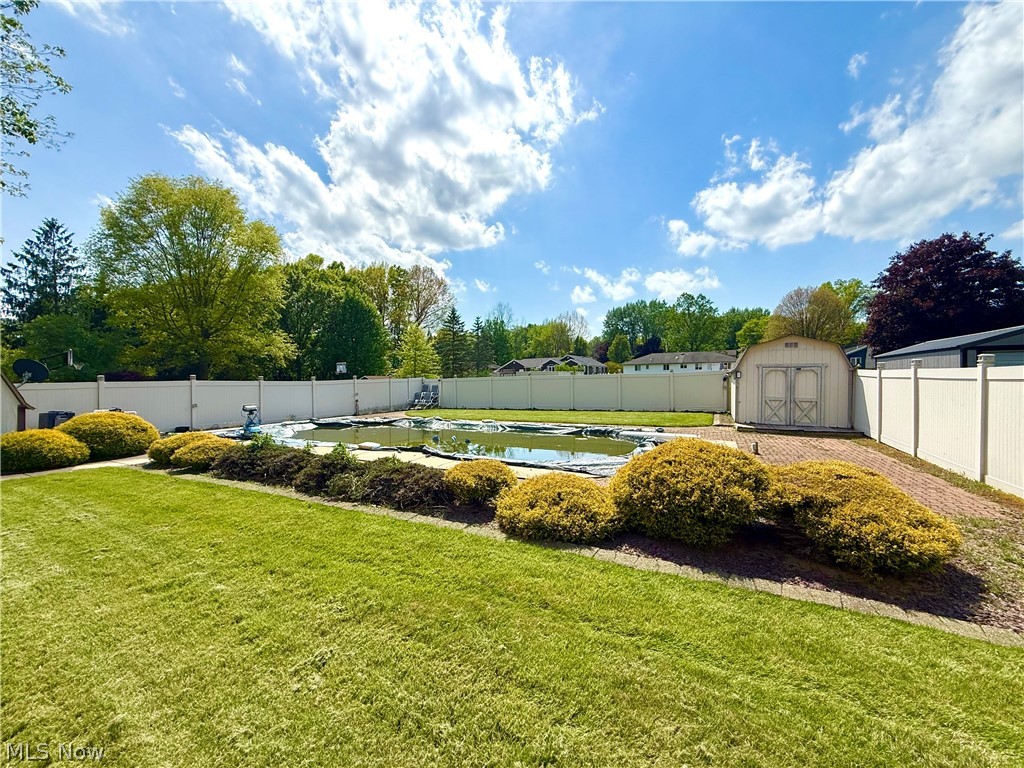
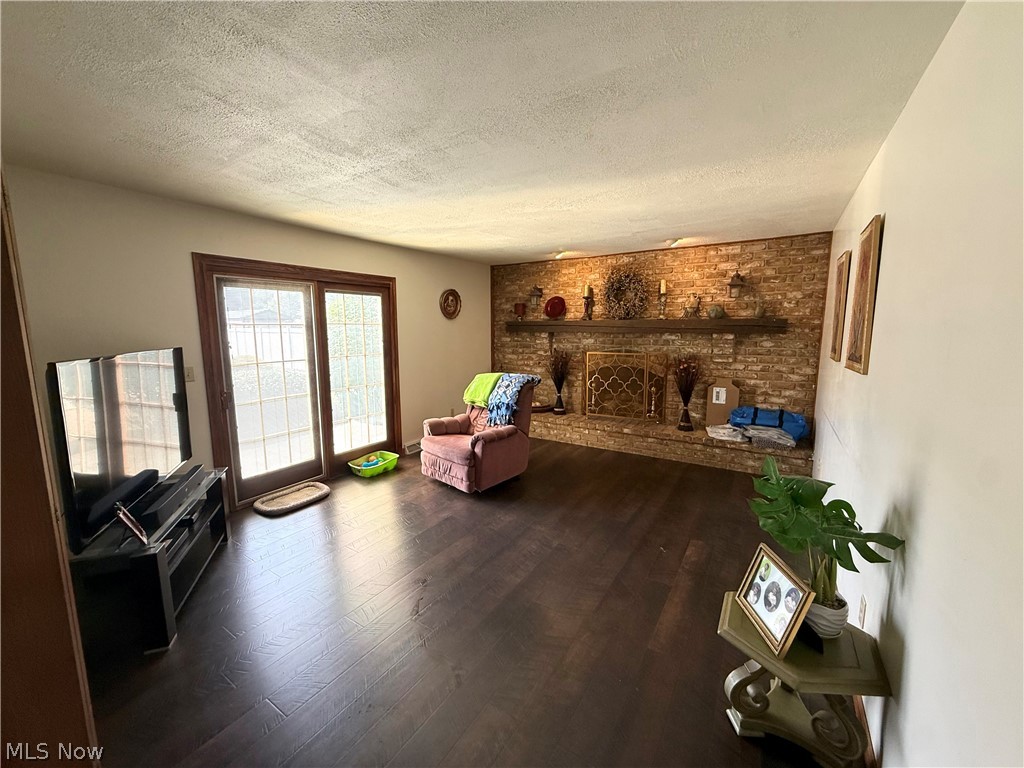
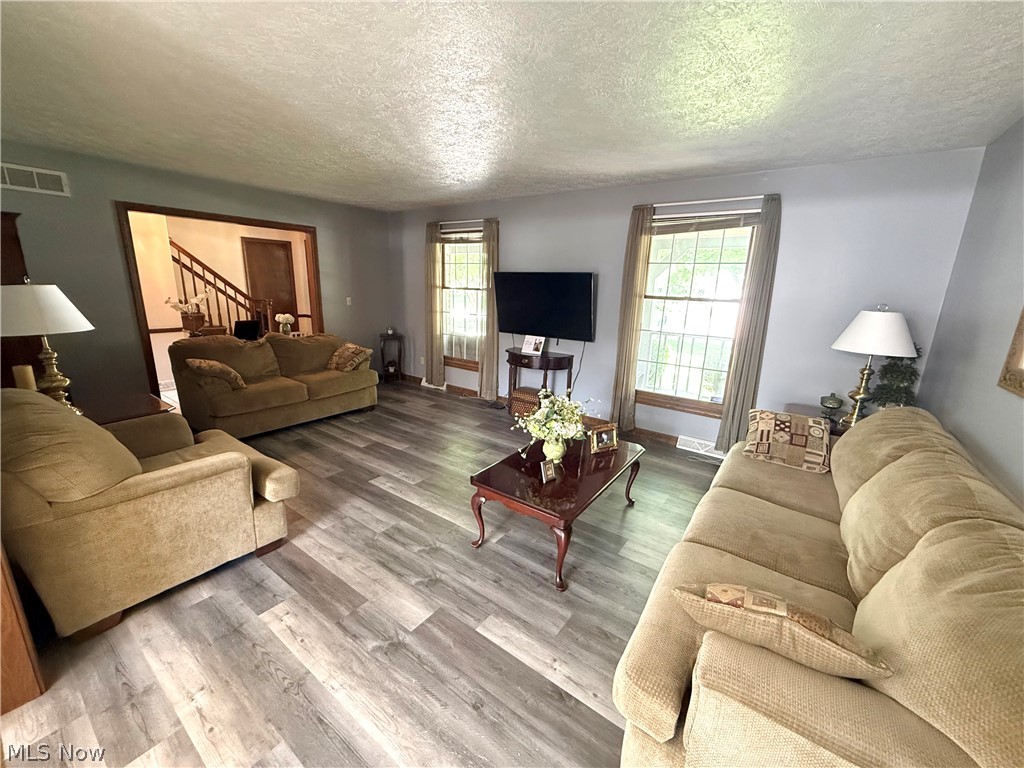
Step into your dream home where space, comfort, and entertainment come together! This stunning 4-bedroom property has everything you’ve been searching for, featuring an oversized master suite complete with a private bath and spacious walk-in closet that feels like your own personal retreat. The main floor offers the convenience of first-floor laundry and a half bath, making everyday living effortless. Designed for both relaxing and entertaining, the cozy family room showcases a beautiful fireplace, while the partially finished basement with its own bar creates the perfect spot for game days, gatherings, or nights in with friends and family. Out back, your private oasis awaits! Enjoy summer to the fullest with a heated pool, expansive deck, and large backyard made for entertaining, cookouts, and making memories. Need room for vehicles, toys, or hobbies? The massive 5-car garage and extra driveway parking provide endless possibilities. From the incredible indoor space to the resort-style outdoor setup, this home truly has it all!

Save
Ask
Tour
Hide
Share
Listing Snapshot
Price 
$385,000
Days On Site 
6 Days
Bedrooms 
4
Inside Area (SqFt) 
3,750 sqft
Total Baths 
3
Full Baths 
2
Partial Baths 
1
Lot Size 
0.386 Acres
Year Built 
1977
MLS® Number 
5211188
Status 
Active
Property Tax 
$3,995
HOA/Condo/Coop Fees 
N/A
Sq Ft Source 
N/A
Friends & Family
Recent Activity
7 days agoListing first seen on site
a week agoListing updated with changes from the MLS®
General Features
Acres 
0.386
Attached Garage 
Yes
Garage 
Yes
Garage Spaces 
5
Land Lease 
No
Levels 
Three Or More
Parking 
AttachedDrivewayGarage
Property Sub Type 
Single Family Residence
Sewer 
Public Sewer
Special Circumstances 
Standard
SqFt Above 
3350
SqFt Below 
400
Style 
Conventional
Water Source 
Public
Interior Features
Appliances 
DishwasherMicrowaveRangeRefrigerator
Basement 
FullPartially Finished
Cooling 
Central Air
Fireplace 
Yes
Fireplaces 
1
Heating 
Natural GasForced Air
Save
Ask
Tour
Hide
Share
Exterior Features
Construction Details 
Block
Fencing 
Back Yard
Pool Features 
In GroundPrivate
Private Pool 
Yes
Roof 
AsphaltFiberglass
Community Features
School District 
Canfield LSD - 5004
Township 
Boardman Twp
Schools
School District
Canfield LSD - 5004
Elementary School
Unknown
Middle School
Unknown
High School
Unknown
Listing courtesy of Anthony Catauro of Keller Williams Chervenic Rlty


The data relating to real estate for sale on this website comes in part from the Internet Data Exchange program of MLS NOW. Real estate listings held by brokerage firms other than are marked with the Internet Data Exchange logo and detailed information about them includes the name of the listing broker(s). The photos may be altered, edited, enhanced or virtually staged. Information Deemed Reliable But Not Guaranteed. Copyright 2026 - Multiple Listing Service, Inc. – All Rights Reserved.

Neighborhood & Commute
Source: Walkscore
Disclosure: Community information and market data powered by Constellation Data Labs. Information is deemed reliable but not guaranteed.
Save
Ask
Tour
Hide
Share