4725 Maidstone Drive, Brecksville, OH, 44141

Save
Ask
Tour
Hide
Share
$1,575,000
6 Days On Site

4725 Maidstone Drive
Brecksville, OH 44141

For Sale|Single Family Residence|Active Under Contract
5
Beds
7
Total Baths
5
Full Baths
2
Partial Baths
9,146
SqFt
$172
/SqFt
1997
Built
Subdivision:
Preston Vill
County:
Cuyahoga
Call Now: 330-440-3253
Is this the listing for you? We can help make it yours.
330-440-3253
4725 Maidstone Drive4725 Maidstone Drive4725 Maidstone Drive4725 Maidstone Drive
Save
Ask
Tour
Hide
Share

Mortgage Calculator

Monthly Payment (Est.)

$7,186
Calculator powered by Showcase IDX, a Constellation1 Company. Copyright ©2026 Information is deemed reliable but not guaranteed.

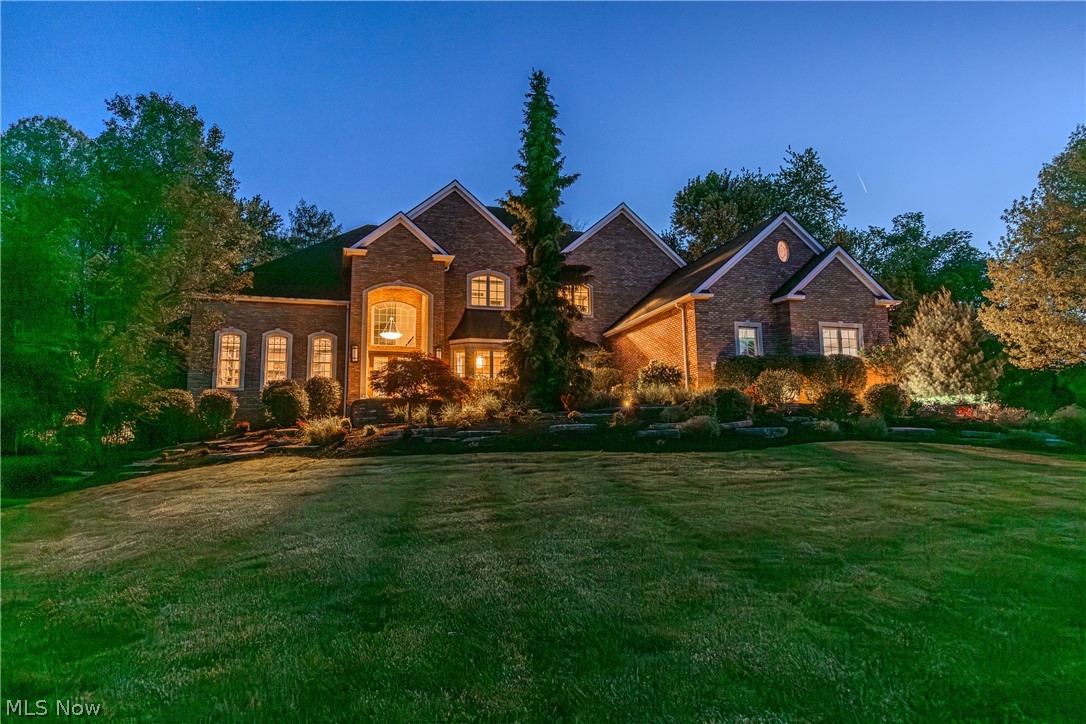
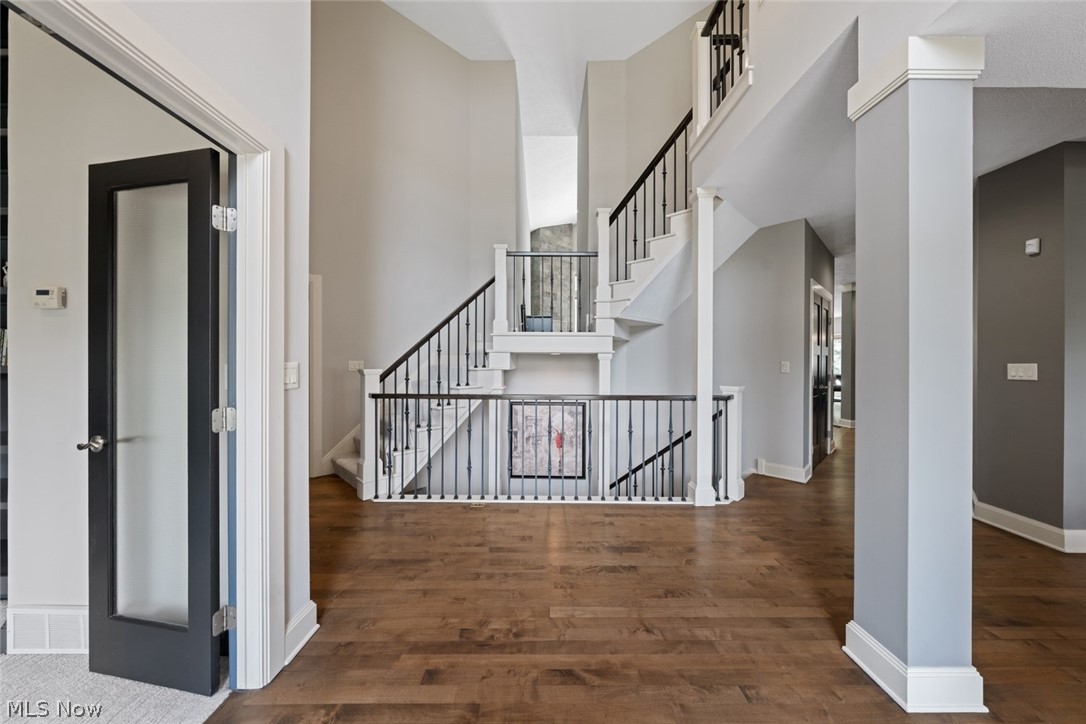
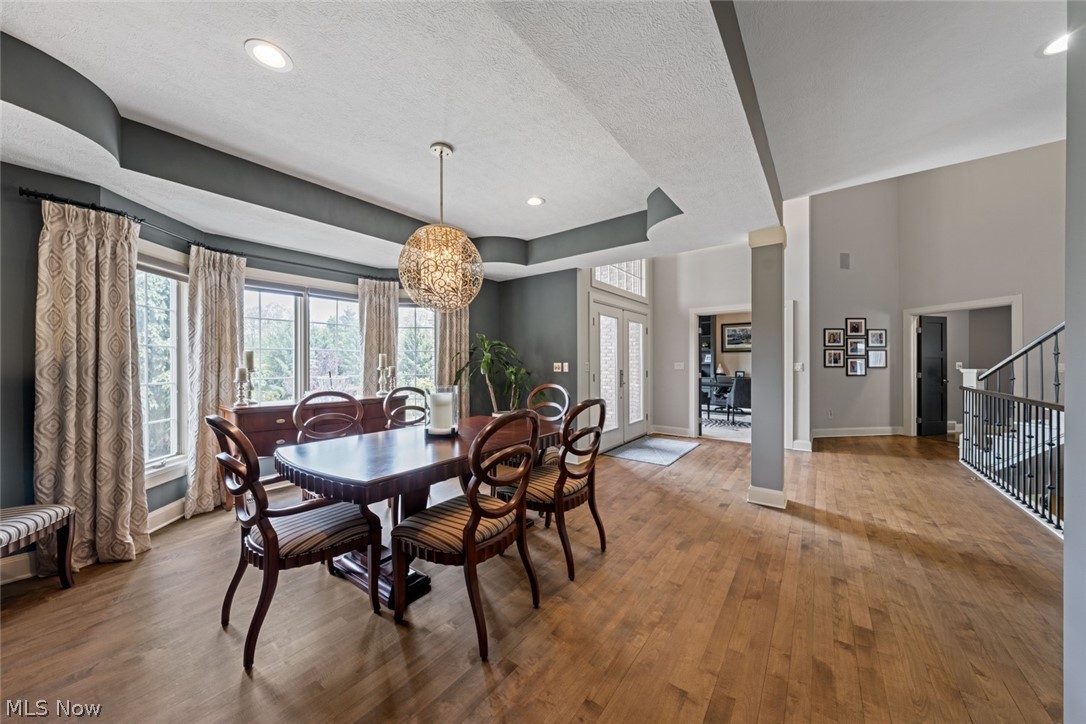
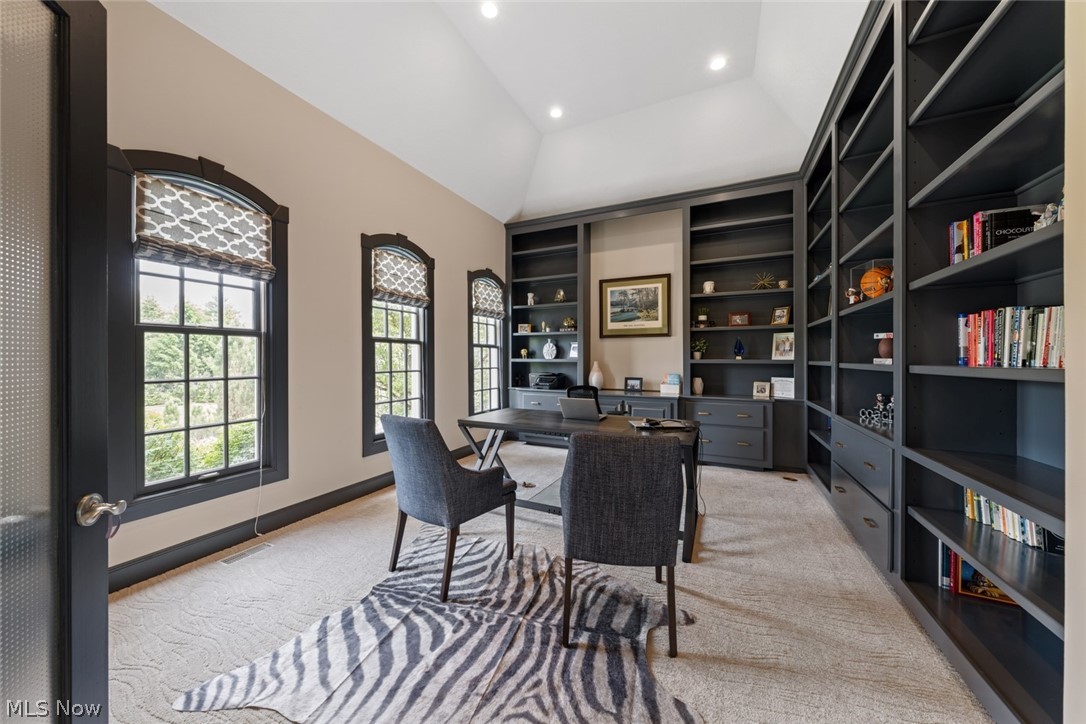
This stunning estate in prestigious Preston Village with 9,028 sq ft of living space, rests on one of Brecksville’s most coveted streets and is surrounded by a private, park-like setting. This residence captivates from the moment you enter. Soaring ceilings, expansive living spaces, and refined architectural details create an atmosphere of timeless sophistication. Designed to blend everyday comfort with extraordinary entertaining, the home delivers indoors and out. The two-story foyer and staircase set the tone, flanked by a private office and formal dining room. The stunning great room showcases an entertainment center with walls of windows that frame picturesque treetop views. The outdoor experience rivals that of a private resort. A four-season room with heated travertine floors and a premium NanaWall door system dissolves the boundary between indoors and out. The stunning 50’ x 20’ Gunite saltwater pool with dazzling water features serves as the outdoor centerpiece. A covered gazebo with integrated media, professional-grade grilling station, built-in refrigeration, and a natural gas fireplace creates the ultimate setting for entertaining. The lower level features a climate-controlled 1,500-bottle wine cellar, a fitness studio, game areas with poker and billiards, a full bath, and a wet bar. The heated four-car garage is complete with 220V EV charging, LiftMaster Wi-Fi openers, and Nature Stone floor coatings. Nestled within the prestigious Preston Village community, this estate offers a rare combination of seclusion and accessibility, minutes from major interstates and premier metro parks. This is more than a home. It is a statement of lifestyle, luxury, and legacy.

Save
Ask
Tour
Hide
Share
Listing Snapshot
Price 
$1,575,000
Days On Site 
6 Days
Bedrooms 
5
Inside Area (SqFt) 
9,146 sqft
Total Baths 
7
Full Baths 
5
Partial Baths 
2
Lot Size 
0.975 Acres
Year Built 
1997
MLS® Number 
5211348
Status 
Active Under Contract
Property Tax 
$20,251
HOA/Condo/Coop Fees 
$79.17 monthly
Sq Ft Source 
N/A
Friends & Family
Recent Activity
3 days agoStatus changed to Active Under Contract
3 days agoListing updated with changes from the MLS®
7 days agoListing first seen on site
General Features
Acres 
0.975
Attached Garage 
Yes
Direction Faces 
East
Garage 
Yes
Garage Spaces 
4
Land Lease 
No
Levels 
Two
Parking 
AttachedGarageGarage Door OpenerHeated GaragePaved
Property Sub Type 
Single Family Residence
Security 
Security SystemSmoke Detector(s)
Sewer 
Public Sewer
Special Circumstances 
Standard
SqFt Above 
6646
SqFt Below 
2500
Style 
Colonial
Water Source 
Public
Interior Features
Appliances 
DishwasherDisposalHumidifierRangeRefrigeratorOven
Basement 
FullFinishedSump Pump
Cooling 
Central Air
Fireplace 
Yes
Fireplace Features 
Gas
Fireplaces 
3
Heating 
Natural GasForced AirFireplace(s)RadiantZoned
Interior 
Central VacuumWired for Sound
Main Level Bedrooms 
1
Bedroom 
Dimensions - 17.00 x 14.00Level - Second
Dining Room 
Dimensions - 15.00 x 13.00Level - First
EatInKitchen 
Dimensions - 14.00 x 13.00Level - First
EntryFoyer 
Dimensions - 12.00 x 8.00Level - First
Great Room 
Dimensions - 25.00 x 20.00Level - First
Kitchen 
Dimensions - 17.00 x 15.00Level - First
Laundry 
Dimensions - 10.00 x 9.00Level - First
Library 
Dimensions - 16.00 x 12.00Level - First
Media Room 
Dimensions - 35.00 x 19.00Level - Basement
Other 
Dimensions - 22.00 x 12.00Level - Basement
PrimaryBathroom 
Dimensions - 13.00 x 10.00Level - First
PrimaryBedroom 
Dimensions - 24.00 x 14.00Level - First
Sunroom 
Dimensions - 24.00 x 18.00Level - First
Save
Ask
Tour
Hide
Share
Exterior Features
Construction Details 
Brick
Fencing 
FencedFullInvisibleOther
Lot Features 
Cul-De-SacIrregular LotWooded
Patio And Porch 
DeckEnclosedPatioPorch
Pool Features 
In GroundPrivate
Private Pool 
Yes
Roof 
AsphaltFiberglass
View 
Trees/Woods
Waterview 
Trees/Woods
Community Features
Association Dues 
950
Community Features 
PlaygroundPark
Financing Terms Available 
CashConventionalFHAVA Loan
HOA Fee Frequency 
Annually
School District 
Brecksville-Broadview - 1806
Township 
Brecksville
Schools
School District
Brecksville-Broadview - 1806
Elementary School
Unknown
Middle School
Unknown
High School
Unknown
Listing courtesy of Gregory Erlanger of Keller Williams Citywide


The data relating to real estate for sale on this website comes in part from the Internet Data Exchange program of MLS NOW. Real estate listings held by brokerage firms other than are marked with the Internet Data Exchange logo and detailed information about them includes the name of the listing broker(s). The photos may be altered, edited, enhanced or virtually staged. Information Deemed Reliable But Not Guaranteed. Copyright 2026 - Multiple Listing Service, Inc. – All Rights Reserved.

Neighborhood & Commute
Source: Walkscore
Disclosure: Community information and market data powered by Constellation Data Labs. Information is deemed reliable but not guaranteed.
Save
Ask
Tour
Hide
Share