
Save
Ask
Tour
Hide
$635,990
144 Days On Site
3341 Roberta's WayStow, OH 44224
For Sale|Single Family Residence|Active
4
Beds
3
Total Baths
2
Full Baths
1
Partial Bath
3,299
SqFt
$193
/SqFt
2026
Built
Subdivision:
Millers Landing
County:
Summit
Call Now: 330-440-3253
Is this the listing for you? We can help make it yours.
330-440-3253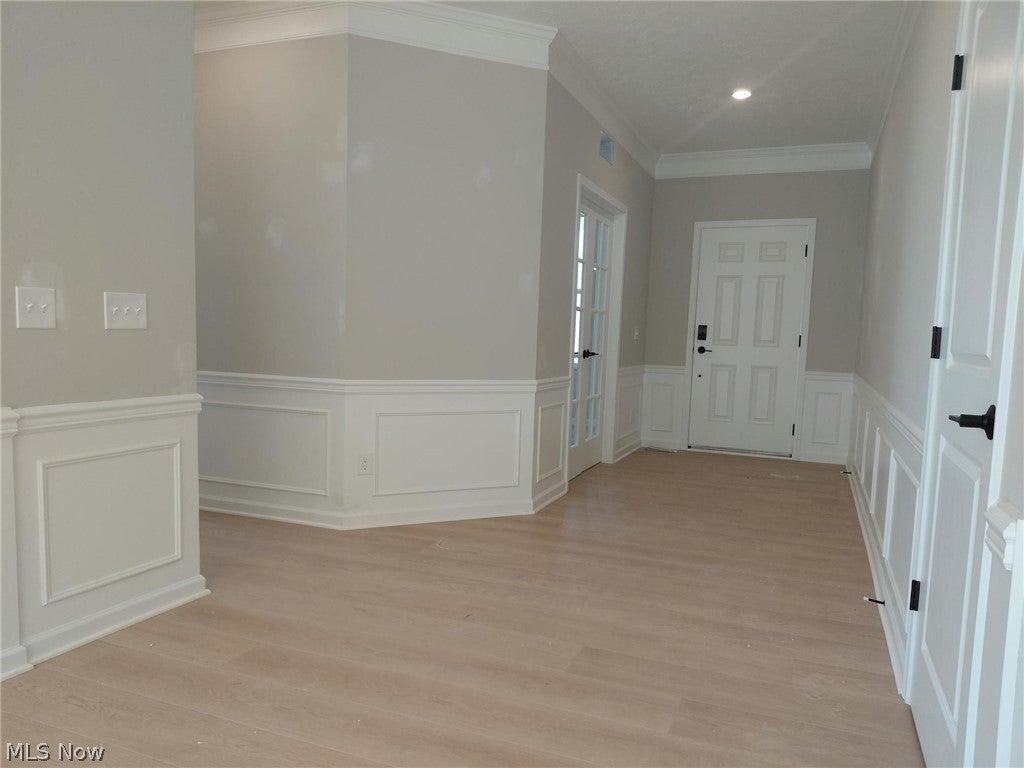
Save
Ask
Tour
Hide
Mortgage Calculator
Monthly Payment (Est.)
Enter an interest rate to see your estimated monthly payment.Calculator powered by Showcase IDX, a Constellation1 Company. Copyright ©2026 Information is deemed reliable but not guaranteed.
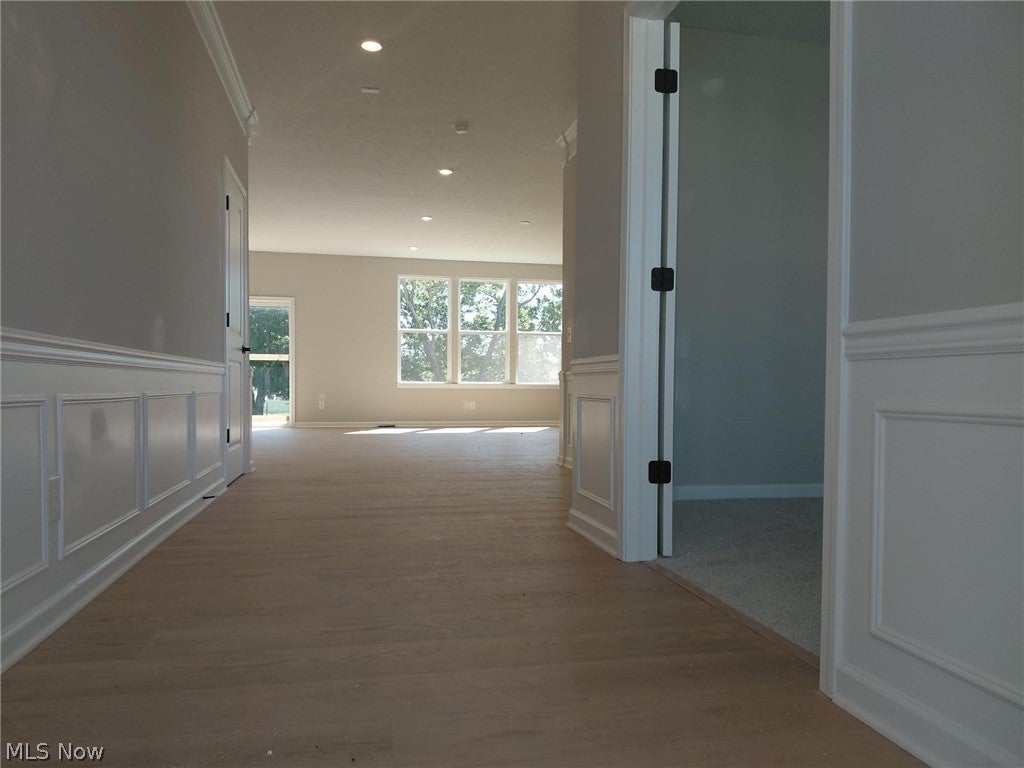
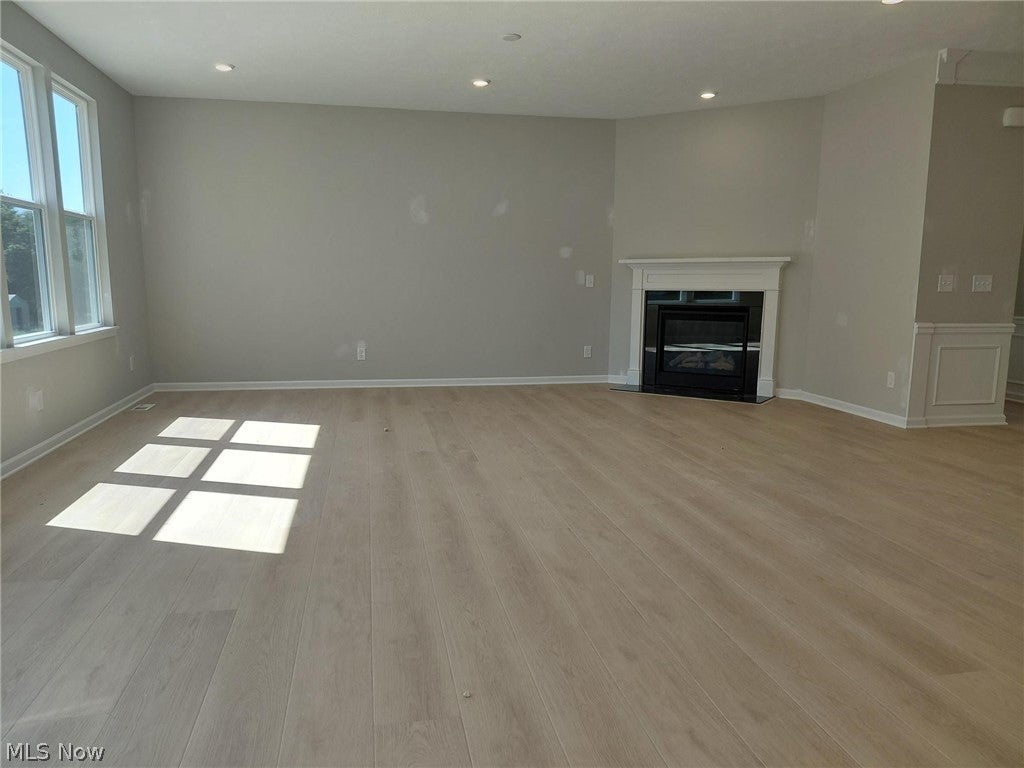
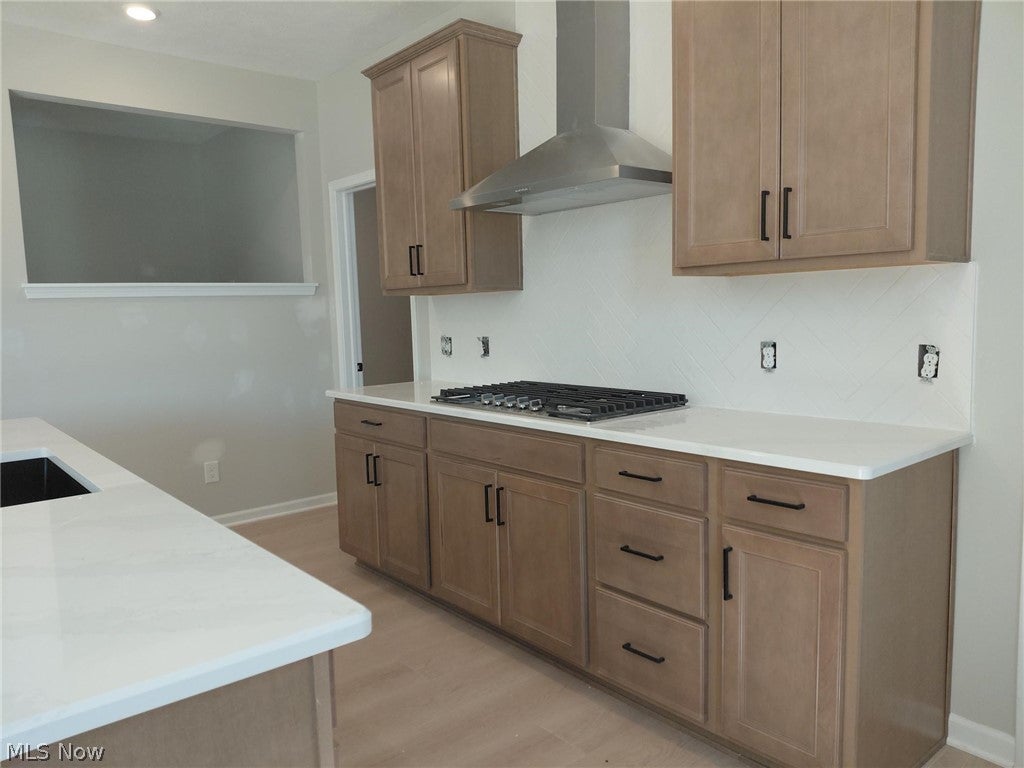
Welcome to Millers Landing Model Home, The Greenfield. This new construction home is complete and ready for move-in, with astonishing upgrades, designer finishes and custom designs you won’t find in the rest of the community. The stunning gourmet kitchen includes all appliances, gorgeous quartz and an island with tons of storage is ideal for everyday cooking or hosting for any occasion. The sunroom and gathering area boast with natural light, both overlooking a very sizeable yard with tons of potential. Home offers a second-floor loft and walk-in closets for all bedrooms. The elegant owner’s suite overlooks the backyard and has a spacious private bathroom. Schedule your private tour for the final opportunity to live in Millers Landing.
Save
Ask
Tour
Hide
Listing Snapshot
Price
$635,990
Days On Site
144 Days
Bedrooms
4
Inside Area (SqFt)
3,299 sqft
Total Baths
3
Full Baths
2
Partial Baths
1
Lot Size
0.4 Acres
Year Built
2026
MLS® Number
5211349
Status
Active
Property Tax
$125
HOA/Condo/Coop Fees
$58.33 monthly
Sq Ft Source
N/A
Friends & Family
Recent Activity
| 3 weeks ago | Price changed to $635,990 | |
| 3 weeks ago | Listing updated with changes from the MLS® | |
| 5 months ago | Listing first seen on site |
General Features
Acres
0.4
Attached Garage
Yes
Garage
Yes
Garage Spaces
3
Land Lease
No
Levels
Two
Parking
AttachedDrivewayGarage Faces FrontGarageGarage Door Opener
Property Condition
New Construction
Property Sub Type
Single Family Residence
Security
Carbon Monoxide Detector(s)Smoke Detector(s)
Sewer
Public Sewer
SqFt Above
3299
Style
Colonial, Conventional, Traditional
Water Source
Public
Interior Features
Appliances
CooktopDishwasherMicrowaveOven
Basement
DaylightFullBath/StubbedUnfinishedSump Pump
Cooling
Central Air
Fireplace
Yes
Fireplaces
1
Heating
Natural GasForced Air
Laundry Features
Washer HookupElectric Dryer HookupLaundry RoomSinkUpper Level
Bathroom
Dimensions - ND x NDLevel - Second
Bedroom
Dimensions - 13 x 11Level - Second
Dining Room
Dimensions - 20 x 10Level - First
Great Room
Dimensions - 16 x 20Level - First
Kitchen
Dimensions - ND x NDLevel - First
Laundry
Dimensions - ND x NDLevel - Second
Library
Dimensions - 11 x 16Level - First
Loft
Dimensions - 18 x 12Level - Second
PrimaryBathroom
Dimensions - ND x NDLevel - Second
PrimaryBedroom
Dimensions - 16 x 13Level - Second
Save
Ask
Tour
Hide
Exterior Features
Construction Details
Batts InsulationBlown-In InsulationFrameStone VeneerVertical SidingVinyl SidingBoard & Batten Siding
Roof
Asphalt
Community Features
Association Fee
$700.0
Association Fee Frequency
Annually
School District
Stow-Munroe Falls CS - 7714
Township
Stow
Financing Terms Available
CashConventionalFHAVA Loan
Schools
School District
Stow-Munroe Falls CS - 7714
Elementary School
Unknown
Middle School
Unknown
High School
Unknown
Listing courtesy of Matthew Suttle of Keller Williams Chervenic Rlty

The data relating to real estate for sale on this website comes in part from the Internet Data Exchange program of MLS NOW. Real estate listings held by brokerage firms other than are marked with the Internet Data Exchange logo and detailed information about them includes the name of the listing broker(s). The photos may be altered, edited, enhanced or virtually staged. Information Deemed Reliable But Not Guaranteed. Copyright 2026 - Multiple Listing Service, Inc. – All Rights Reserved.
The data relating to real estate for sale on this website comes in part from the Internet Data Exchange program of MLS NOW. Real estate listings held by brokerage firms other than are marked with the Internet Data Exchange logo and detailed information about them includes the name of the listing broker(s). The photos may be altered, edited, enhanced or virtually staged. Information Deemed Reliable But Not Guaranteed. Copyright 2026 - Multiple Listing Service, Inc. – All Rights Reserved.
Neighborhood & Commute
Source: Walkscore
Disclosure: Community information and market data powered by Constellation Data Labs. Information is deemed reliable but not guaranteed.
Save
Ask
Tour
Hide