11251 Lake Forest Drive, Chesterland, OH, 44026

Save
Ask
Tour
Hide
Share
$995,000
3 Days On Site

11251 Lake Forest Drive
Chesterland, OH 44026

For Sale|Single Family Residence|Active
5
Beds
4
Total Baths
3
Full Baths
1
Partial Bath
5,955
SqFt
$167
/SqFt
1993
Built
Subdivision:
Chester 01
County:
Geauga
Call Now: 330-440-3253
Is this the listing for you? We can help make it yours.
330-440-3253
11251 Lake Forest Drive11251 Lake Forest Drive11251 Lake Forest Drive11251 Lake Forest Drive
Save
Ask
Tour
Hide
Share

Mortgage Calculator

Monthly Payment (Est.)

$4,540
Calculator powered by Showcase IDX, a Constellation1 Company. Copyright ©2026 Information is deemed reliable but not guaranteed.

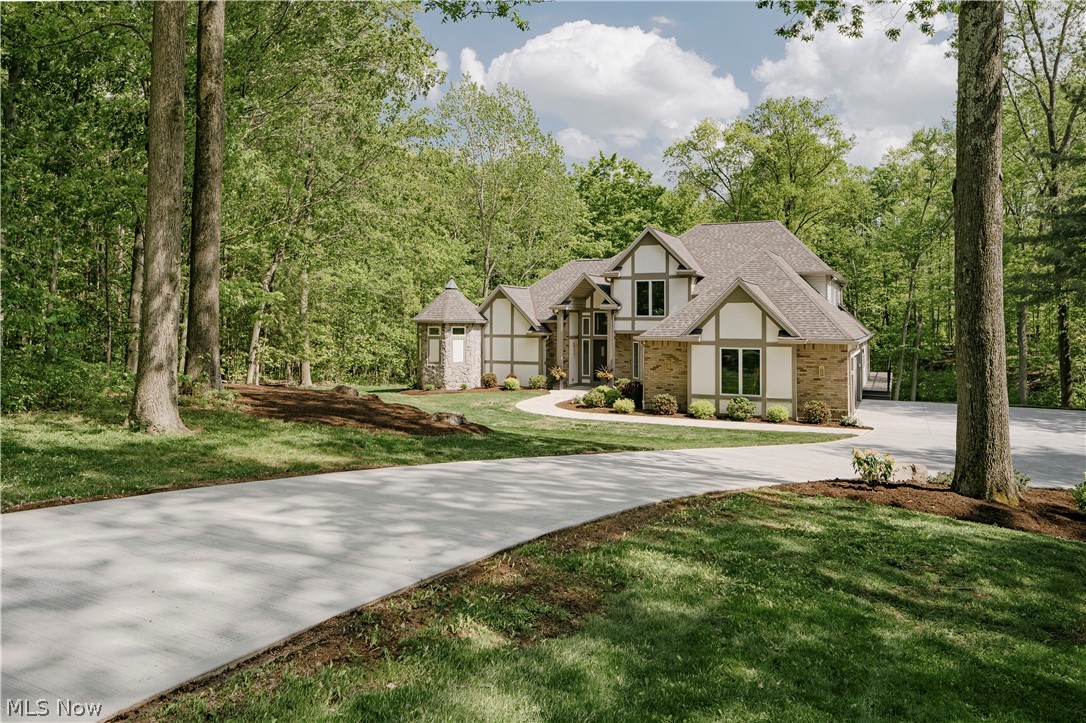
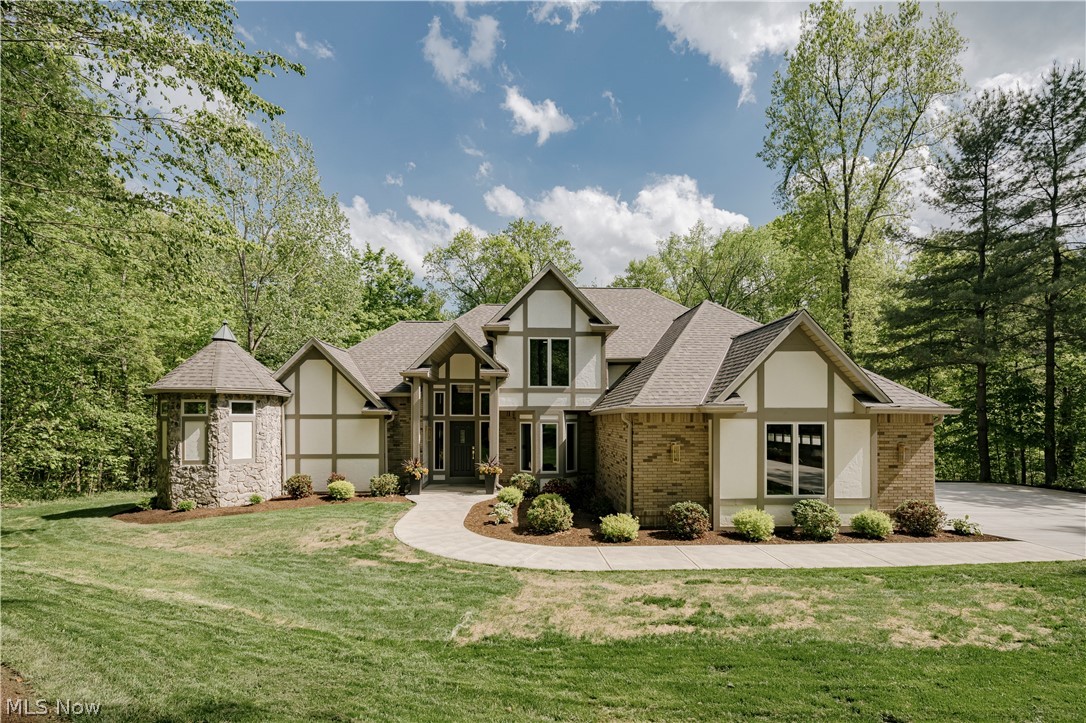
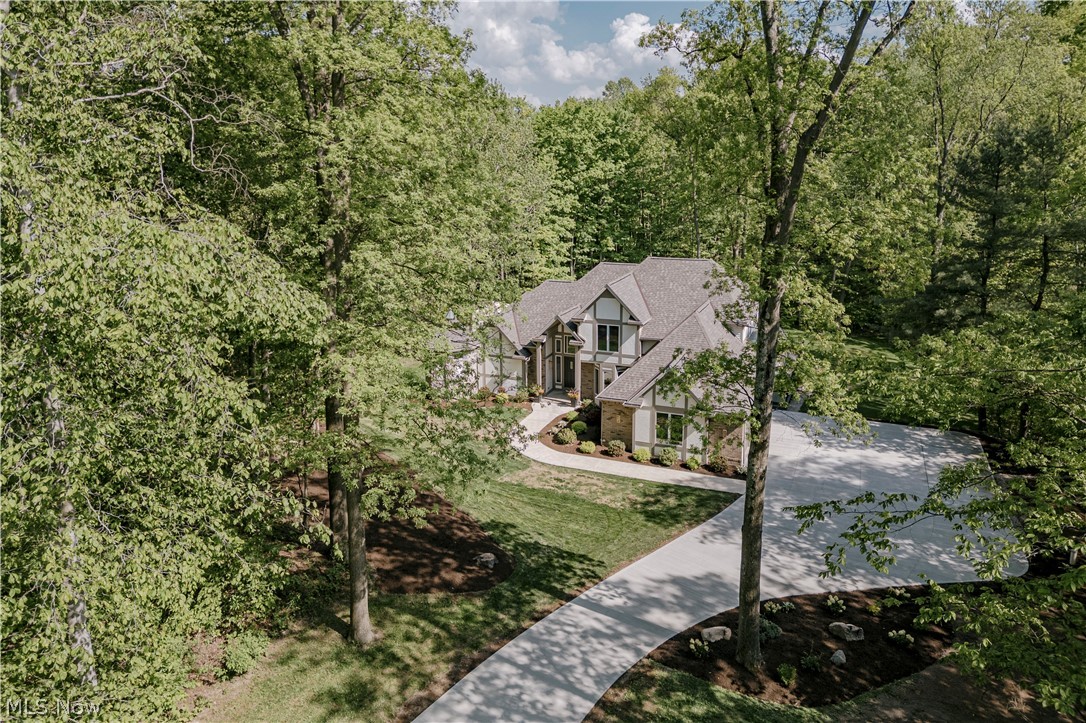
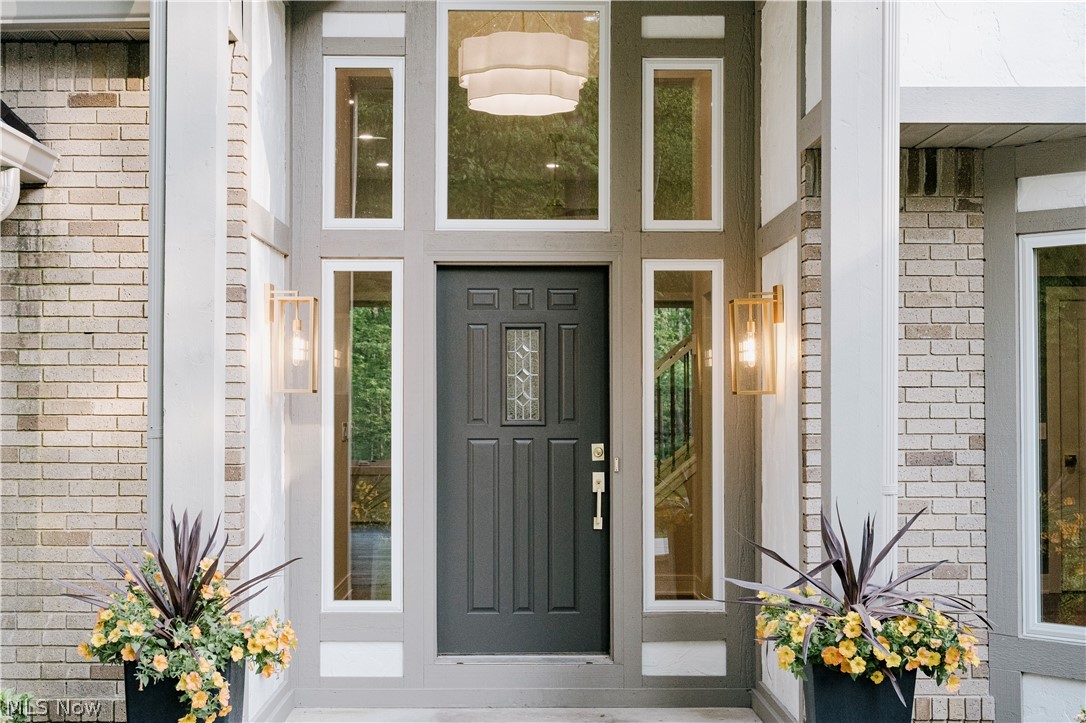
Privately situated at the end of a quiet cul-de-sac on over 5 beautiful wooded acres on one of Chesterland’s most sought-after streets, this stunning Tudor Revival has undergone a custom top-to-bottom renovation far beyond a typical remodel. Major improvements include new roof, siding, windows, driveway, gutters, yard drainage systems, professional landscaping, exterior hardscaping, extensive tree clearing to create a more functional backyard, and thoughtfully redesigned interiors for turnkey living and peace of mind. A dramatic two-story foyer opens to updated hardwood floors, a soaring living room with a striking tapered plaster fireplace, and a beautifully renovated eat-in kitchen featuring quartzite countertops, new appliances, tile backsplash, custom cabinetry, and a dedicated coffee bar/pantry. The first-floor primary suite offers private deck access and a spa-inspired bath with heated floors extending throughout both the bathroom and shower, oversized shower, double quartzite vanity, and custom walk-in closet. Convenient first-floor laundry adds everyday functionality. Upstairs offers three spacious bedrooms and an updated full bath. The walk-out lower level includes a recreation room, fifth bedroom, full bath, and abundant storage. Composite decking and stamped concrete patio complete this exceptional property just minutes from Patterson Fruit Farm and Orchard Hills walking trails.

Save
Ask
Tour
Hide
Share
Listing Snapshot
Price 
$995,000
Days On Site 
3 Days
Bedrooms 
5
Inside Area (SqFt) 
5,955 sqft
Total Baths 
4
Full Baths 
3
Partial Baths 
1
Lot Size 
5.08 Acres
Year Built 
1993
MLS® Number 
5211367
Status 
Active
Property Tax 
$9,568
HOA/Condo/Coop Fees 
N/A
Sq Ft Source 
N/A
Friends & Family
Recent Activity
4 days agoListing first seen on site
4 days agoListing updated with changes from the MLS®
General Features
Acres 
5.08
Attached Garage 
Yes
Garage 
Yes
Garage Spaces 
3
Land Lease 
No
Levels 
Two
Parking 
AttachedGarage
Property Sub Type 
Single Family Residence
Sewer 
Septic Tank
Special Circumstances 
Standard
SqFt Above 
5955
Style 
Tudor
Water Source 
Well
Interior Features
Appliances 
RangeRefrigerator
Basement 
FullFinishedWalk-Out Access
Cooling 
Geothermal
Fireplace 
Yes
Fireplace Features 
Living Room
Fireplaces 
1
Heating 
Geothermal
Interior 
Built-in FeaturesDouble VanityEntrance FoyerWalk-In Closet(s)Master Downstairs
Laundry Features 
Main Level
Main Level Bedrooms 
1
Bedroom 
Level - Second
Save
Ask
Tour
Hide
Share
Exterior Features
Construction Details 
BrickStuccoVinyl Siding
Fencing 
None
Patio And Porch 
DeckPatio
Roof 
AsphaltShingle
View 
Trees/Woods
Waterview 
Trees/Woods
Community Features
School District 
West Geauga LSD - 2807
Township 
Chester Twp
Schools
School District
West Geauga LSD - 2807
Elementary School
Unknown
Middle School
Unknown
High School
Unknown
Listing courtesy of Terry Young of Keller Williams Greater Metropolitan


The data relating to real estate for sale on this website comes in part from the Internet Data Exchange program of MLS NOW. Real estate listings held by brokerage firms other than are marked with the Internet Data Exchange logo and detailed information about them includes the name of the listing broker(s). The photos may be altered, edited, enhanced or virtually staged. Information Deemed Reliable But Not Guaranteed. Copyright 2026 - Multiple Listing Service, Inc. – All Rights Reserved.

Neighborhood & Commute
Source: Walkscore
Disclosure: Community information and market data powered by Constellation Data Labs. Information is deemed reliable but not guaranteed.
Save
Ask
Tour
Hide
Share