310 Montridge Drive, Canfield, OH, 44406

Save
Ask
Tour
Hide
Share
$368,000
2 Days On Site

310 Montridge Drive
Canfield, OH 44406

For Sale|Single Family Residence|Active
4
Beds
3
Total Baths
3
Full Baths
2,192
SqFt
$168
/SqFt
1959
Built
Subdivision:
Robert Montgomery 02
County:
Mahoning
Call Now: 330-440-3253
Is this the listing for you? We can help make it yours.
330-440-3253
310 Montridge Drive310 Montridge Drive310 Montridge Drive310 Montridge Drive
Save
Ask
Tour
Hide
Share

Mortgage Calculator

Monthly Payment (Est.)

$1,679
Calculator powered by Showcase IDX, a Constellation1 Company. Copyright ©2026 Information is deemed reliable but not guaranteed.

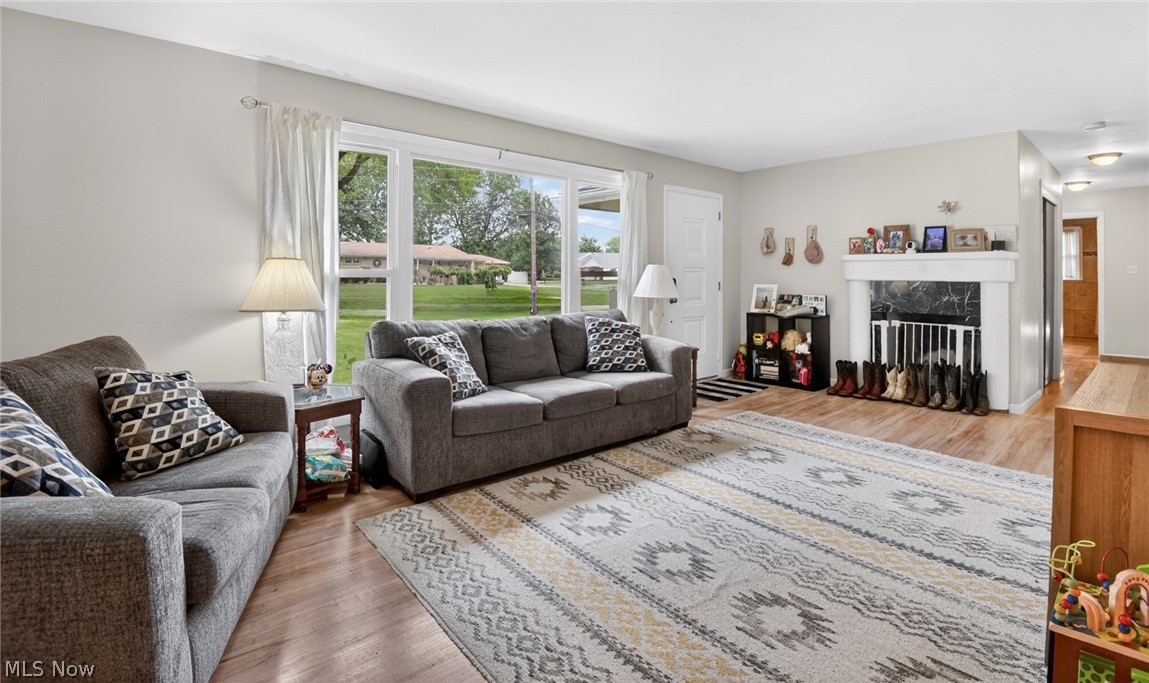
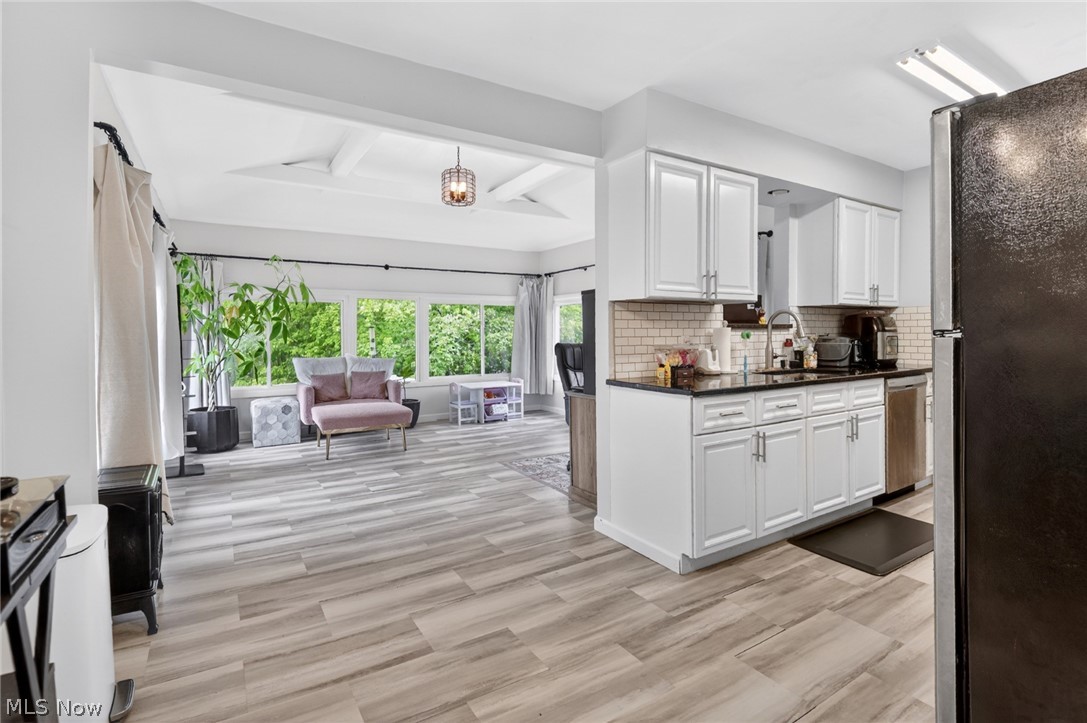
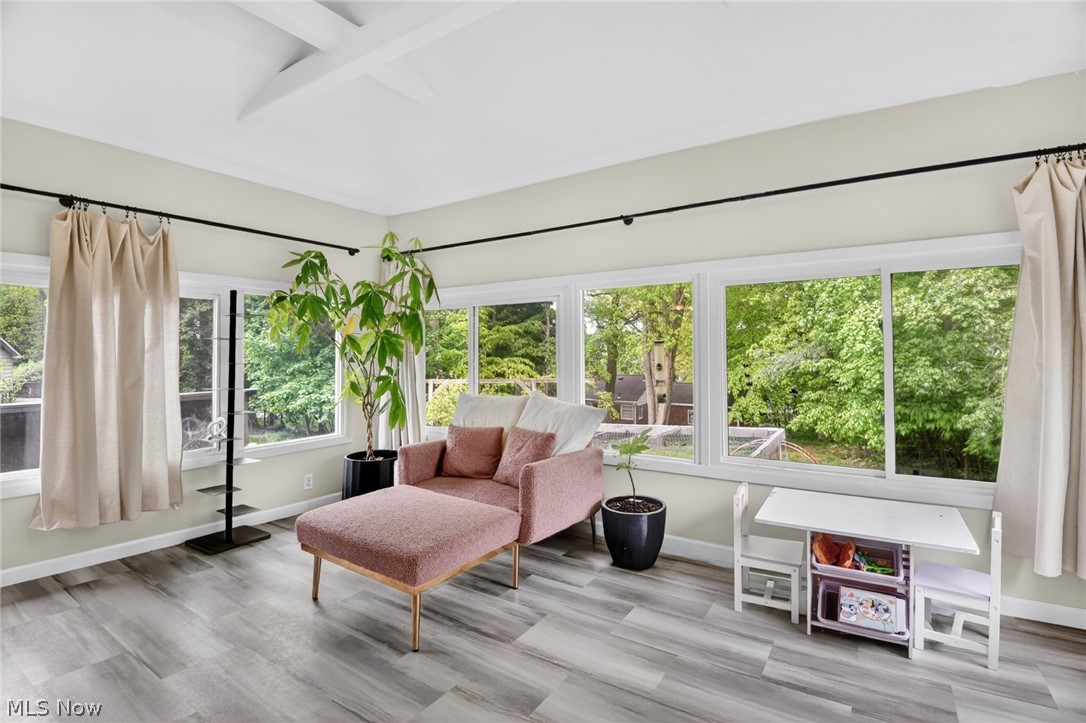
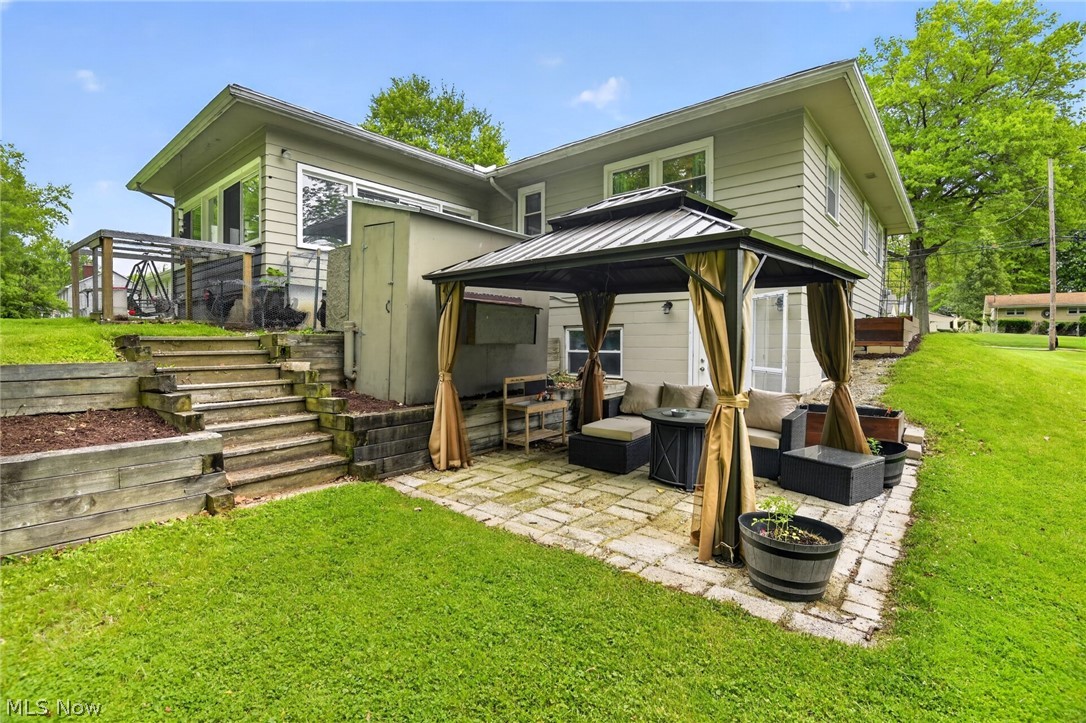
BUY. THIS. HOUSE. Your current walls are tired of listening to you complain about lack of space. Stop scrolling. This is the 4 bedroom 3 full bath Canfield ranch you’ve been aggressively manifesting to buy. 310 Montridge Dr boasts 2,100+ sq ft of main-level living, which means you can finally stop tripping over dog toys and Amazon boxes. The Highlights: The Kitchen: Beautiful, updated, and strategically designed so you can cook while still judging whatever your family is watching in the living room. The Great Basement Escape: Complete with a bedroom, full bath, and family room. It’s perfect for multi-generational living, or just a really, really far away place to put the treadmill you swear you’re going to use. The Yard: Big enough for a legendary garden or a dog that loves to zoom; and no joke a chicken coop; start of your Homesteading dreams. Small enough that you won't spend your entire weekend mowing it. Located in the top-tier Canfield Local School District, this home has warmth, space, and a distinct lack of "projects for next weekend." Come see it before it belongs to someone else!

Save
Ask
Tour
Hide
Share
Listing Snapshot
Price 
$368,000
Days On Site 
2 Days
Bedrooms 
4
Inside Area (SqFt) 
2,192 sqft
Total Baths 
3
Full Baths 
3
Partial Baths 
N/A
Lot Size 
0.367 Acres
Year Built 
1959
MLS® Number 
5211446
Status 
Active
Property Tax 
$4,026
HOA/Condo/Coop Fees 
N/A
Sq Ft Source 
N/A
Friends & Family
Recent Activity
3 days agoListing first seen on site
3 days agoListing updated with changes from the MLS®
General Features
Acres 
0.367
Attached Garage 
Yes
Garage 
Yes
Garage Spaces 
2
Land Lease 
No
Levels 
One
Parking 
AttachedGaragePaved
Property Sub Type 
Single Family Residence
Sewer 
Public Sewer
Special Circumstances 
Standard
SqFt Above 
2192
Style 
Ranch
Water Source 
Public
Interior Features
Basement 
FullPartially FinishedWalk-Out Access
Cooling 
Central Air
Fireplace 
Yes
Fireplaces 
2
Heating 
Natural GasForced Air
Laundry Features 
In Basement
Main Level Bedrooms 
3
Bathroom 
Level - Basement
Bedroom 
Level - Basement
Dining Room 
Dimensions - 12.00 x 9.00Level - First
Family Room 
Level - Basement
Kitchen 
Dimensions - 17.00 x 10.00Level - First
Living Room 
Dimensions - 15.00 x 14.00Level - First
PrimaryBedroom 
Dimensions - 14.00 x 13.00Level - First
Save
Ask
Tour
Hide
Share
Exterior Features
Construction Details 
BrickWood Siding
Roof 
AsphaltFiberglass
Community Features
School District 
Canfield LSD - 5004
Township 
Canfield
Schools
School District
Canfield LSD - 5004
Elementary School
Unknown
Middle School
Unknown
High School
Unknown
Listing courtesy of Katherine M Oesch of Keller Williams Chervenic Rlty


The data relating to real estate for sale on this website comes in part from the Internet Data Exchange program of MLS NOW. Real estate listings held by brokerage firms other than are marked with the Internet Data Exchange logo and detailed information about them includes the name of the listing broker(s). The photos may be altered, edited, enhanced or virtually staged. Information Deemed Reliable But Not Guaranteed. Copyright 2026 - Multiple Listing Service, Inc. – All Rights Reserved.

Neighborhood & Commute
Source: Walkscore
Disclosure: Community information and market data powered by Constellation Data Labs. Information is deemed reliable but not guaranteed.
Save
Ask
Tour
Hide
Share