17126 Catsden Road, Chagrin Falls, OH, 44023

Save
Ask
Tour
Hide
Share
$735,000
4 Days On Site

17126 Catsden Road
Chagrin Falls, OH 44023

For Sale|Single Family Residence|Active
3
Beds
3
Total Baths
2
Full Baths
1
Partial Bath
2,236
SqFt
$329
/SqFt
1995
Built
County:
Geauga
Call Now: 330-440-3253
Is this the listing for you? We can help make it yours.
330-440-3253
17126 Catsden Road17126 Catsden Road17126 Catsden Road17126 Catsden Road
Save
Ask
Tour
Hide
Share

Mortgage Calculator

Monthly Payment (Est.)

$3,353
Calculator powered by Showcase IDX, a Constellation1 Company. Copyright ©2026 Information is deemed reliable but not guaranteed.

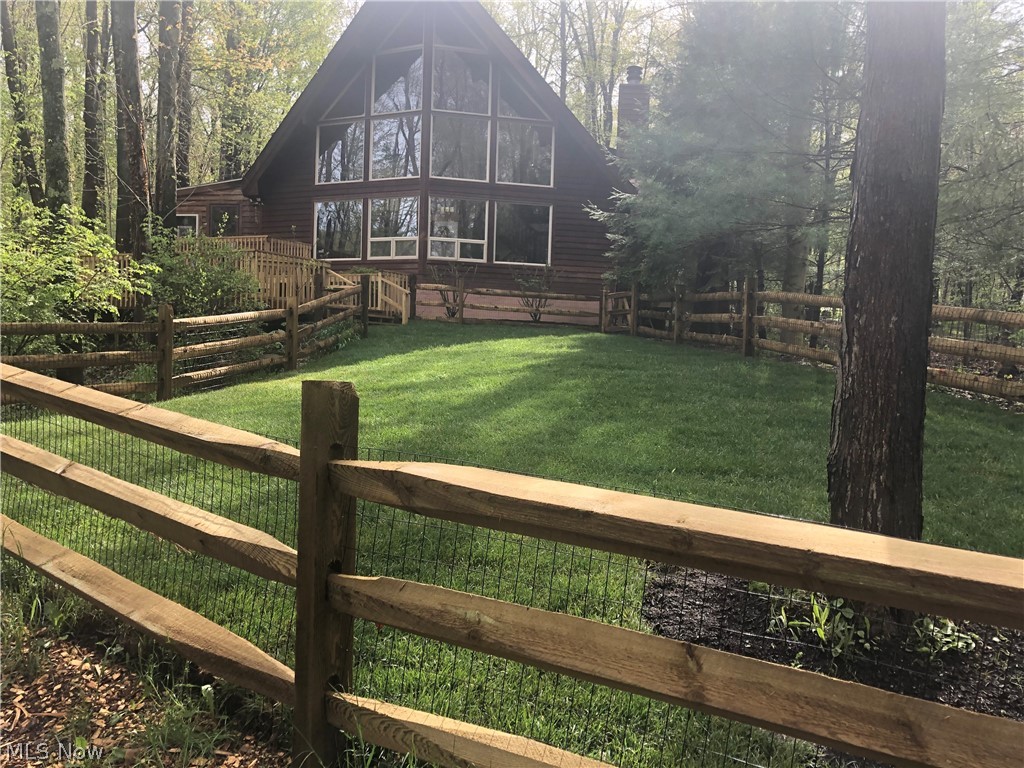
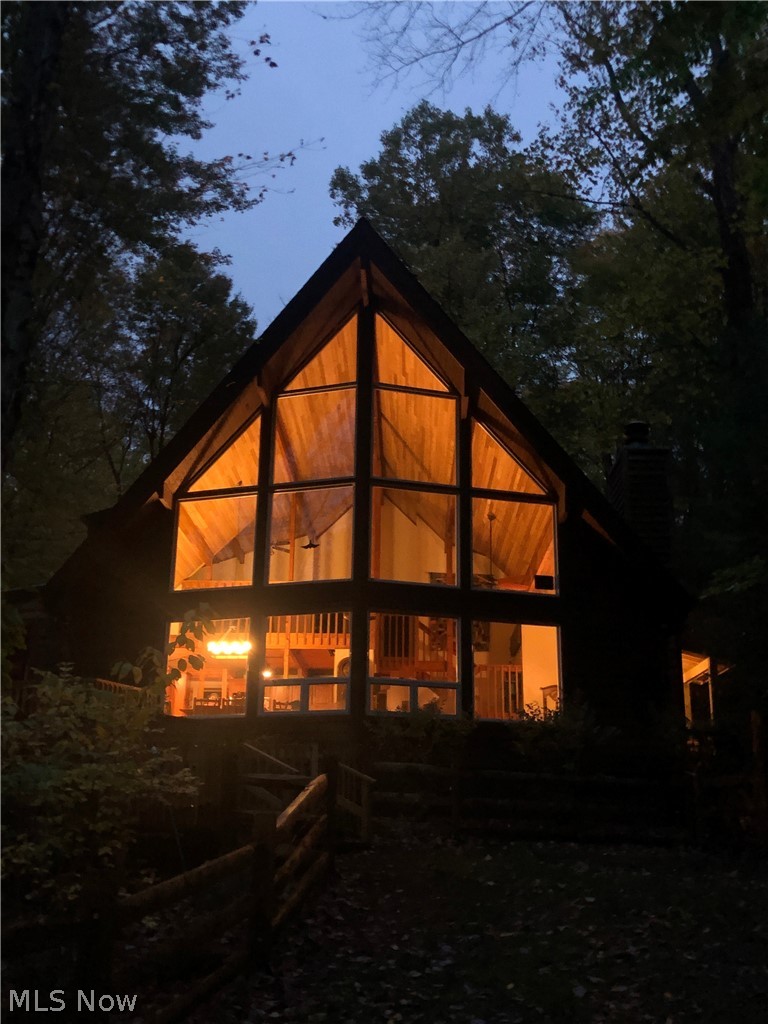
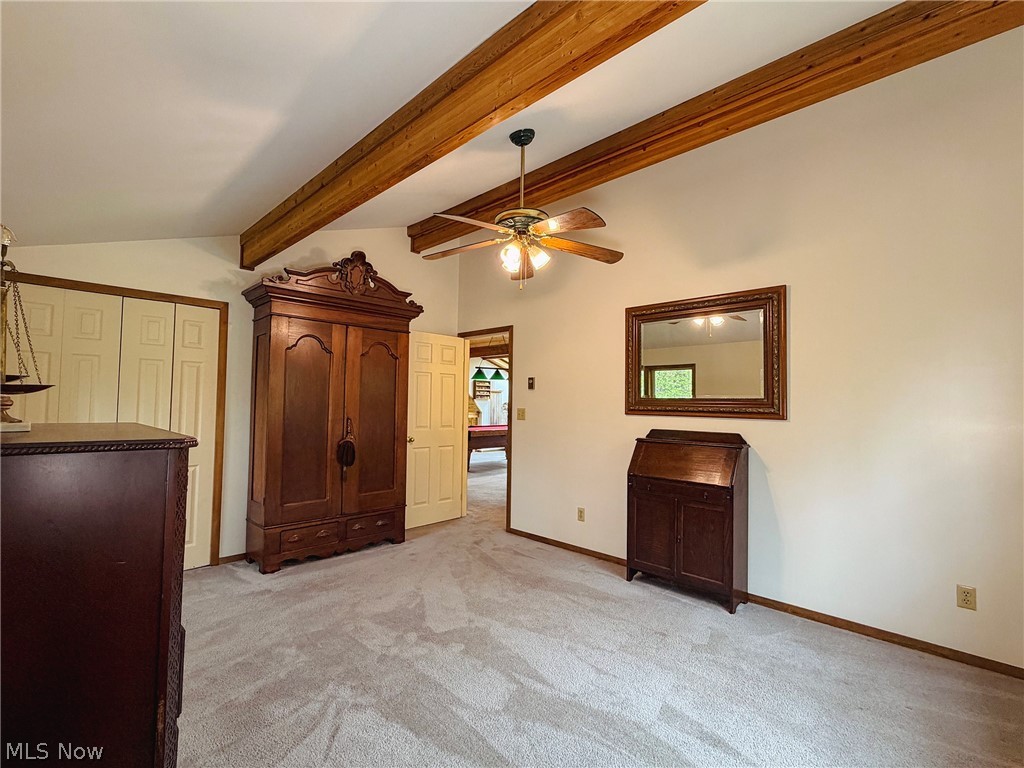
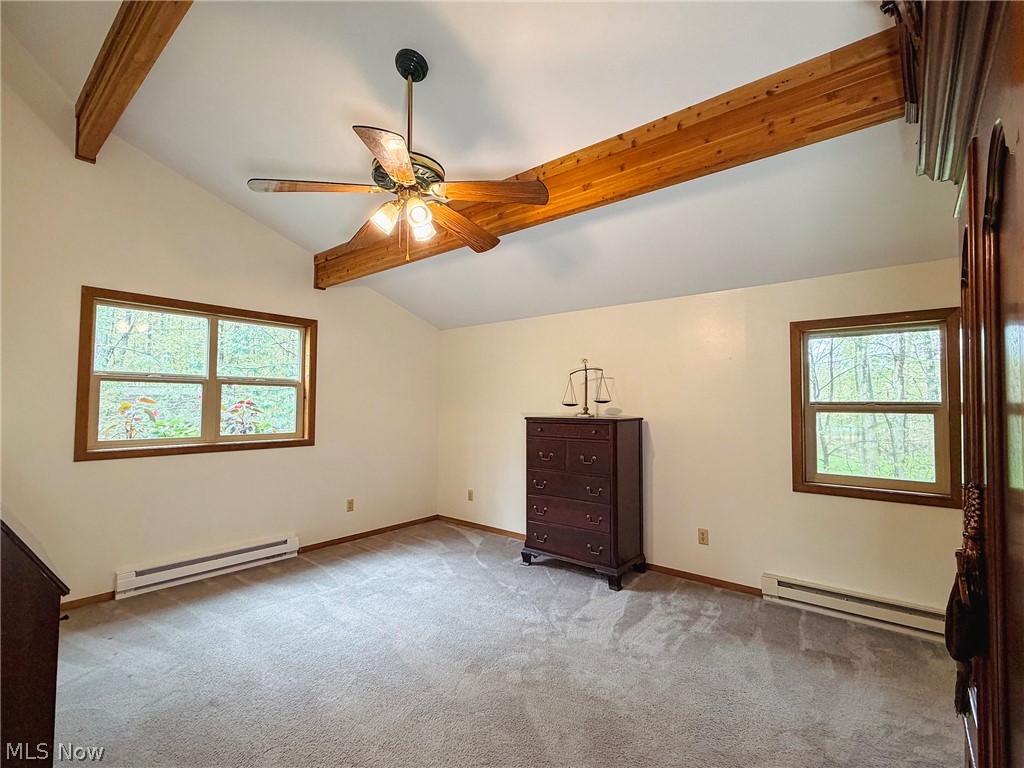
Nestled on 2.63 breathtaking wooded acres, this one-of-a-kind retreat offers privacy, serenity, and stunning natural beauty in every season. Surrounded by heavily forested landscapes, rolling hills, two peaceful creeks, and a spring-fed pond complete with a fountain, this property feels like a private nature preserve just minutes from town. Inside, soaring 23-foot vaulted ceilings and dramatic picture windows fill the home with natural light and showcase spectacular year-round views. The spacious floor plan features 3 bedrooms, 2.5 baths, a large sunlit loft, and three extra large closets. Relax in the luxurious jacuzzi bath or gather around the warm wood-burning fireplace on cozy evenings. The beautifully updated interior includes granite countertops, extensive upgrades throughout, and a stunning four-season sunroom designed for enjoying the surrounding landscape year-round. Step outside to an expansive deck perfect for entertaining, dining, or simply taking in the peaceful setting. Additional highlights include an oversized garage, storage shed, and natural landscaping that blends seamlessly with the property’s woodland surroundings. A rare opportunity to own a private escape with timeless character and unmatched natural beauty in the heart of Chagrin Falls.

Save
Ask
Tour
Hide
Share
Listing Snapshot
Price 
$735,000
Days On Site 
4 Days
Bedrooms 
3
Inside Area (SqFt) 
2,236 sqft
Total Baths 
3
Full Baths 
2
Partial Baths 
1
Lot Size 
2.67 Acres
Year Built 
1995
MLS® Number 
5211471
Status 
Active
Property Tax 
$7,129
HOA/Condo/Coop Fees 
N/A
Sq Ft Source 
N/A
Friends & Family
Recent Activity
5 days agoListing first seen on site
5 days agoListing updated with changes from the MLS®
General Features
Acres 
2.67
Attached Garage 
Yes
Direction Faces 
East
Garage 
Yes
Garage Spaces 
2
Land Lease 
No
Levels 
Two
Parking 
AttachedGarageGarage Door OpenerPaved
Property Sub Type 
Single Family Residence
Security 
Smoke Detector(s)
Sewer 
Septic Tank
Special Circumstances 
Standard
SqFt Above 
2236
Style 
Other
Water Source 
Well
Interior Features
Appliances 
DryerDisposalMicrowaveRangeRefrigeratorWater SoftenerWasherOven
Basement 
Crawl Space
Cooling 
Central AirOther
Fireplace 
Yes
Fireplaces 
1
Heating 
Natural GasBaseboardElectric
Interior 
Vaulted Ceiling(s)Kitchen IslandWalk-In Closet(s)
Main Level Bedrooms 
1
Bedroom 
Dimensions - 16.00 x 13.00Level - Second
Dining Room 
Dimensions - 16.00 x 15.00Level - First
Great Room 
Dimensions - 25.00 x 16.00Level - First
Kitchen 
Dimensions - 16.00 x 16.00Level - First
Loft 
Dimensions - 16.00 x 14.00Level - Second
Other 
Dimensions - 32.00 x 12.00Level - First
PrimaryBedroom 
Dimensions - 21.00 x 16.00Level - First
Sunroom 
Dimensions - 12.00 x 12.00Level - First
Save
Ask
Tour
Hide
Share
Exterior Features
Construction Details 
FrameOtherWood Siding
Exterior 
Lighting
Lot Features 
OtherWooded
Patio And Porch 
PatioPorch
Roof 
Asphalt
View 
GardenWater
Waterview 
GardenWater
Community Features
Financing Terms Available 
CashConventionalFHAVA Loan
School District 
Kenston LSD - 2804
Township 
Other Township
Schools
School District
Kenston LSD - 2804
Elementary School
Unknown
Middle School
Unknown
High School
Unknown
Listing courtesy of Christopher Stjernholm of Trelora Realty, Inc.


The data relating to real estate for sale on this website comes in part from the Internet Data Exchange program of MLS NOW. Real estate listings held by brokerage firms other than are marked with the Internet Data Exchange logo and detailed information about them includes the name of the listing broker(s). The photos may be altered, edited, enhanced or virtually staged. Information Deemed Reliable But Not Guaranteed. Copyright 2026 - Multiple Listing Service, Inc. – All Rights Reserved.

Neighborhood & Commute
Source: Walkscore
Disclosure: Community information and market data powered by Constellation Data Labs. Information is deemed reliable but not guaranteed.
Save
Ask
Tour
Hide
Share