
5363 Summit RoadLyndhurst, OH 44124
Mortgage Calculator
Monthly Payment (Est.)
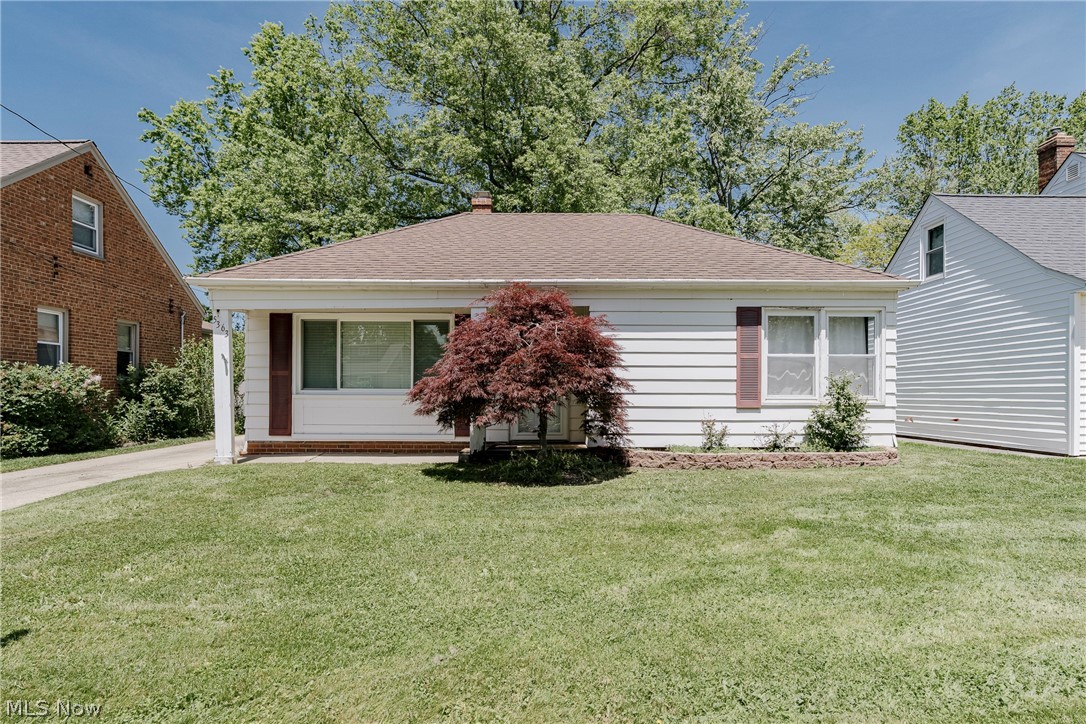
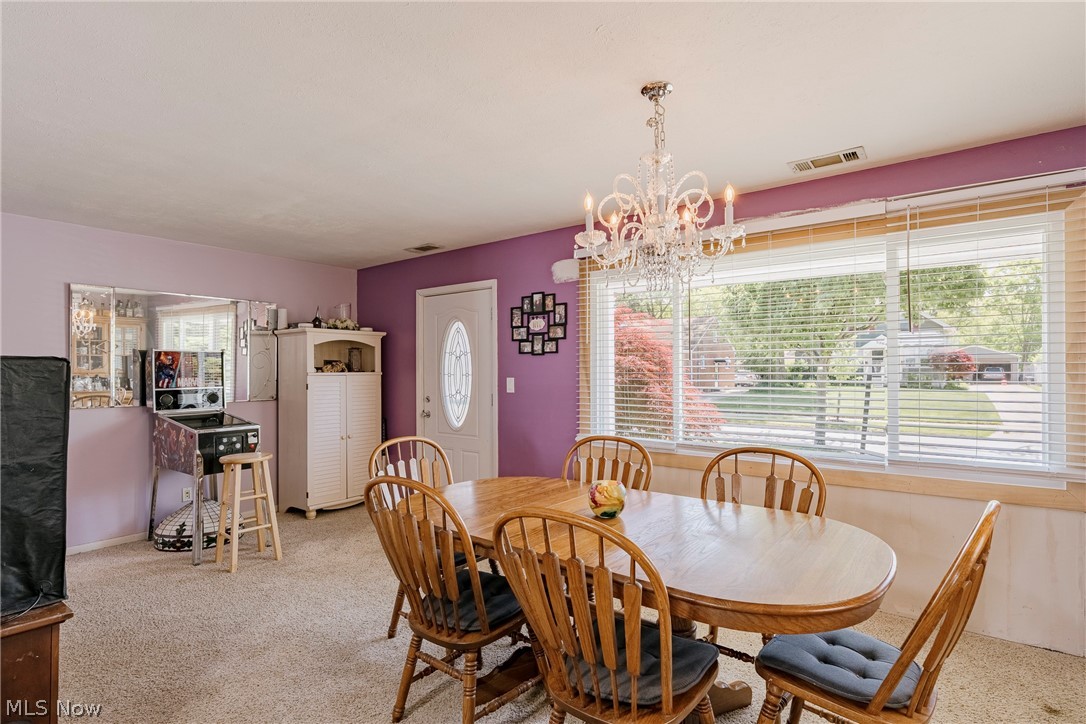
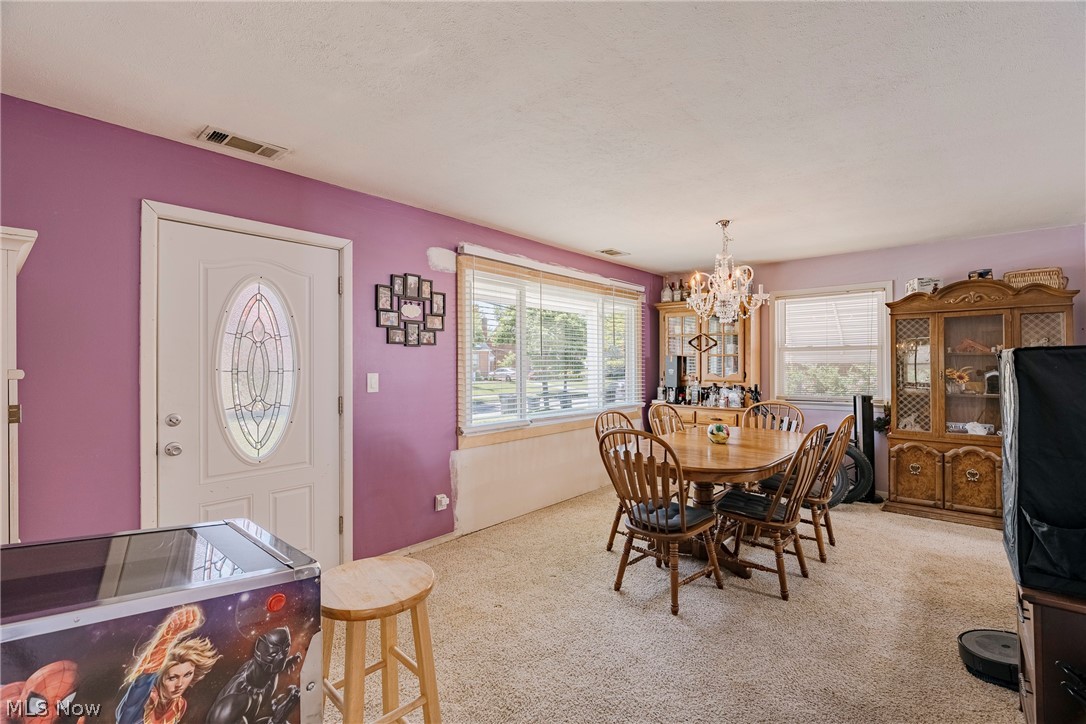
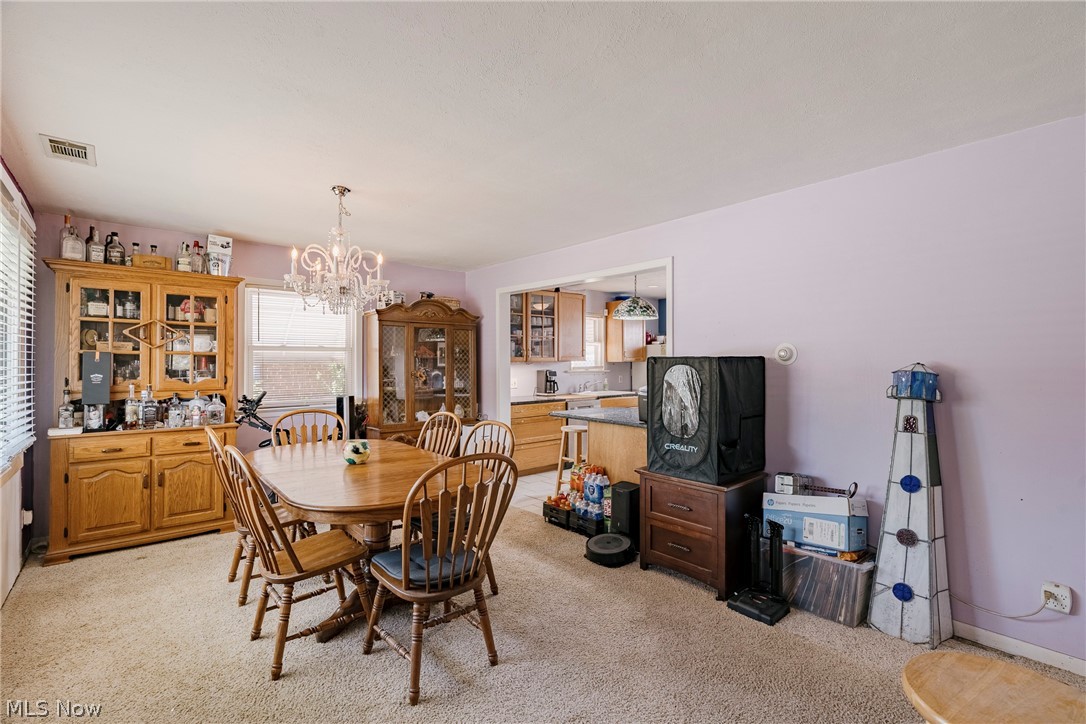
$912Welcome to 5363 Summit Rd – This charming ranch-style home offers the perfect blend of convenience, comfort, and versatility. Featuring 3 bedrooms and 2 full bathrooms, the home is filled with natural light and thoughtfully designed for easy everyday living. Situated on a nice-sized lot with a detached garage, you'll enjoy a convenient location close to shopping, dining, parks, and quick highway access. Step through the front door into a bright and spacious dining room, where large windows fill the space with natural light and create a warm, welcoming atmosphere. A convenient breakfast bar connects the dining area to the expansive kitchen, making entertaining and daily living effortless. The kitchen is well-appointed with granite countertops, tile flooring, and included appliances, offering both style and functionality. Laundry and utility closets are conveniently located just off the kitchen for added practicality. A hallway extending from the dining and kitchen areas leads to two generously sized bedrooms and a full bathroom, creating a comfortable and private sleeping wing. At the rear of the home, you'll find a spacious third bedroom currently configured as a cozy living or family room, providing exceptional flexibility to suit your lifestyle. A second full bathroom adjacent to this room adds convenience and makes the space ideal as a primary suite, guest retreat, home office, or recreation area. Outside, the detached garage and nicely sized yard provide additional storage, outdoor enjoyment, and plenty of room for gardening, pets, or entertaining. With its flexible floor plan, abundant natural light, and desirable Lyndhurst location, this inviting home is ready for its next owner to move in and make it their own.
| 5 days ago | Listing first seen on site | |
| 5 days ago | Listing updated with changes from the MLS® |

The data relating to real estate for sale on this website comes in part from the Internet Data Exchange program of MLS NOW. Real estate listings held by brokerage firms other than are marked with the Internet Data Exchange logo and detailed information about them includes the name of the listing broker(s). The photos may be altered, edited, enhanced or virtually staged. Information Deemed Reliable But Not Guaranteed. Copyright 2026 - Multiple Listing Service, Inc. – All Rights Reserved.