14816 Rock Creek Road, Chardon, OH, 44024

Save
Ask
Tour
Hide
Share
$450,000
5 Days On Site

14816 Rock Creek Road
Chardon, OH 44024

For Sale|Single Family Residence|Active
3
Beds
3
Total Baths
2
Full Baths
1
Partial Bath
3,078
SqFt
$146
/SqFt
1993
Built
County:
Geauga
Call Now: 330-440-3253
Is this the listing for you? We can help make it yours.
330-440-3253
14816 Rock Creek Road14816 Rock Creek Road14816 Rock Creek Road14816 Rock Creek Road
Save
Ask
Tour
Hide
Share

Mortgage Calculator

Monthly Payment (Est.)

$2,053
Calculator powered by Showcase IDX, a Constellation1 Company. Copyright ©2026 Information is deemed reliable but not guaranteed.

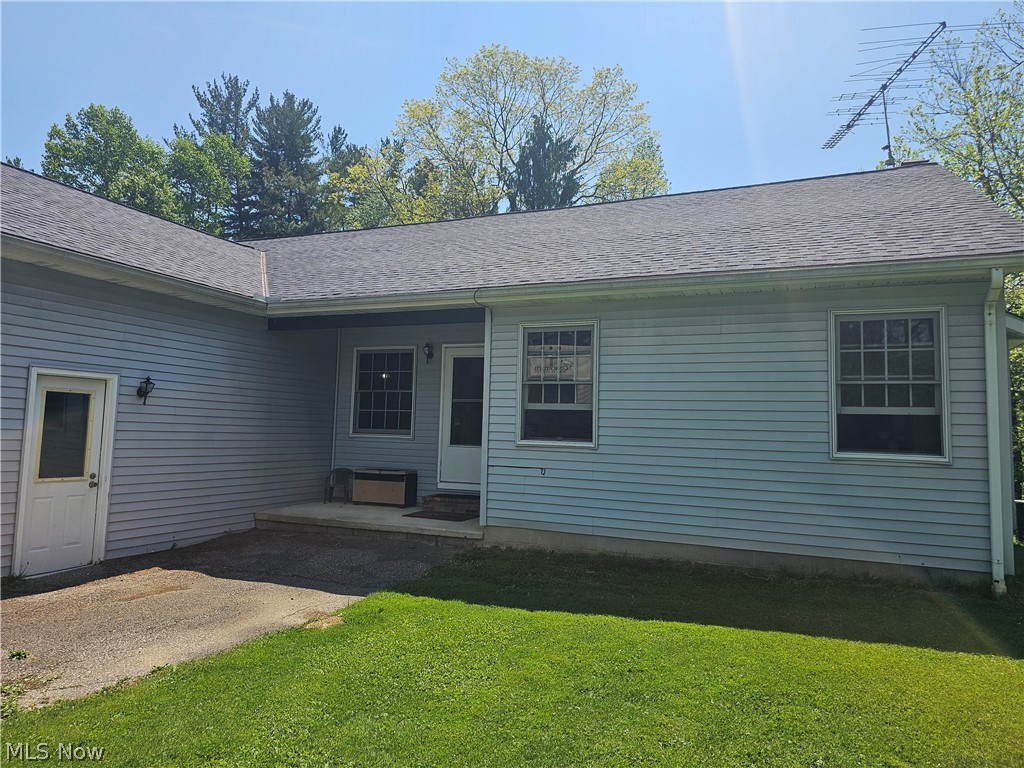
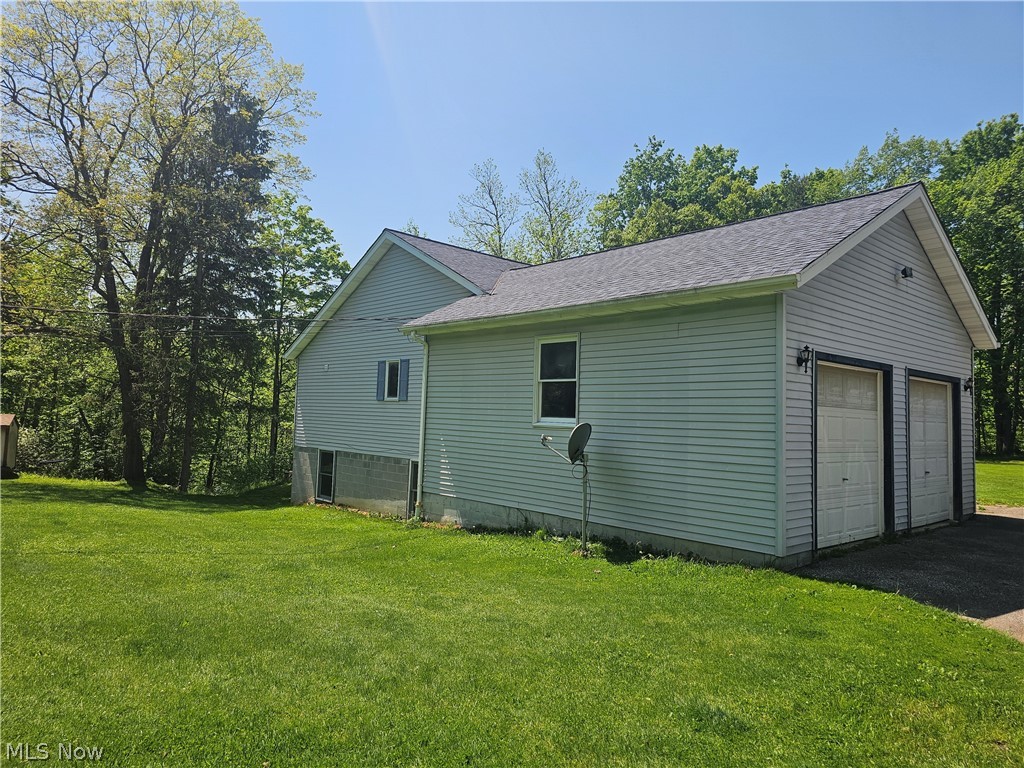
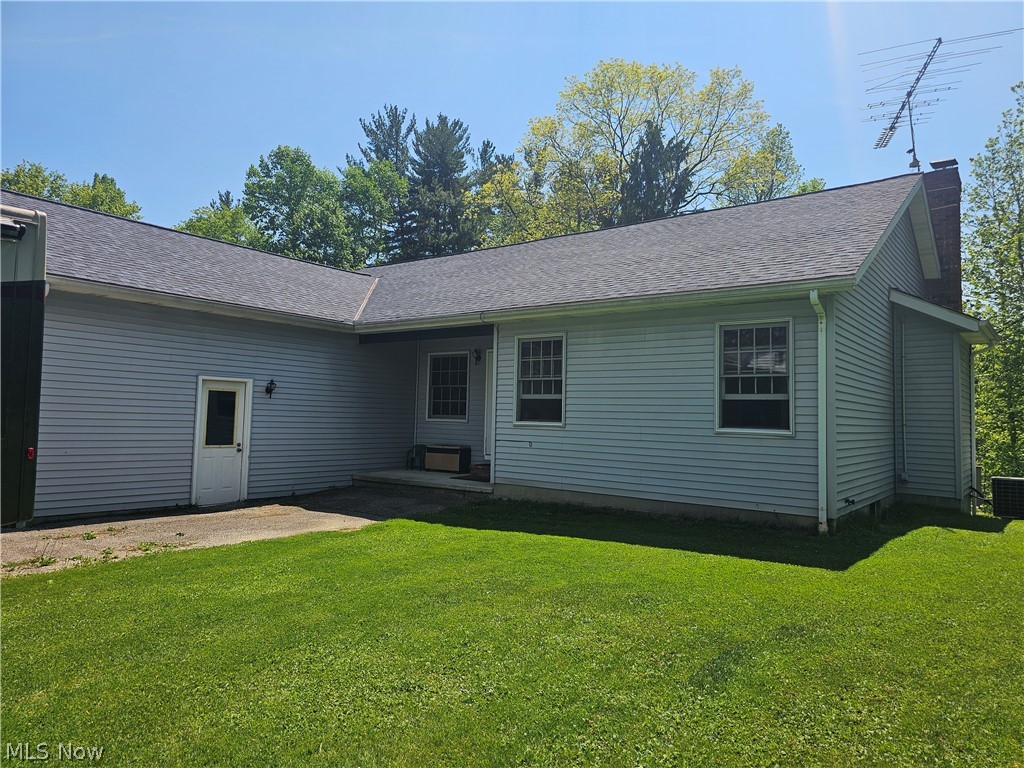
The views of wildlife in your backyard are priceless. It's like having you own little paradise on 3.25 ac. Have coffee/tea on the Trex deck with the birds or enjoy a cocktail/mocktail just relaxing or hiking the trail down to Bates Creek. Check out the new Geauga Hambden Hills Park across the road. This home has an open concept with a wood burning fireplace in the carpeted living room, and availability to watch your TV favorite shows or sports games while cooking in the Eat-in kitchen with pantry & Lots of counter space, Half bath off the kitchen; Laundry area by garage entry. Bright & cheery bay window in dining area. All Appliances stay. Newer water softener & Hot water tank; Freshly painted; Newer flooring; Misc. shed was used as a chicken coop.,2 car garage with openers, 50-amp RV service available. Center of easy access to town & freeways. You can really enjoy having get together parties with plenty of space for young & old.

Save
Ask
Tour
Hide
Share
Listing Snapshot
Price 
$450,000
Days On Site 
5 Days
Bedrooms 
3
Inside Area (SqFt) 
3,078 sqft
Total Baths 
3
Full Baths 
2
Partial Baths 
1
Lot Size 
3.25 Acres
Year Built 
1993
MLS® Number 
5211554
Status 
Active
Property Tax 
$4,313.94
HOA/Condo/Coop Fees 
N/A
Sq Ft Source 
N/A
Friends & Family
Recent Activity
6 days agoListing first seen on site
6 days agoListing updated with changes from the MLS®
General Features
Acres 
3.25
Attached Garage 
Yes
Direction Faces 
East
Foundation 
Block
Garage 
Yes
Garage Spaces 
2
Land Lease 
No
Levels 
Two
Number Of Stories 
2
Parking 
AsphaltAttachedDrivewayGarage Faces FrontGarageGarage Door OpenerRV Access/Parking
Property Sub Type 
Single Family Residence
Security 
Smoke Detector(s)
Sewer 
Septic Tank
SqFt Above 
1555
SqFt Below 
1523
Style 
Conventional
Water Source 
Well
Interior Features
Appliances 
DryerDishwasherDisposalMicrowaveRangeRefrigeratorWater SoftenerWasher
Basement 
FullFinishedWalk-Out Access
Cooling 
Ceiling Fan(s)Central AirHeat Pump
Fireplace 
Yes
Fireplace Features 
Living RoomWood Burning
Fireplaces 
1
Heating 
Heat PumpElectricForced AirFireplace(s)Wood
Interior 
BookcasesCeiling Fan(s)Eat-in KitchenHigh CeilingsOpen FloorplanPantryRecessed LightingStorageWalk-In Closet(s)
Laundry Features 
Washer HookupElectric Dryer HookupMain LevelLaundry Room
Main Level Bedrooms 
1
Window Features 
Bay Window(s)Double Pane WindowsWindow Treatments
Bathroom 
Dimensions - 7.0x5.0Level - Lower
Bedroom 
Dimensions - 14.0x13.0Level - LowerFeatures - BookcasesDescription - shelving, closet, egress window
Dining Room 
Dimensions - 20.0x11.0Level - FirstDescription - open floor plan, Bay window
EatInKitchen 
Dimensions - 21.0x14.0Level - FirstFeatures - Breakfast Bar, Laminate CountersDescription - open concept, Pantry
EntryFoyer 
Dimensions - 15.0x5.0Level - First
Laundry 
Dimensions - 12.0x7.0Level - FirstDescription - Sink
Living Room 
Dimensions - 17.0x15.0Level - FirstFeatures - High CeilingsDescription - Woodburning fireplace
Media Room 
Dimensions - 30.0x16.0Level - LowerDescription - Walk out lower level . Possible additional living area
PrimaryBathroom 
Dimensions - 12.0x6.0Level - LowerFeatures - Walk-In Closet(s)Description - Big walk-in closet, Tub, Shower
PrimaryBedroom 
Dimensions - 17.0x13.0Level - FirstFeatures - Walk-In Closet(s)
Save
Ask
Tour
Hide
Share
Exterior Features
Construction Details 
AsphaltVinyl Siding
Exterior 
BalconyRV HookupStorage
Fencing 
None
Lot Features 
Corners MarkedSloped DownIrregular LotWooded
Other Structures 
Shed(s)
Patio And Porch 
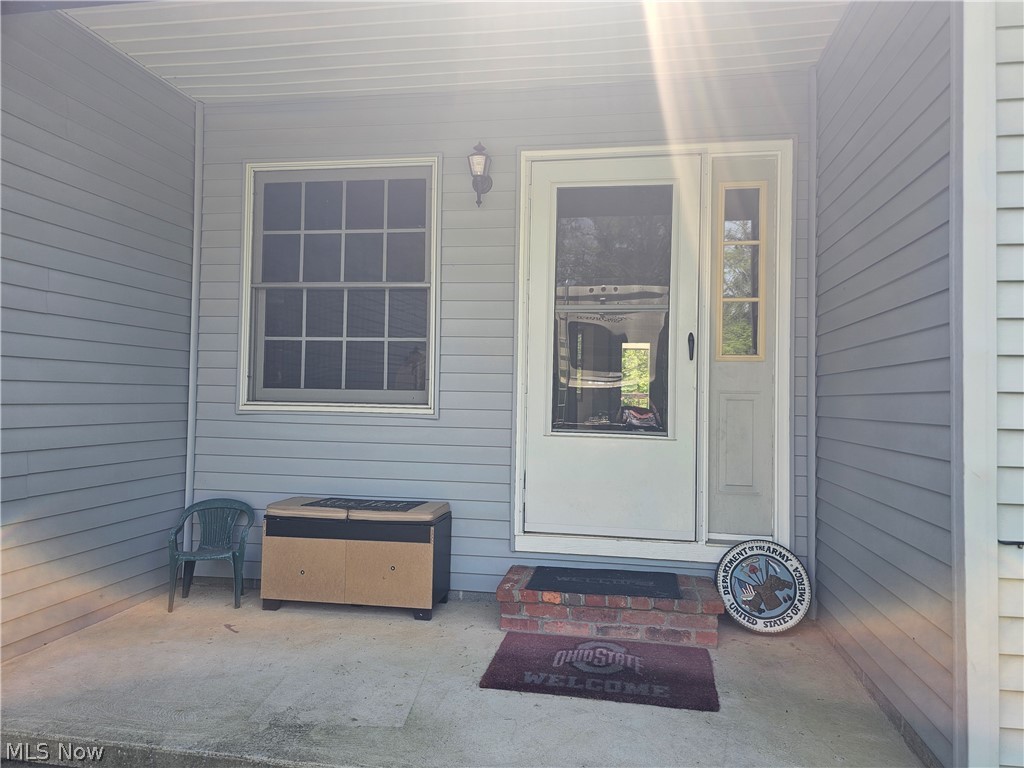
CoveredDeckFront Porch
Pool Features 
None
Roof 
AsphaltFiberglass
View 
Creek/Stream
Waterfront Features 
Stream
Waterview 
Creek/Stream
Windows/Doors 
Bay Window(s)Double Pane WindowsWindow Treatments
Community Features
Community Features 
PlaygroundPark
Financing Terms Available 
CashConventionalFHAUSDA LoanVA Loan
School District 
Chardon LSD - 2803
Township 
Hambden Twp
Schools
School District
Chardon LSD - 2803
Elementary School
Unknown
Middle School
Unknown
High School
Unknown
Listing courtesy of Deborah L Burt of HomeSmart Real Estate Momentum LLC


The data relating to real estate for sale on this website comes in part from the Internet Data Exchange program of MLS NOW. Real estate listings held by brokerage firms other than are marked with the Internet Data Exchange logo and detailed information about them includes the name of the listing broker(s). The photos may be altered, edited, enhanced or virtually staged. Information Deemed Reliable But Not Guaranteed. Copyright 2026 - Multiple Listing Service, Inc. – All Rights Reserved.

Neighborhood & Commute
Source: Walkscore
Disclosure: Community information and market data powered by Constellation Data Labs. Information is deemed reliable but not guaranteed.
Save
Ask
Tour
Hide
Share