4064 Diana Drive, Broadview Heights, OH, 44147

Save
Ask
Tour
Hide
Share
$355,000
4 Days On Site

4064 Diana Drive
Broadview Heights, OH 44147

For Sale|Single Family Residence|Active
3
Beds
2
Total Baths
2
Full Baths
2,590
SqFt
$137
/SqFt
1961
Built
County:
Cuyahoga
Call Now: 330-440-3253
Is this the listing for you? We can help make it yours.
330-440-3253
4064 Diana Drive4064 Diana Drive4064 Diana Drive4064 Diana Drive
Save
Ask
Tour
Hide
Share

Mortgage Calculator

Monthly Payment (Est.)

$1,620
Calculator powered by Showcase IDX, a Constellation1 Company. Copyright ©2026 Information is deemed reliable but not guaranteed.

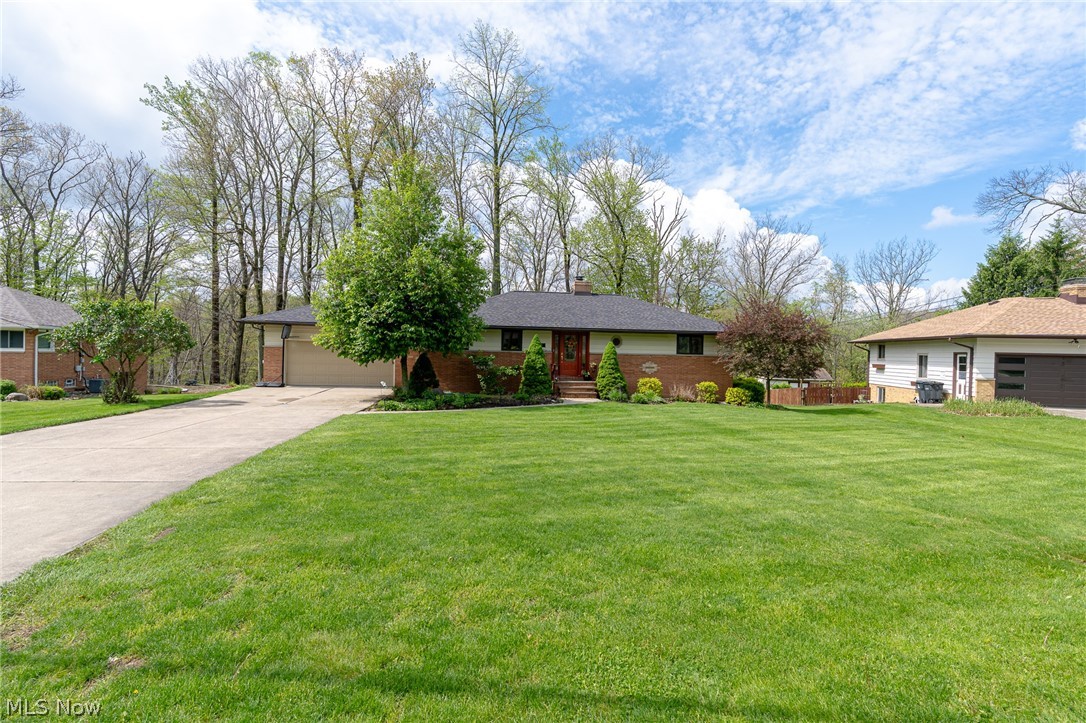
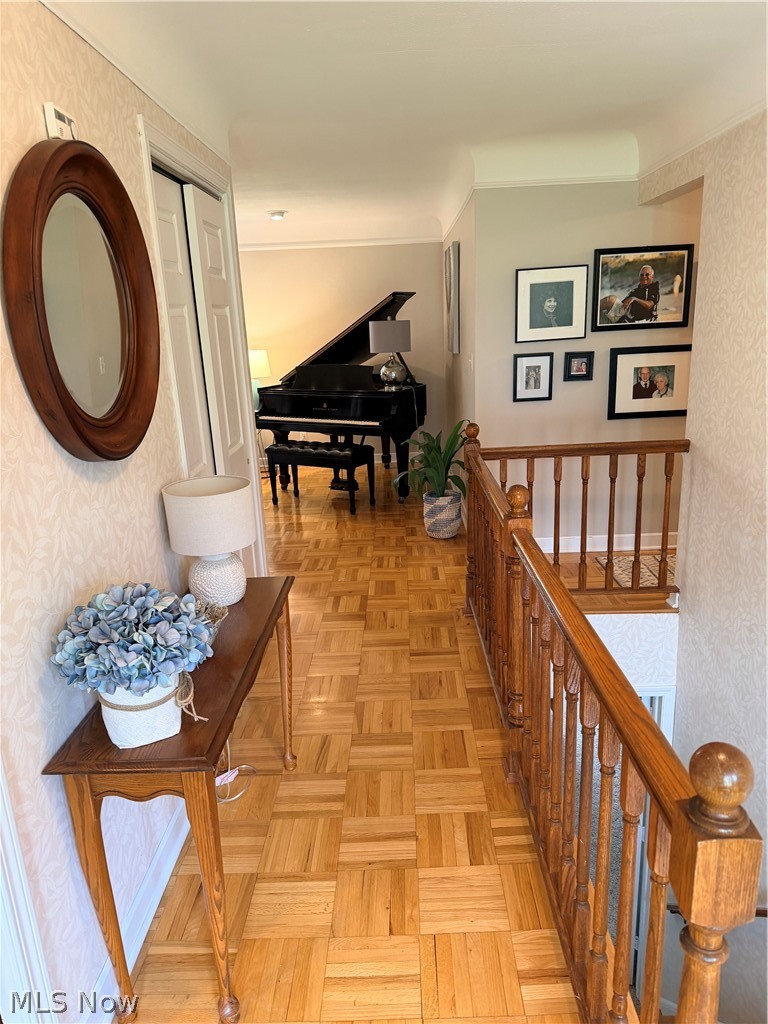
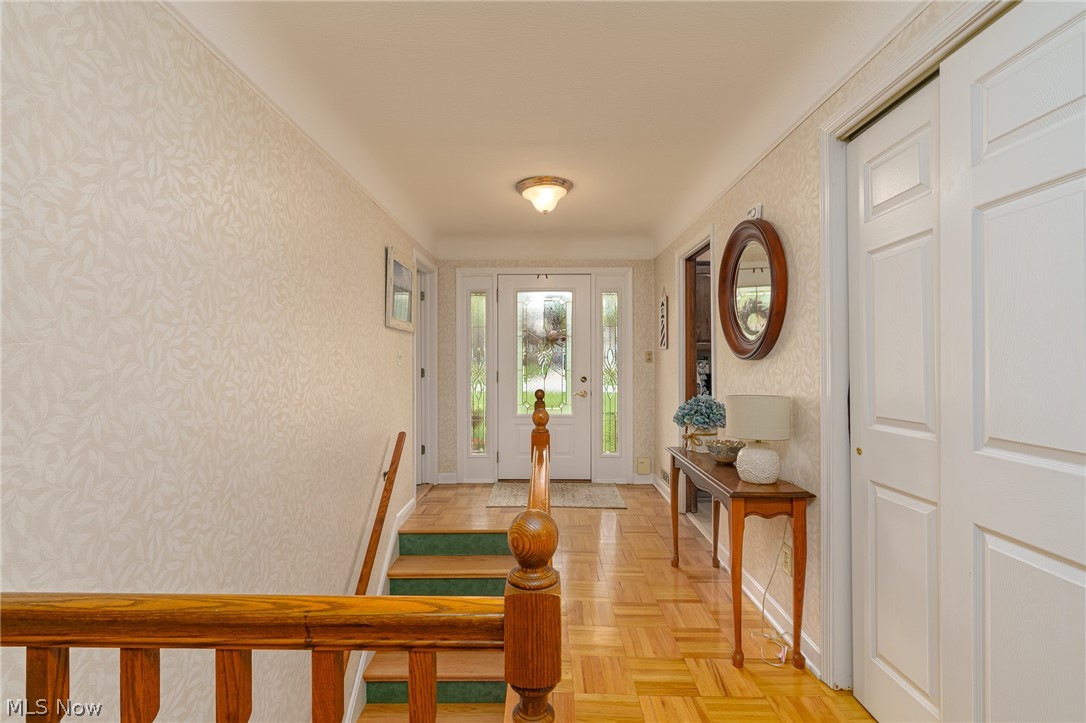
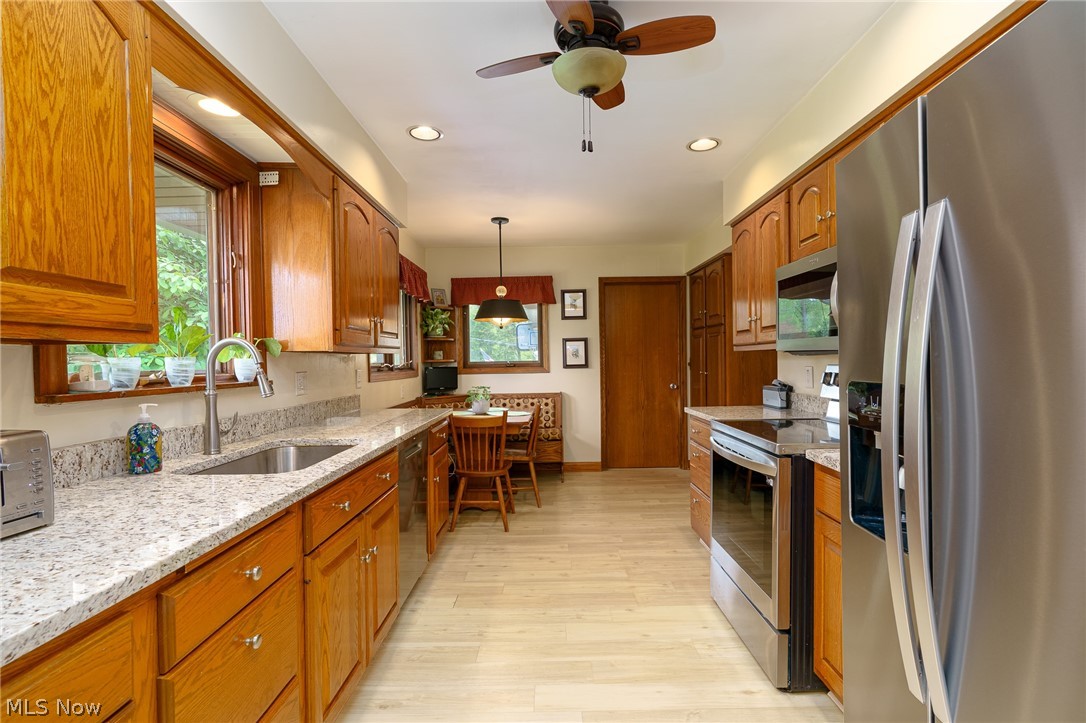
Nestled on a picturesque, park-like lot with stunning wooded views, this charming 3 bedroom, meticulously maintained, ranch home offers the perfect blend of comfort, warmth, and natural beauty. Step inside to find the eat-in kitchen with abundant cabinetry, granite countertops and detached banquette seating, ideal for both everyday living and entertaining. Cozy up beside one of two gas fireplaces, creating inviting spaces throughout the home year round. The open living room and dining room have stunning hardwood parquet floors, coved ceiling, and a magnificent view of the wooded backyard. The hardwood floors flow throughout the three nicely sized bedrooms, including a primary suite with attached bath, which round out the main floor. The WALKOUT FINISHED lower level provides additional living and entertaining space, and has an area that would make a fine office space or play area.The screened in 3 season room offers the perfect place to relax and enjoy peaceful mornings or quiet evenings surrounded by nature. With mature trees, scenic views and a serene backyard setting, this home feels like a private retreat while still being close to everyday conveniences. Part of the BRECKSVILLE-BROADVIEW HTS CITY SCHOOL DISTRICT. NEW ROOF 2025, HVAC 2025, HWT 2020. A rare opportunity to enjoy ranch style living with exceptional indoor and outdoor spaces.

Save
Ask
Tour
Hide
Share
Listing Snapshot
Price 
$355,000
Days On Site 
4 Days
Bedrooms 
3
Inside Area (SqFt) 
2,590 sqft
Total Baths 
2
Full Baths 
2
Partial Baths 
N/A
Lot Size 
0.9945 Acres
Year Built 
1961
MLS® Number 
5211566
Status 
Active
Property Tax 
$5,151.26
HOA/Condo/Coop Fees 
N/A
Sq Ft Source 
N/A
Friends & Family
Recent Activity
4 days agoListing first seen on site
4 days agoListing updated with changes from the MLS®
General Features
Acres 
0.9945
Attached Garage 
Yes
Garage 
Yes
Garage Spaces 
2
Land Lease 
No
Levels 
Two
Parking 
AttachedGarage
Property Sub Type 
Single Family Residence
Sewer 
Public Sewer
SqFt Above 
1450
SqFt Below 
1140
Style 
Ranch
Water Source 
Public
Interior Features
Appliances 
DryerDishwasherDisposalMicrowaveRangeRefrigeratorWasher
Basement 
FinishedWalk-Out Access
Cooling 
Ceiling Fan(s)Central Air
Fireplace 
Yes
Fireplace Features 
GasLiving RoomRecreation Room
Fireplaces 
2
Heating 
Forced Air
Interior 
Built-in FeaturesCeiling Fan(s)Eat-in KitchenGranite Counters
Laundry Features 
Lower LevelSink
Main Level Bedrooms 
3
Window Features 
Screens
Bathroom 
Level - First
Bedroom 
Level - First
Dining Room 
Level - First
EatInKitchen 
Level - FirstFeatures - Granite Counters
Laundry 
Level - Lower
Living Room 
Level - FirstFeatures - Built-in Features
PrimaryBedroom 
Level - First
Recreation 
Level - Lower
Sunroom 
Level - Lower
Save
Ask
Tour
Hide
Share
Exterior Features
Construction Details 
Aluminum SidingBrick
Lot Features 
Irregular LotMany TreesWooded
Other Structures 
Shed(s)
Patio And Porch 
EnclosedPatioPorchSee Remarks
Pool Features 
Community
Roof 
Asphalt
View 
Trees/Woods
Waterview 
Trees/Woods
Windows/Doors 
Screens
Community Features
Community Features 
PoolFitness CenterPlaygroundPark
School District 
Brecksville-Broadview - 1806
Township 
Broadview Heights
Schools
School District
Brecksville-Broadview - 1806
Elementary School
Unknown
Middle School
Unknown
High School
Unknown
Listing courtesy of Barbara Tibbitts of Russell Real Estate Services


The data relating to real estate for sale on this website comes in part from the Internet Data Exchange program of MLS NOW. Real estate listings held by brokerage firms other than are marked with the Internet Data Exchange logo and detailed information about them includes the name of the listing broker(s). The photos may be altered, edited, enhanced or virtually staged. Information Deemed Reliable But Not Guaranteed. Copyright 2026 - Multiple Listing Service, Inc. – All Rights Reserved.

Neighborhood & Commute
Source: Walkscore
Disclosure: Community information and market data powered by Constellation Data Labs. Information is deemed reliable but not guaranteed.
Save
Ask
Tour
Hide
Share