37811 Century Lane, Avon, OH, 44011

Save
Ask
Tour
Hide
Share
$699,900
6 Days On Site

37811 Century Lane
Avon, OH 44011

For Sale|Single Family Residence|Active
4
Beds
3
Total Baths
2
Full Baths
1
Partial Bath
4,290
SqFt
$163
/SqFt
1990
Built
Subdivision:
Homestead Village Sub
County:
Lorain
Call Now: 330-440-3253
Is this the listing for you? We can help make it yours.
330-440-3253
37811 Century Lane37811 Century Lane37811 Century Lane37811 Century Lane
Save
Ask
Tour
Hide
Share

Mortgage Calculator

Monthly Payment (Est.)

$3,193
Calculator powered by Showcase IDX, a Constellation1 Company. Copyright ©2026 Information is deemed reliable but not guaranteed.

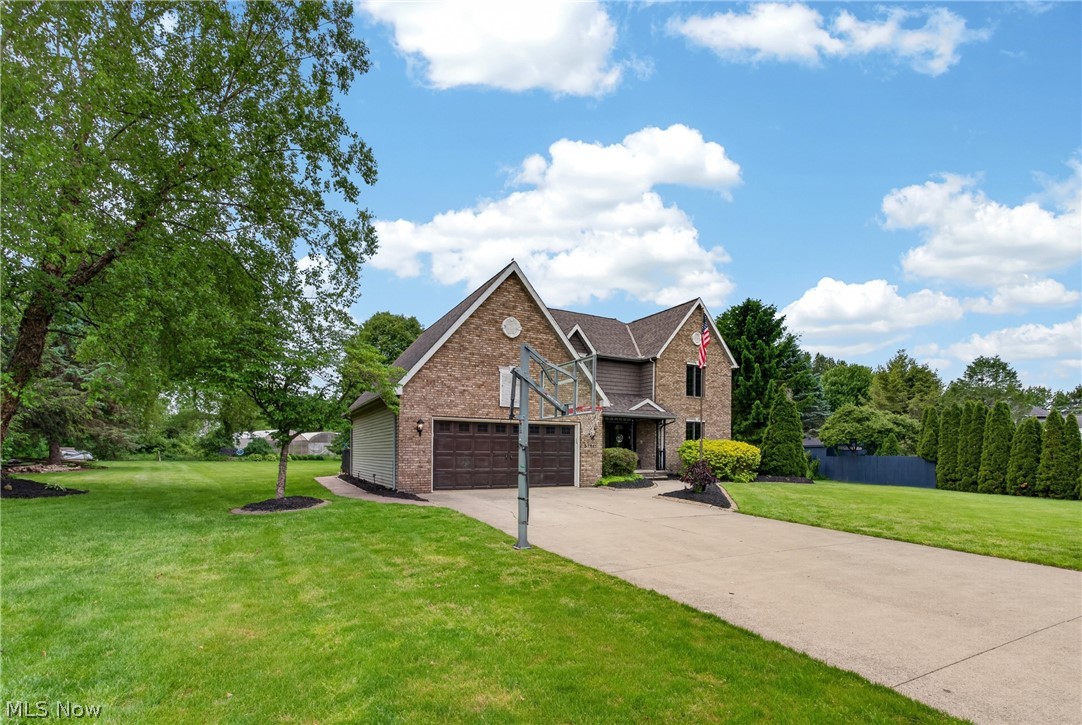
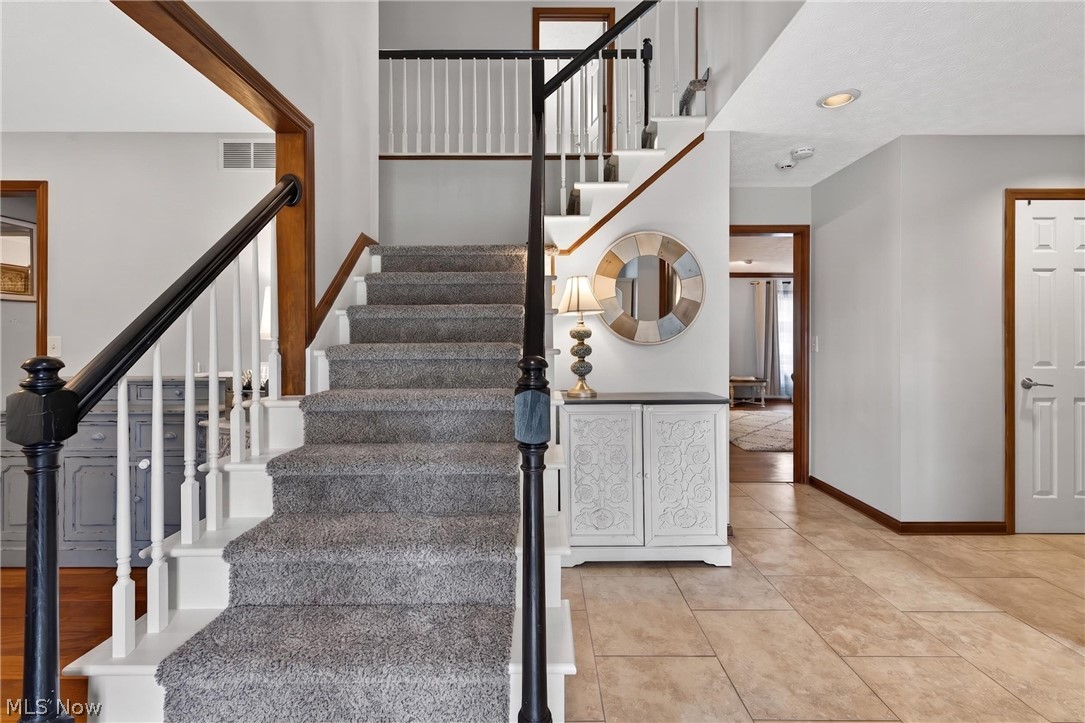
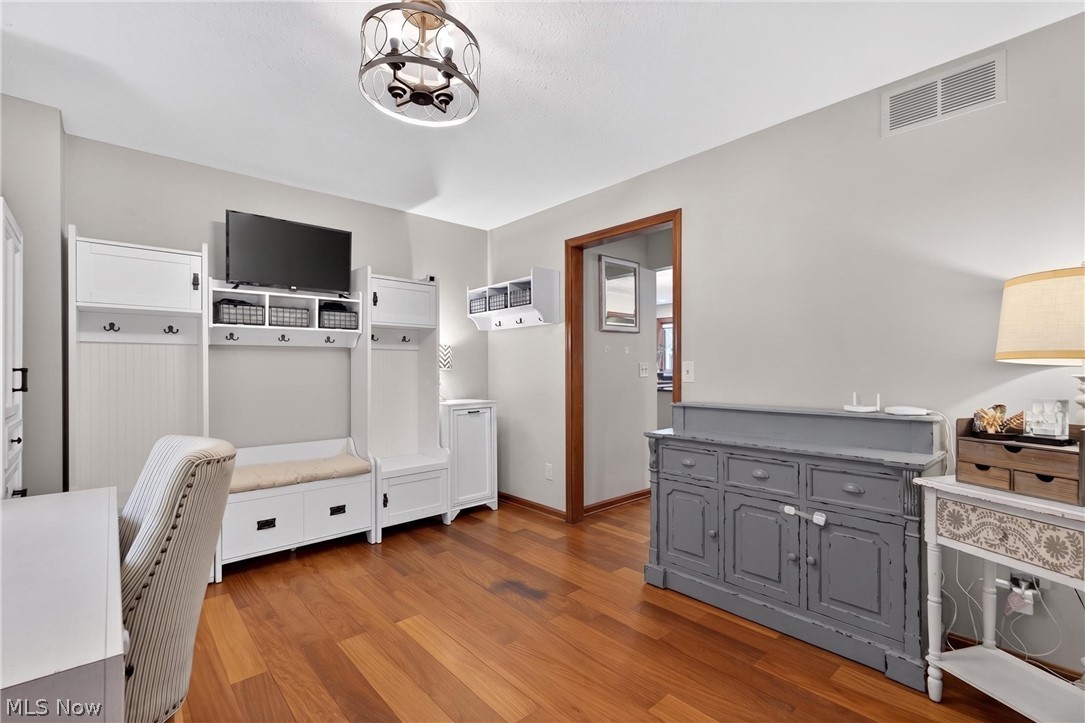
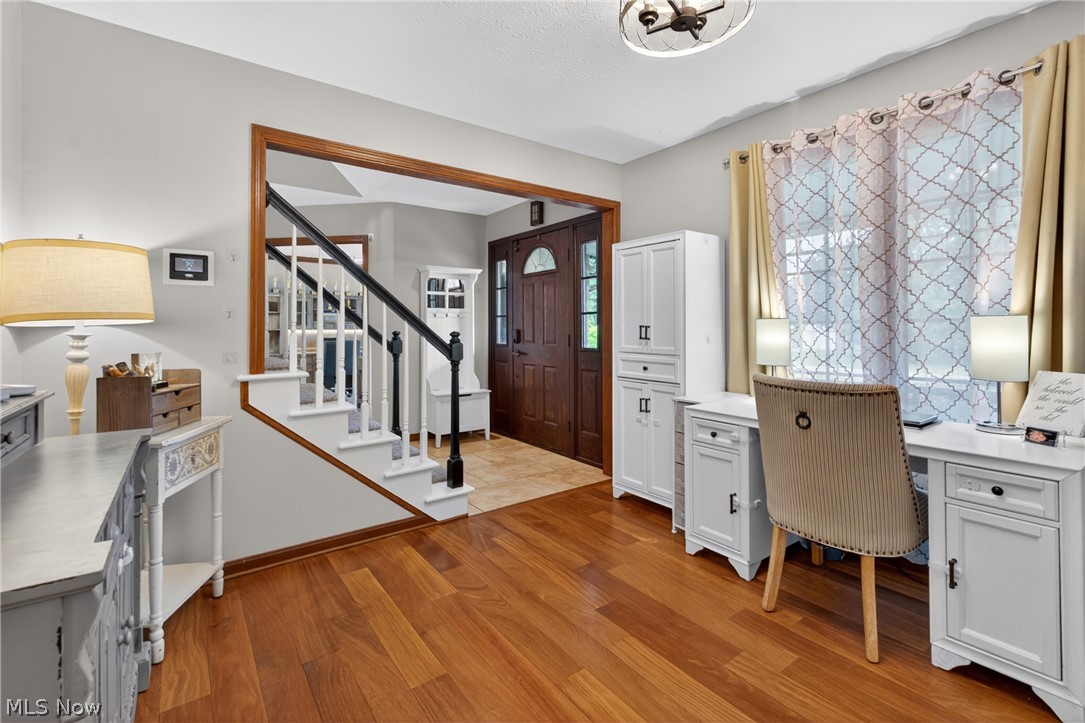
Experience resort style living every day in this stunning Cul-de-sac home situated on a private .75 Arce lot in Desirable Avon, Ohio and offers the ultimate staycation backyard designed for entertaining and everyday enjoyment. Step outside to your own private retreat featuring a large, covered patio, an in-ground pool with a brand-new built-in retractable cover for added convenience and security, and a professionally installed 5-hole putting green with chipping mat to perfect your short game. Beyond the pool area, relax around the additional patio and fire pit or take advantage of the spacious storage shed with loft. The professionally landscaped yard is enhanced by newer exterior lighting and a 9-zone irrigation system to keep everything looking its best year-round. Inside, the chef’s kitchen is fully equipped with a commercial-grade cooktop, vented range hood, double ovens, granite countertops, tile backsplash, oversized island, and abundant cabinet storage — perfect for hosting gatherings large or small. The spacious family room features a beautiful wood-burning brick fireplace, crown molding, and custom built-ins. The oversized first-floor office provides a quiet and comfortable workspace. Brazilian teak flooring flows throughout most of the first floor, complementing the home’s rich natural wood trim. Brand-new carpet has been installed throughout the upstairs and office area. The owner’s suite offers a large walk-in closet with custom shelving and a luxurious en-suite bathroom featuring dual granite vanities, stunning tile flooring, abundant cabinet and countertop space, and an impressive tiled walk-in shower with bench seating, dual shower heads, and seamless glass doors. The finished basement expands the living space even further with a large dry bar, entertainment area, play space, and a potential fifth bedroom complete with a full-size egress window for natural light and safety.

Save
Ask
Tour
Hide
Share
Listing Snapshot
Price 
$699,900
Days On Site 
6 Days
Bedrooms 
4
Inside Area (SqFt) 
4,290 sqft
Total Baths 
3
Full Baths 
2
Partial Baths 
1
Lot Size 
0.75 Acres
Year Built 
1990
MLS® Number 
5211592
Status 
Active
Property Tax 
$7,277
HOA/Condo/Coop Fees 
N/A
Sq Ft Source 
N/A
Friends & Family
Recent Activity
4 days agoPrice changed to $699,900
4 days agoListing updated with changes from the MLS®
6 days agoListing first seen on site
General Features
Acres 
0.75
Attached Garage 
Yes
Disclosures 
Owner Is Listing Agent
Foundation 
Block
Garage 
Yes
Garage Spaces 
2
Home Warranty 
Yes
Land Lease 
No
Levels 
Two
Parking 
AttachedGarage
Property Sub Type 
Single Family Residence
Sewer 
Public SewerSeptic Tank
SqFt Above 
3210
SqFt Below 
1080
Style 
Colonial
Water Source 
Public
Interior Features
Appliances 
DishwasherDisposalMicrowaveRangeRefrigeratorOven
Basement 
FullFinishedSump PumpStorage SpaceWalk-Out Access
Cooling 
Central AirCeiling Fan(s)
Fireplace 
Yes
Fireplace Features 
Gas StarterLiving RoomMasonryWood Burning
Fireplaces 
1
Heating 
Natural GasForced AirFireplace(s)
Interior 
BookcasesBuilt-in FeaturesTray Ceiling(s)Crown MoldingDry BarKitchen Island
Laundry Features 
Gas Dryer HookupLaundry Room
Window Features 
Tinted Windows
Bedroom 
Dimensions - 13.0x12.0Level - Second
Den 
Dimensions - 12.0x10.0Level - First
Kitchen 
Dimensions - 20.0x16.0Level - First
Laundry 
Dimensions - 12.0x6.0Level - First
Living Room 
Dimensions - 22.0x17.0Level - First
Office 
Dimensions - 15.0x11.0Level - First
PrimaryBedroom 
Dimensions - 19.0x13.0Level - Second
Recreation 
Dimensions - 40.0x27.0Level - Lower
Save
Ask
Tour
Hide
Share
Exterior Features
Construction Details 
Vinyl Siding
Exterior 
Fire PitStorage
Fencing 
Back YardWrought Iron
Lot Features 
Back YardCul-De-SacPrivate
Other Structures 
OutbuildingOtherShed(s)Storage
Patio And Porch 
CoveredFront PorchPatioPorch
Pool Features 
In GroundOutdoor PoolSalt WaterLinerVinylPrivate
Private Pool 
Yes
Roof 
AsphaltFiberglass
Windows/Doors 
Tinted Windows
Community Features
School District 
Avon LSD - 4703
Township 
Avon
Schools
School District
Avon LSD - 4703
Elementary School
Unknown
Middle School
Unknown
High School
Unknown
Listing courtesy of Melissa D Salem of Russell Real Estate Services


The data relating to real estate for sale on this website comes in part from the Internet Data Exchange program of MLS NOW. Real estate listings held by brokerage firms other than are marked with the Internet Data Exchange logo and detailed information about them includes the name of the listing broker(s). The photos may be altered, edited, enhanced or virtually staged. Information Deemed Reliable But Not Guaranteed. Copyright 2026 - Multiple Listing Service, Inc. – All Rights Reserved.

Neighborhood & Commute
Source: Walkscore
Disclosure: Community information and market data powered by Constellation Data Labs. Information is deemed reliable but not guaranteed.
Save
Ask
Tour
Hide
Share