4405 Lexington Ridge Drive, Medina, OH, 44256

Save
Ask
Tour
Hide
Share
$510,000
4 Days On Site

4405 Lexington Ridge Drive
Medina, OH 44256

For Sale|Single Family Residence|Active
4
Beds
4
Total Baths
3
Full Baths
1
Partial Bath
3,458
SqFt
$147
/SqFt
2003
Built
Subdivision:
Lexington Rdg Ph 04
County:
Medina
Call Now: 330-440-3253
Is this the listing for you? We can help make it yours.
330-440-3253
4405 Lexington Ridge Drive4405 Lexington Ridge Drive4405 Lexington Ridge Drive4405 Lexington Ridge Drive
Save
Ask
Tour
Hide
Share

Mortgage Calculator

Monthly Payment (Est.)

$2,327
Calculator powered by Showcase IDX, a Constellation1 Company. Copyright ©2026 Information is deemed reliable but not guaranteed.

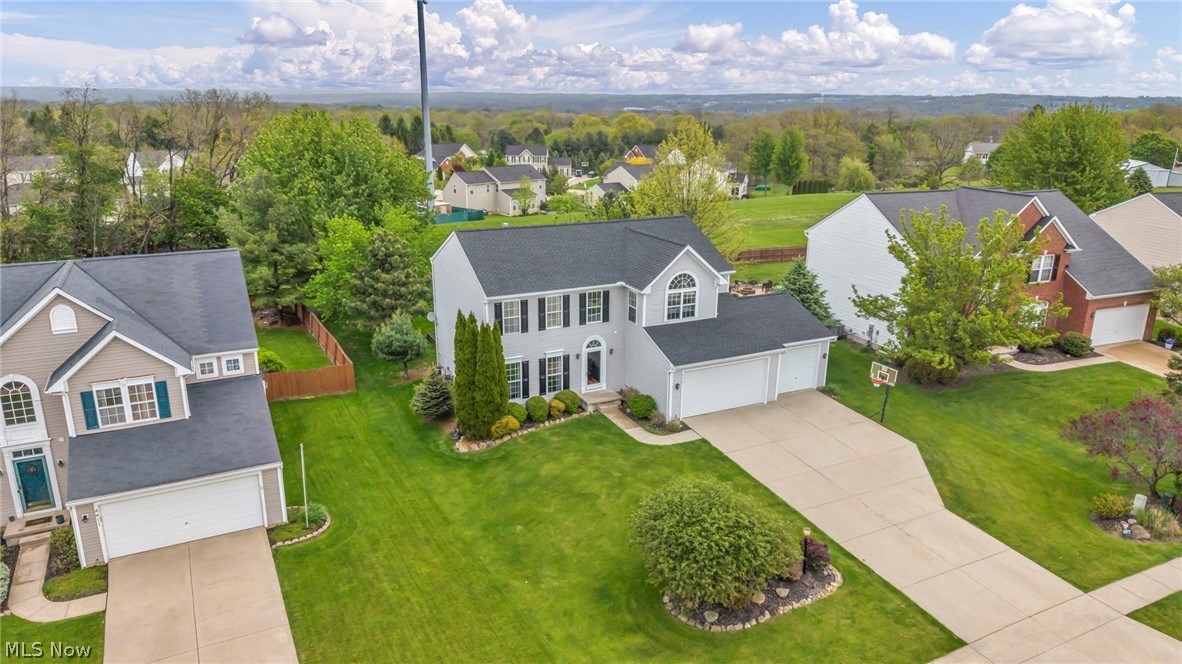
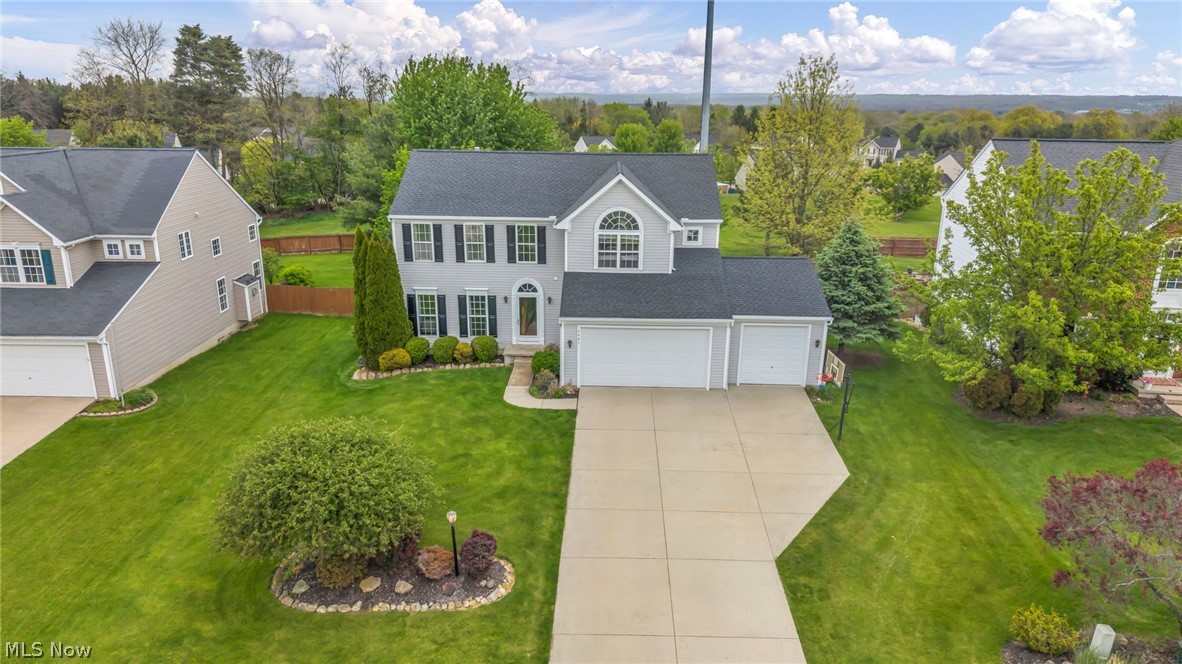
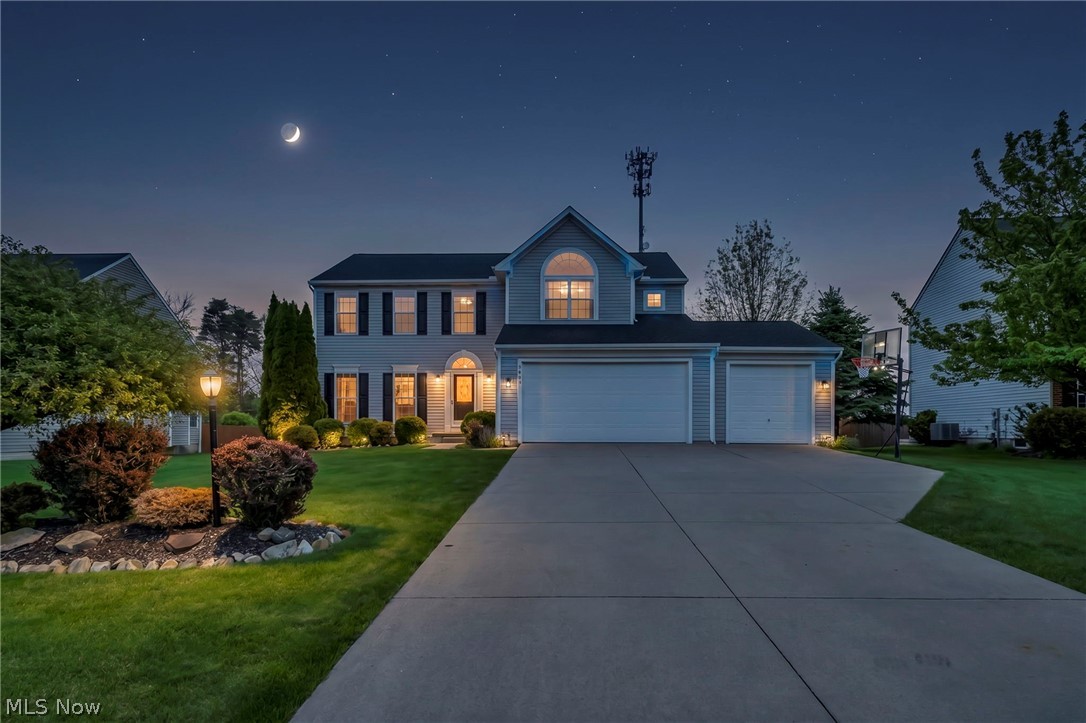
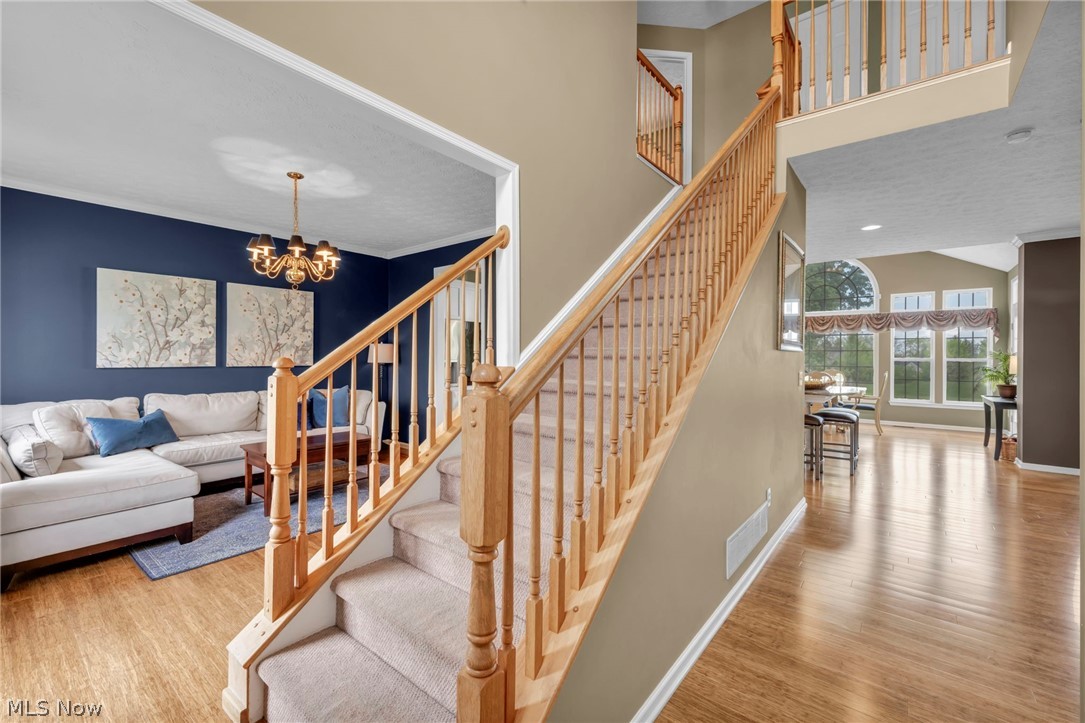
Welcome to Lexington Ridge in Montville Township, located just a mile south of Medina’s Historic Square! This beautifully maintained home offers nearly 3,900 total square feet with 4 bedrooms, 3.5 bathrooms, a finished basement, and a 3-car garage in one of Medina’s most desirable neighborhoods. From the moment you walk through the front door, the soaring entry ceilings, front-facing staircase, and natural light create a warm and inviting feel. The first floor features 9-foot ceilings throughout along with a flexible formal living/dining room just off the foyer that could easily function as a sitting room, playroom, or additional office space. The kitchen is the heart of the home with a large center island, breakfast bar seating, and an open flow into both the sunroom dining area and cozy living room featuring a gas fireplace and walls of windows overlooking the backyard. A private home office with double doors sits just off the living room. Upstairs, you’ll find three spacious secondary bedrooms, a full bathroom, and a large owner’s suite complete with a walk-in closet and en-suite bath with dual vanity. The finished basement adds incredible flexibility with a massive rec room, full bathroom, bonus room ideal for an office, gym, playroom, or guest space, plus a fully functional second kitchen. Outside, enjoy the gorgeous stamped concrete patio, expansive green space, and peaceful elevated northern views from one of the higher points in Medina. Located just six houses down from the private neighborhood clubhouse, pool, and playground, and less than a mile from the elementary school, this home offers the perfect blend of space, location, and lifestyle.

Save
Ask
Tour
Hide
Share
Listing Snapshot
Price 
$510,000
Days On Site 
4 Days
Bedrooms 
4
Inside Area (SqFt) 
3,458 sqft
Total Baths 
4
Full Baths 
3
Partial Baths 
1
Lot Size 
0.3 Acres
Year Built 
2003
MLS® Number 
5211598
Status 
Active
Property Tax 
$5,981.76
HOA/Condo/Coop Fees 
$40 monthly
Sq Ft Source 
N/A
Friends & Family
Recent Activity
5 days agoListing first seen on site
5 days agoListing updated with changes from the MLS®
General Features
Acres 
0.3
Attached Garage 
Yes
Garage 
Yes
Garage Spaces 
3
Home Warranty 
Yes
Land Lease 
No
Levels 
Two
Parking 
AttachedDrivewayGarage Faces FrontGarageGarage Door Opener
Property Sub Type 
Single Family Residence
Security 
Smoke Detector(s)
Sewer 
Public Sewer
Special Circumstances 
Standard
SqFt Above 
2558
SqFt Below 
900
Style 
Colonial
Water Source 
Public
Interior Features
Appliances 
DishwasherDisposalMicrowaveRange
Basement 
FullFinished
Cooling 
Ceiling Fan(s)Central Air
Fireplace 
Yes
Fireplace Features 
GasGreat Room
Fireplaces 
1
Heating 
Natural GasForced Air
Interior 
Ceiling Fan(s)Double VanityEntrance FoyerEat-in KitchenGranite CountersHigh CeilingsKitchen IslandOpen FloorplanPantryWalk-In Closet(s)
Laundry Features 
Main LevelSink
Window Features 
Screens
Bedroom 
Dimensions - 13.0x13.0Level - Second
Bonus Room 
Level - Lower
Dining Room 
Dimensions - 13.0x14.0Level - First
EatInKitchen 
Dimensions - 24.0x14.0Level - FirstFeatures - Breakfast Bar, Granite Counters, High Ceilings
Great Room 
Dimensions - 20.0x13.0Level - First
Laundry 
Level - First
Office 
Dimensions - 12.0x8.0Level - First
PrimaryBedroom 
Dimensions - 27.0x16.0Level - SecondFeatures - Vaulted Ceiling(s), Walk-In Closet(s)
Recreation 
Level - Lower
SittingRoom 
Dimensions - 18.0x10.0Level - First
Save
Ask
Tour
Hide
Share
Exterior Features
Construction Details 
Vinyl Siding
Fencing 
PartialWood
Lot Features 
Landscaped
Patio And Porch 
Patio
Pool Features 
AssociationHeatedIn GroundOutdoor PoolCommunityPrivate
Private Pool 
Yes
Roof 
AsphaltFiberglass
Windows/Doors 
Screens
Community Features
Association Dues 
480
Community Features 
PoolClubhousePlaygroundSidewalksFitness Center
Financing Terms Available 
CashContractFHAVA Loan
HOA Fee Frequency 
Annually
School District 
Medina CSD - 5206
Township 
Medina
Schools
School District
Medina CSD - 5206
Elementary School
Unknown
Middle School
Unknown
High School
Unknown
Listing courtesy of Lindsey Rose of Real of Ohio


The data relating to real estate for sale on this website comes in part from the Internet Data Exchange program of MLS NOW. Real estate listings held by brokerage firms other than are marked with the Internet Data Exchange logo and detailed information about them includes the name of the listing broker(s). The photos may be altered, edited, enhanced or virtually staged. Information Deemed Reliable But Not Guaranteed. Copyright 2026 - Multiple Listing Service, Inc. – All Rights Reserved.

Neighborhood & Commute
Source: Walkscore
Disclosure: Community information and market data powered by Constellation Data Labs. Information is deemed reliable but not guaranteed.
Save
Ask
Tour
Hide
Share