1214 Arrowhead Drive SW, Dellroy, OH, 44620

Save
Ask
Tour
Hide
Share
$305,000
3 Days On Site

1214 Arrowhead Drive SW
Dellroy, OH 44620

For Sale|Single Family Residence|Active
3
Beds
2
Total Baths
2
Full Baths
2,024
SqFt
$151
/SqFt
1966
Built
County:
Carroll
Call Now: 330-440-3253
Is this the listing for you? We can help make it yours.
330-440-3253
1214 Arrowhead Drive SW1214 Arrowhead Drive SW1214 Arrowhead Drive SW1214 Arrowhead Drive SW
Save
Ask
Tour
Hide
Share

Mortgage Calculator

Monthly Payment (Est.)

$1,392
Calculator powered by Showcase IDX, a Constellation1 Company. Copyright ©2026 Information is deemed reliable but not guaranteed.

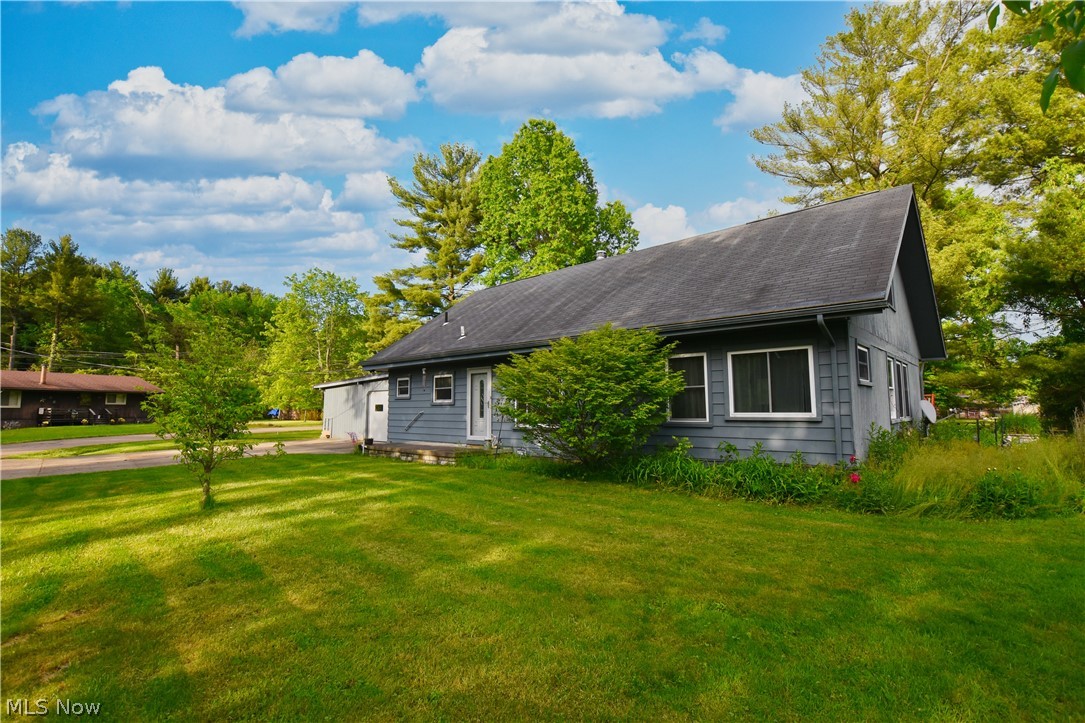
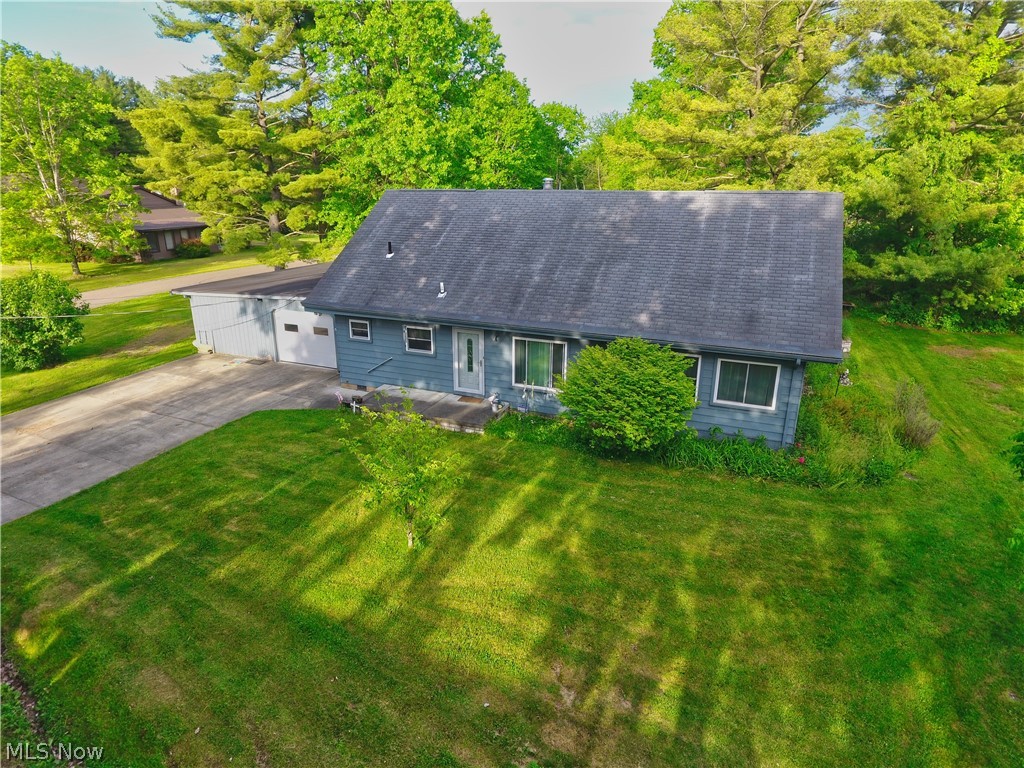
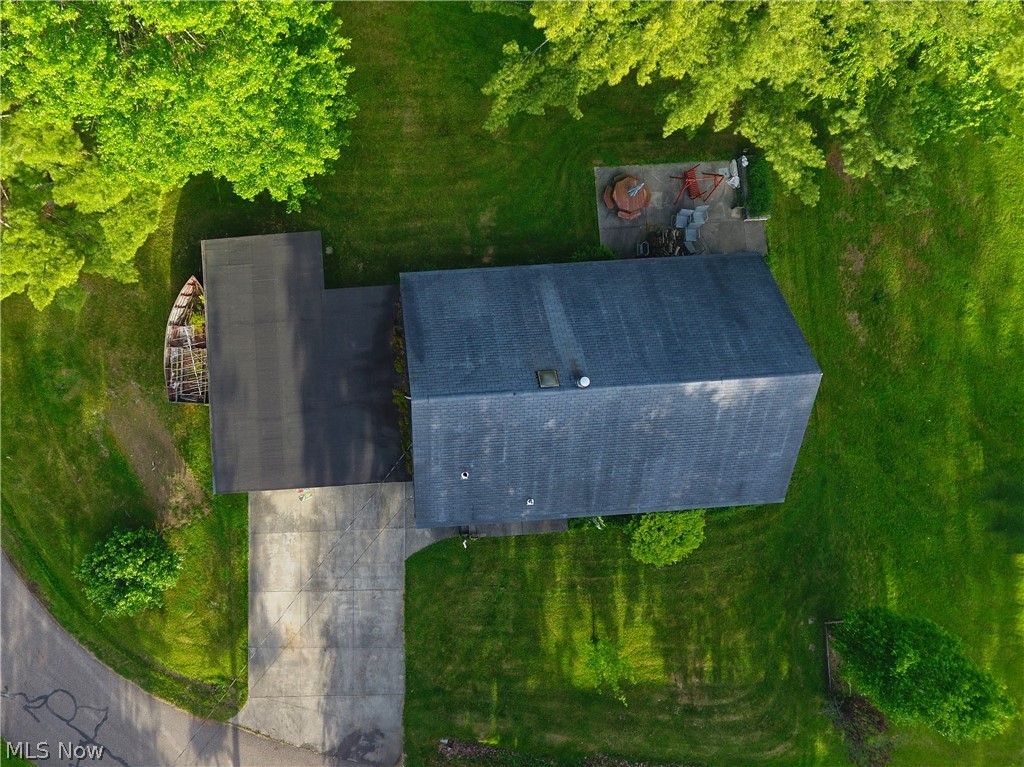
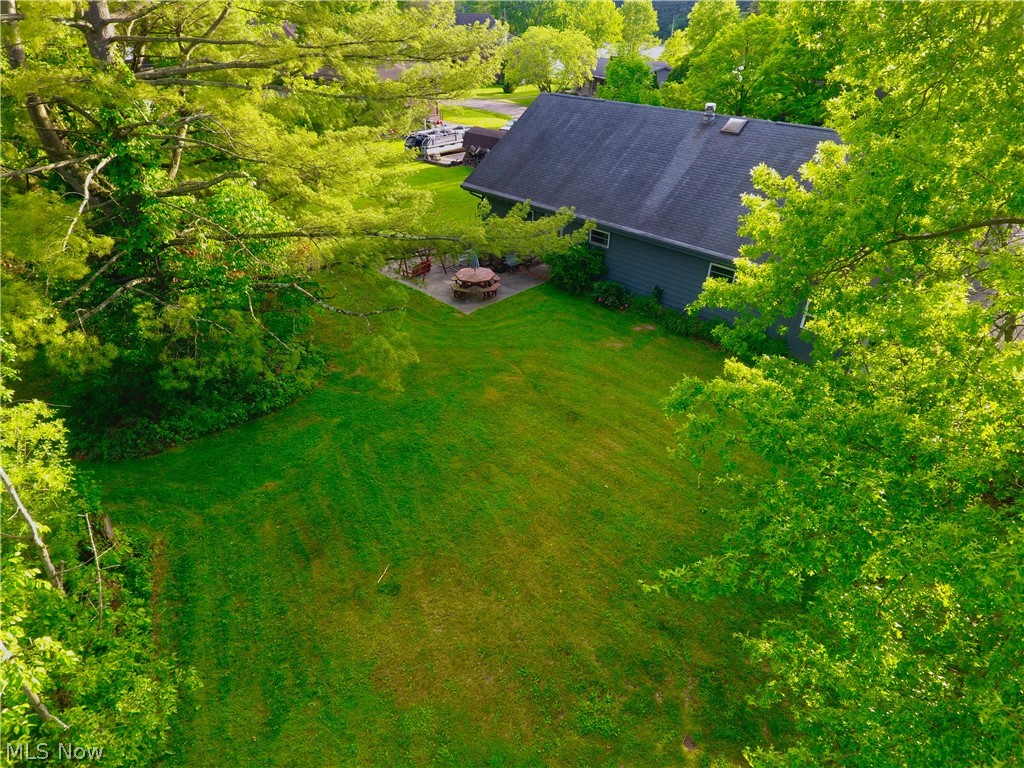
Located in the charming Arrowhead Community on scenic 1,540-acre Atwood Lake, this spacious 3+ bedroom, 2-bath home offers more than 2,000 square feet of comfortable living space on a generous, level .31 acre lot. Enjoy limited lake views from the home and easy access to your private floating dock—just a short walk from the front door—perfect for boating, fishing, and exploring Atwood Lake’s 28 miles of shoreline. The property features a concrete driveway, attached one-car garage, and additional workshop space ideal for storage, hobbies, or tools. Inside, the main level welcomes you with an expansive 28x15 living room, a dining area with lake views, and an updated lake view kitchen with solid core countertops, tiled backsplash & complete with appliances. Two bedrooms, a full bath with oversized shower, and convenient main-floor laundry provide functional everyday living. A cozy wood-burning stove in the dining area adds warmth and charm during cooler seasons. Upstairs, you’ll find a versatile 35x18 family room offering endless possibilities for additional living, recreation, or guest space, along with a third bedroom and second full bath. Generous upper-level storage adds even more convenience. Outside, the spacious flat yard provides plenty of room for entertaining, recreation, and outdoor enjoyment, while the back patio is perfect for grilling and relaxing. Residents also enjoy access to a nearby community beach within walking distance. Priced with room for your personal updates and finishing touches, this home presents an excellent opportunity to create your ideal lake retreat. A one-year home warranty is included for added peace of mind, and furnishings may remain with the property if desired. The 2026 MWCD lease rate is $2,488. If you’ve been dreaming of lake living, this could be the perfect opportunity to make it a reality. Be sure to view the 3D virtual tour and schedule your private showing today.

Save
Ask
Tour
Hide
Share
Listing Snapshot
Price 
$305,000
Days On Site 
3 Days
Bedrooms 
3
Inside Area (SqFt) 
2,024 sqft
Total Baths 
2
Full Baths 
2
Partial Baths 
N/A
Lot Size 
0.31 Acres
Year Built 
1966
MLS® Number 
5211606
Status 
Active
Property Tax 
$2,588
HOA/Condo/Coop Fees 
N/A
Sq Ft Source 
N/A
Friends & Family
Recent Activity
4 days agoListing first seen on site
4 days agoListing updated with changes from the MLS®
General Features
Acres 
0.31
Attached Garage 
Yes
Foundation 
Block
Garage 
Yes
Garage Spaces 
1
Home Warranty 
Yes
Land Lease 
Yes
Lease Amount 
$207.0
Levels 
Two
Parking 
AttachedConcreteDrivewayGarage
Property Sub Type 
Single Family Residence
Sewer 
Public Sewer
SqFt Above 
2024
Style 
Conventional
Water Source 
Well
Interior Features
Appliances 
DryerDishwasherFreezerDisposalMicrowaveRangeRefrigeratorWater SoftenerWasher
Basement 
Crawl Space
Cooling 
Ceiling Fan(s)Window Unit(s)
Fireplace 
Yes
Fireplace Features 
Wood Burning StoveWood Burning
Fireplaces 
1
Heating 
BaseboardFireplace(s)
Interior 
Ceiling Fan(s)High Speed InternetStorage
Laundry Features 
Main LevelLaundry Room
Main Level Bedrooms 
2
Window Features 
Double Pane Windows
Bedroom 
Dimensions - 12.0x11.0Level - First
Dining Room 
Dimensions - 15.0x15.0Level - First
Family Room 
Dimensions - 35.0x18.0Level - Second
Kitchen 
Level - First
Laundry 
Dimensions - 10.0x5.0Level - First
Living Room 
Dimensions - 28.0x15.0Level - First
Save
Ask
Tour
Hide
Share
Exterior Features
Construction Details 
Aluminum SidingWood Siding
Exterior 
Dock
Fencing 
None
Lot Features 
Corners MarkedFront Yard
Patio And Porch 
Patio
Roof 
AsphaltFiberglass
View 
LakeNeighborhoodTrees/WoodsWater
Waterfront Features 
PondLake Privileges
Waterview 
LakeNeighborhoodTrees/WoodsWater
Windows/Doors 
Double Pane Windows
Community Features
Community Features 
FishingLake
Financing Terms Available 
CashConventional
School District 
Carrollton EVSD - 1002
Township 
Monroe Twp
Schools
School District
Carrollton EVSD - 1002
Elementary School
Unknown
Middle School
Unknown
High School
Unknown
Listing courtesy of Eric Haines of RE/MAX Crossroads Properties


The data relating to real estate for sale on this website comes in part from the Internet Data Exchange program of MLS NOW. Real estate listings held by brokerage firms other than are marked with the Internet Data Exchange logo and detailed information about them includes the name of the listing broker(s). The photos may be altered, edited, enhanced or virtually staged. Information Deemed Reliable But Not Guaranteed. Copyright 2026 - Multiple Listing Service, Inc. – All Rights Reserved.

Neighborhood & Commute
Source: Walkscore
Disclosure: Community information and market data powered by Constellation Data Labs. Information is deemed reliable but not guaranteed.
Save
Ask
Tour
Hide
Share