7117 Concordia Drive, Independence, OH, 44131

Save
Ask
Tour
Hide
Share
$743,280
92 Days On Site

7117 Concordia Drive
Independence, OH 44131

For Sale|Single Family Residence|Active
3
Beds
3
Total Baths
3
Full Baths
2026
Built
Subdivision:
Concordia Oaks
County:
Cuyahoga
Call Now: 330-440-3253
Is this the listing for you? We can help make it yours.
330-440-3253
7117 Concordia Drive7117 Concordia Drive7117 Concordia Drive7117 Concordia Drive
Save
Ask
Tour
Hide
Share

Mortgage Calculator

Monthly Payment (Est.)

Enter an interest rate to see your estimated monthly payment.
Calculator powered by Showcase IDX, a Constellation1 Company. Copyright ©2026 Information is deemed reliable but not guaranteed.

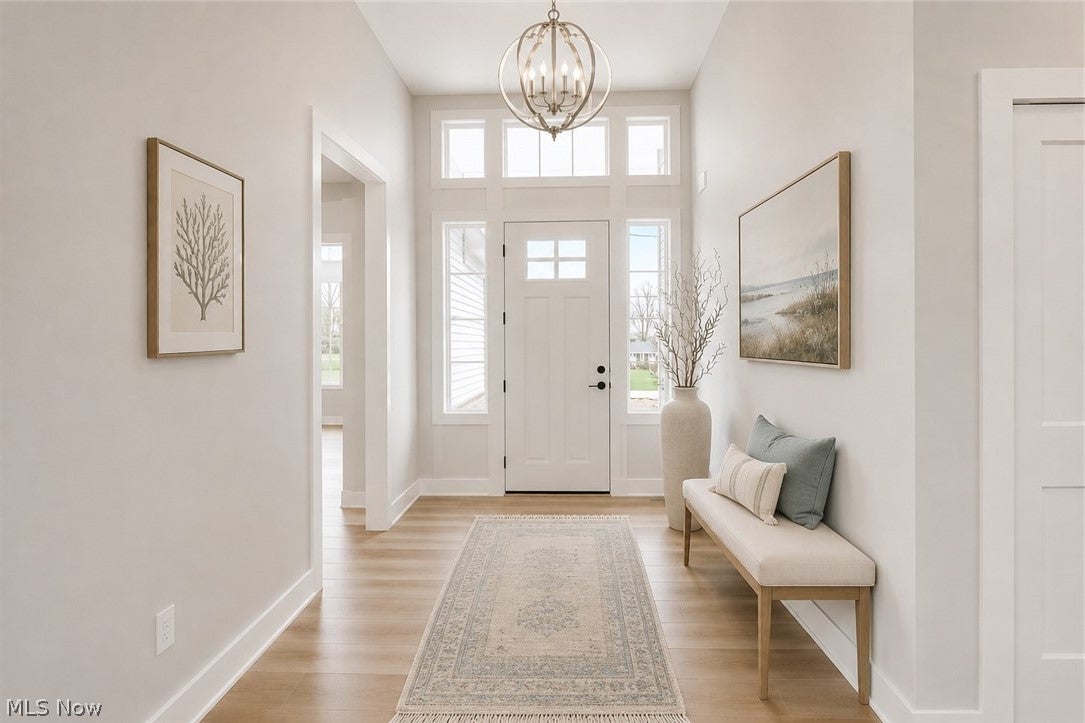
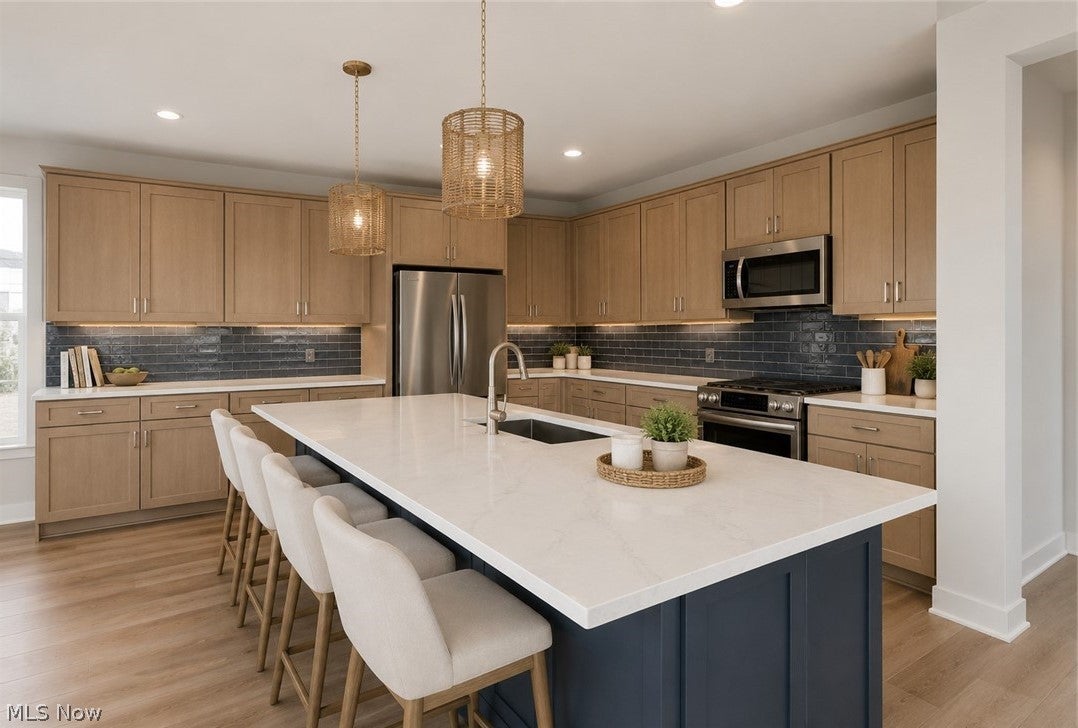
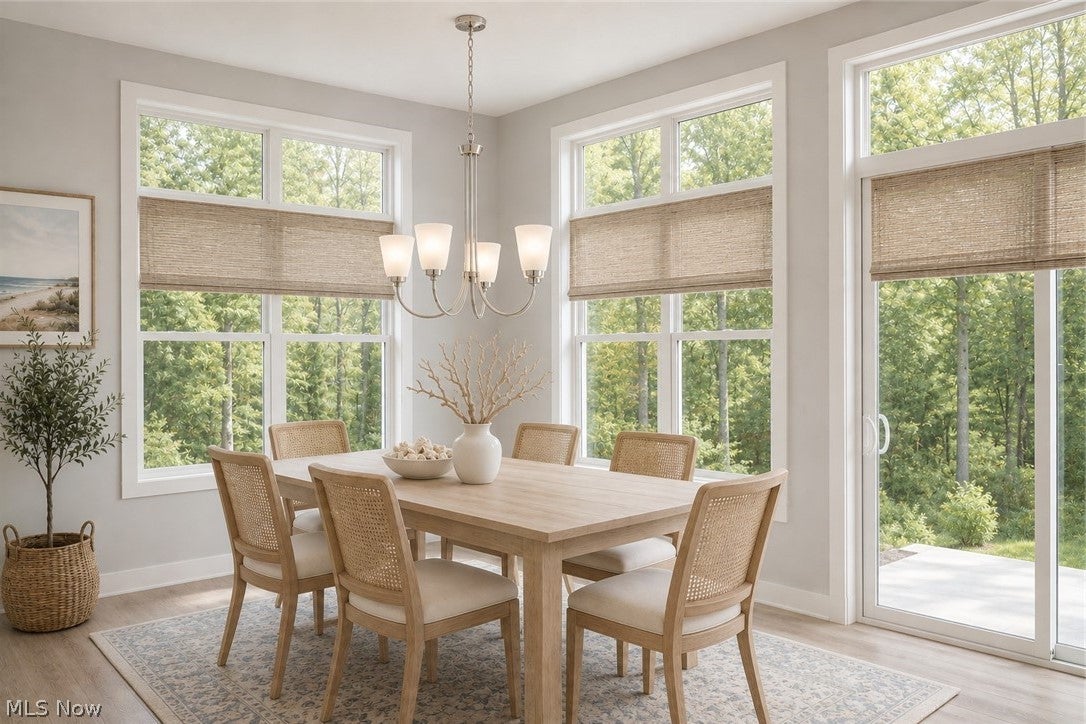
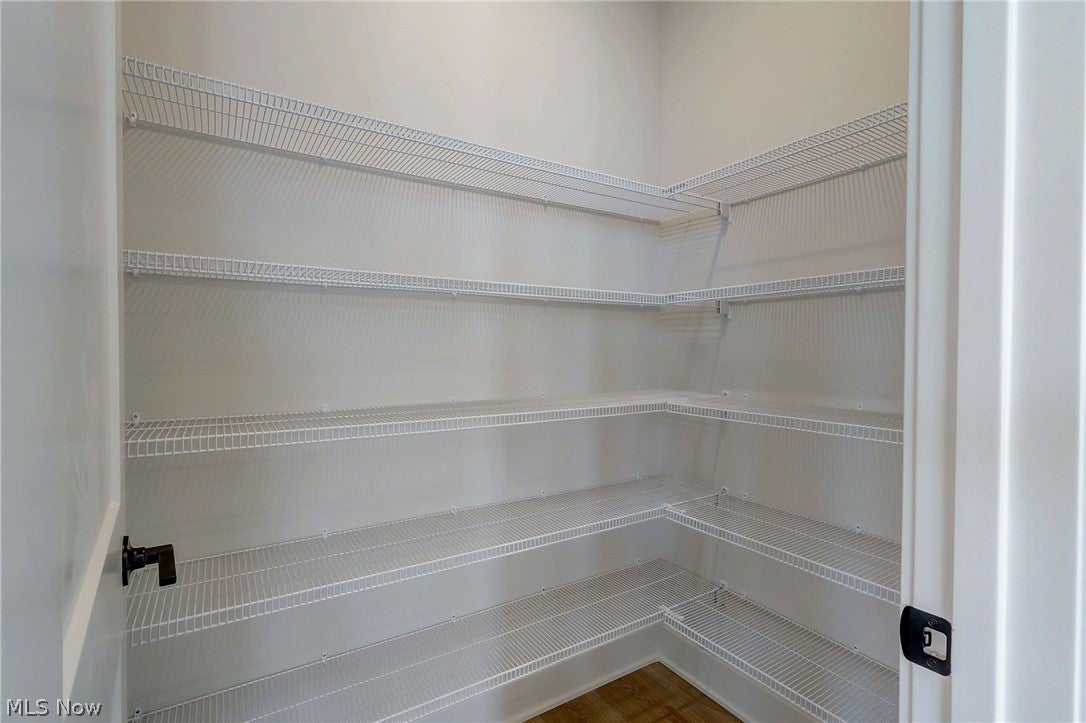
Beautiful new 1st-floor primary suite that combines the ease of main-level living with the added flexibility of a private upstairs retreat, under construction for a late Summer/early Fall move-in. A welcoming covered front porch leads to a dramatic 2-story foyer, setting the tone for the open and inviting spaces throughout. The vaulted Great Room serves as the heart of the home, featuring a fireplace and a second-story overlook that enhances the space. Sliding glass doors open to the expansive covered rear porch, perfect for quiet mornings or evenings entertaining. The adjoining kitchen is designed for both everyday living and company, offering abundant cabinetry, generous countertop space, a large walk-in pantry, and seamless flow into the dining area. Whether hosting family gatherings or enjoying simple meals at home, this layout offers both comfort and functionality. The expansive primary suite provides a relaxing retreat with dual walk-in closets and a well-appointed ensuite bath with a private water closet, tile shower, and dual vanities. Positioned away from the primary suite, the guest bedroom and adjacent full bath provide added privacy for visitors while also offering the flexibility to create a home office or dedicated hobby space. The thoughtfully designed second bath includes a pocket door, allowing convenient guest powder room access while maintaining privacy for the full bath area. Upstairs, a spacious loft overlooks the Great Room and is accompanied by a private bedroom with a walk-in closet and full bath, creating the perfect space for overnight guests. Additional highlights include a convenient mudroom w/built-in bench seating, a dedicated laundry room with utility sink, an irrigation system, and an attached 2-car garage. A central Independence location and a low-maintenance lifestyle provide simplicity without compromise, adding valuable time back to do the things you most enjoy. Photos are virtually staged as home is under construction.

Save
Ask
Tour
Hide
Share
Listing Snapshot
Price 
$743,280
Days On Site 
92 Days
Bedrooms 
3
Inside Area (SqFt) 
N/A
Total Baths 
3
Full Baths 
3
Partial Baths 
N/A
Lot Size 
0.143 Acres
Year Built 
2026
MLS® Number 
5211667
Status 
Active
Property Tax 
N/A
HOA/Condo/Coop Fees 
$199 monthly
Sq Ft Source 
N/A
Friends & Family
Recent Activity
3 days agoPrice changed to $743,280
3 days agoListing updated with changes from the MLS®
3 months agoListing first seen on site
General Features
Acres 
0.143
Attached Garage 
Yes
Foundation 
Slab
Garage 
Yes
Garage Spaces 
2
Green Energy Efficient 
AppliancesHVACInsulation
Home Warranty 
Yes
Land Lease 
No
Levels 
One and One Half
Parking 
AttachedGarage
Pets 
Yes
Property Condition 
Under Construction
Property Sub Type 
Single Family Residence
Security 
Carbon Monoxide Detector(s)Smoke Detector(s)
Sewer 
Public Sewer
Style 
Cape Cod
Water Source 
Public
Interior Features
Appliances 
DishwasherDisposalMicrowaveRange
Cooling 
Central Air
Fireplace 
Yes
Fireplace Features 
Great Room
Fireplaces 
1
Heating 
Natural GasForced Air
Interior 
Vaulted Ceiling(s)Built-in FeaturesCathedral Ceiling(s)Entrance FoyerEat-in KitchenHigh Speed InternetKitchen IslandOpen FloorplanPantryWalk-In Closet(s)
Laundry Features 
Main LevelLaundry RoomSink
Main Level Bedrooms 
2
Bathroom 
Dimensions - ND x NDLevel - First
Bedroom 
Dimensions - 12 x 12.8Level - SecondFeatures - Walk-In Closet(s)
EntryFoyer 
Dimensions - ND x NDLevel - FirstFeatures - High Ceilings
Great Room 
Dimensions - 18 x 15.8Level - FirstFeatures - Vaulted Ceiling(s)
Kitchen 
Dimensions - ND x NDLevel - First
Laundry 
Dimensions - ND x NDLevel - First
Loft 
Dimensions - 11 x 8.5Level - Second
MudRoom 
Dimensions - ND x NDLevel - First
Other 
Dimensions - ND x NDLevel - FirstDescription - Rear covered patio
Pantry 
Dimensions - 7.2 x 6Level - First
PrimaryBathroom 
Dimensions - ND x NDLevel - First
PrimaryBedroom 
Dimensions - 13.1 x 19.4Level - FirstFeatures - Walk-In Closet(s)
Save
Ask
Tour
Hide
Share
Exterior Features
Construction Details 
Vinyl Siding
Patio And Porch 
Rear PorchCoveredFront Porch
Roof 
AsphaltFiberglass
Community Features
Additional Association Fee 
$199.0
Additional Association Fee Frequency 
Monthly
School District 
Independence LSD - 1816
Township 
Independence
Schools
School District
Independence LSD - 1816
Elementary School
Unknown
Middle School
Unknown
High School
Unknown
Listing courtesy of Gina Luisi of Berkshire Hathaway HomeServices Stouffer Realty


The data relating to real estate for sale on this website comes in part from the Internet Data Exchange program of MLS NOW. Real estate listings held by brokerage firms other than are marked with the Internet Data Exchange logo and detailed information about them includes the name of the listing broker(s). The photos may be altered, edited, enhanced or virtually staged. Information Deemed Reliable But Not Guaranteed. Copyright 2026 - Multiple Listing Service, Inc. – All Rights Reserved.

Neighborhood & Commute
Source: Walkscore
Disclosure: Community information and market data powered by Constellation Data Labs. Information is deemed reliable but not guaranteed.
Save
Ask
Tour
Hide
Share