8276 Deepwood Boulevard, Mentor, OH, 44060

Save
Ask
Tour
Hide
Share
$179,900
4 Days On Site

8276 Deepwood Boulevard
Mentor, OH 44060

For Sale|Condominium|Active Under Contract
2
Beds
2
Total Baths
1
Full Bath
1
Partial Bath
1,200
SqFt
$150
/SqFt
1969
Built
Subdivision:
Deepwood Condo
County:
Lake
Call Now: 330-440-3253
Is this the listing for you? We can help make it yours.
330-440-3253
8276 Deepwood Boulevard8276 Deepwood Boulevard8276 Deepwood Boulevard8276 Deepwood Boulevard
Save
Ask
Tour
Hide
Share

Mortgage Calculator

Monthly Payment (Est.)

$821
Calculator powered by Showcase IDX, a Constellation1 Company. Copyright ©2026 Information is deemed reliable but not guaranteed.

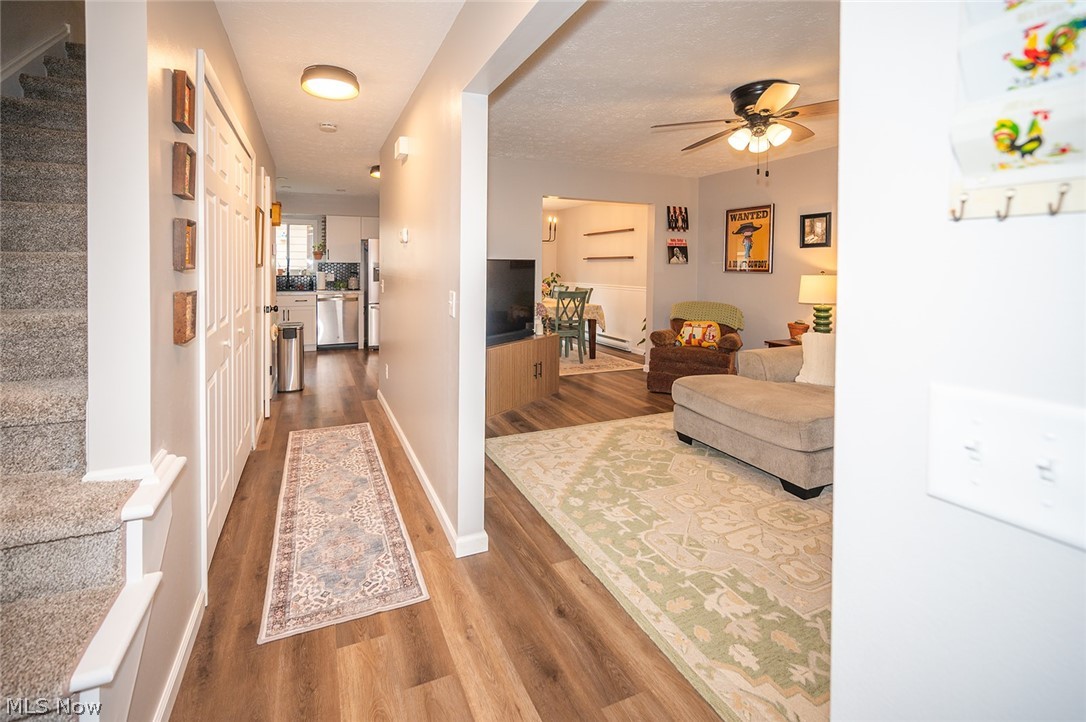
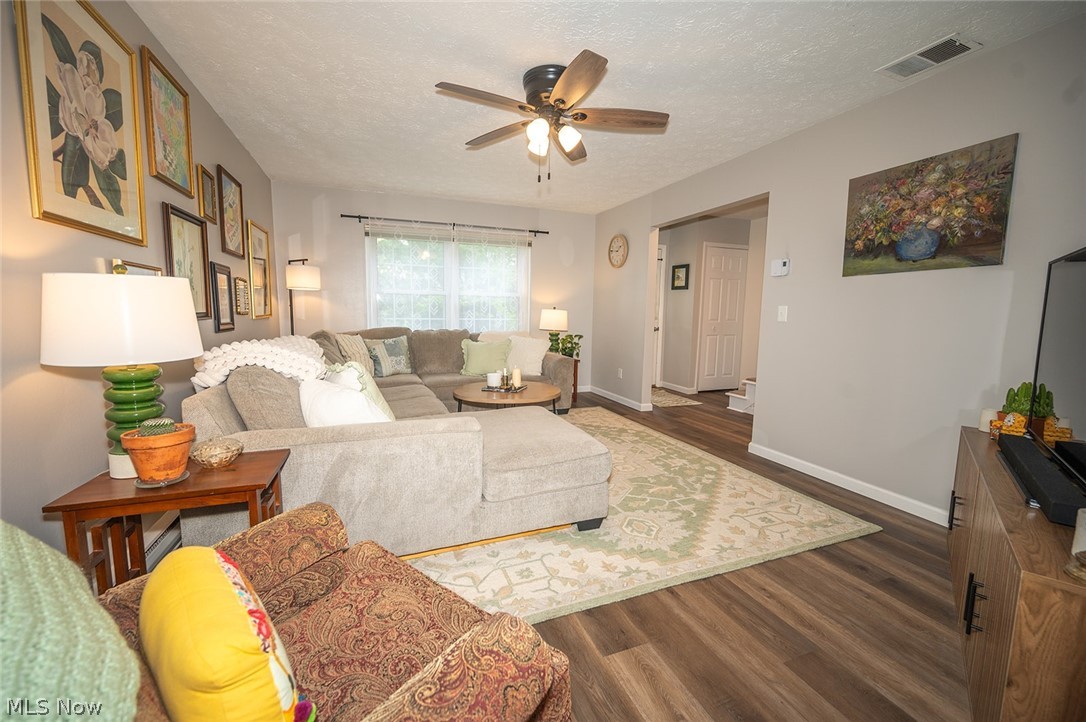
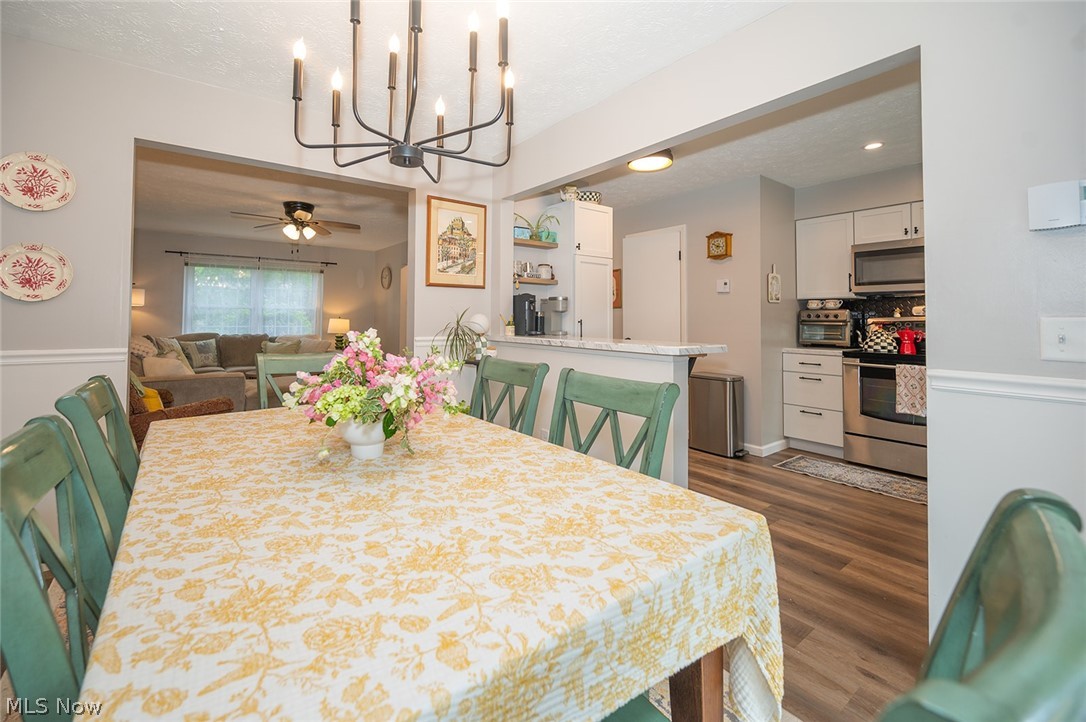
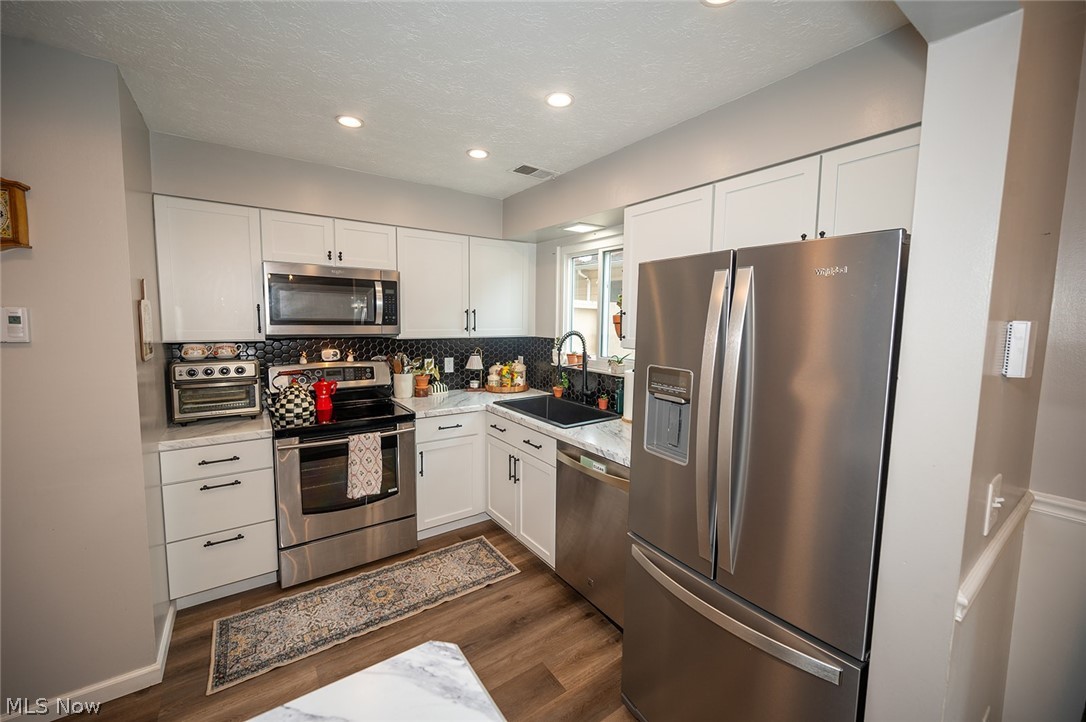
Welcome to 8276 Deepwood! This South Mentor gem blends convenience, comfort and is a beautifully updated two-bedroom townhome offers easy freeway access. Enjoy an open living area with LVT flooring throughout the first level, flowing to a dining space and an updated kitchen with extra cabinet space, a pantry cabinet, white cabinetry, hex tile backsplash, laminate countertops, and stainless steel appliances—all of which stay! A private nature stone patio and a two-car semi-attached garage offer outdoor appeal. Upstairs, two spacious bedrooms feature ample closets, overhead lighting, ceiling fans, and an updated full bath. The charming green beadboard half bath completes the first floor. With in-unit laundry and a downstairs half bath, it’s a move-in-ready space waiting to welcome you home! This two-bedroom townhome doesn’t just deliver space and style—it comes with peace of mind! With a recently updated AC, a 2026 hot water tank, and a seller-offered one-year home warranty, this home is ready to welcome you!

Save
Ask
Tour
Hide
Share
Listing Snapshot
Price 
$179,900
Days On Site 
4 Days
Bedrooms 
2
Inside Area (SqFt) 
1,200 sqft
Total Baths 
2
Full Baths 
1
Partial Baths 
1
Lot Size 
0.35 Acres
Year Built 
1969
MLS® Number 
5211685
Status 
Active Under Contract
Property Tax 
$3,462
HOA/Condo/Coop Fees 
N/A
Sq Ft Source 
N/A
Friends & Family
Recent Activity
23 hours agoStatus changed to Active Under Contract
23 hours agoListing updated with changes from the MLS®
5 days agoListing first seen on site
General Features
Acres 
0.35
Garage 
Yes
Garage Spaces 
2
Home Warranty 
Yes
Land Lease 
No
Levels 
Two
Number Of Stories 
2
Parking 
GarageGarage Door OpenerGarage Faces Rear
Pets 
Yes
Property Sub Type 
Condominium
Sewer 
Public Sewer
SqFt Above 
1200
Water Source 
Public
Interior Features
Appliances 
DryerDishwasherDisposalMicrowaveRangeRefrigeratorWasher
Basement 
None
Cooling 
Central Air
Heating 
BaseboardElectric
Laundry Features 
InsideIn Hall
Bathroom 
Dimensions - 10.0x6.0Level - Second
Bedroom 
Dimensions - 12.0x16.0Level - Second
Dining Room 
Dimensions - 10.0x11.0Level - First
Kitchen 
Dimensions - 9.0x10.0Level - First
Living Room 
Dimensions - 17.0x13.0Level - First
PrimaryBedroom 
Dimensions - 14.0x13.0Level - Second
Save
Ask
Tour
Hide
Share
Exterior Features
Construction Details 
Aluminum SidingBrick
Fencing 
Privacy
Patio And Porch 
Rear Porch
Pool Features 
CommunityPrivate
Private Pool 
Yes
Roof 
AsphaltFiberglass
Community Features
Association Dues 
280
Community Features 
Pool
Financing Terms Available 
CashConventional
HOA Fee Frequency 
Monthly
School District 
Mentor EVSD - 4304
Township 
Mentor
Schools
School District
Mentor EVSD - 4304
Elementary School
Unknown
Middle School
Unknown
High School
Unknown
Listing courtesy of Michelle A Underwood of Platinum Real Estate


The data relating to real estate for sale on this website comes in part from the Internet Data Exchange program of MLS NOW. Real estate listings held by brokerage firms other than are marked with the Internet Data Exchange logo and detailed information about them includes the name of the listing broker(s). The photos may be altered, edited, enhanced or virtually staged. Information Deemed Reliable But Not Guaranteed. Copyright 2026 - Multiple Listing Service, Inc. – All Rights Reserved.

Neighborhood & Commute
Source: Walkscore
Disclosure: Community information and market data powered by Constellation Data Labs. Information is deemed reliable but not guaranteed.
Save
Ask
Tour
Hide
Share