568 Northlawn Drive, Youngstown, OH, 44505

Save
Ask
Tour
Hide
Share
$274,900
3 Days On Site

568 Northlawn Drive
Youngstown, OH 44505

For Sale|Single Family Residence|Active
3
Beds
2
Total Baths
2
Full Baths
1960
Built
Subdivision:
North Heights Estates
County:
Trumbull
Call Now: 330-440-3253
Is this the listing for you? We can help make it yours.
330-440-3253
568 Northlawn Drive568 Northlawn Drive568 Northlawn Drive568 Northlawn Drive
Save
Ask
Tour
Hide
Share

Mortgage Calculator

Monthly Payment (Est.)

$1,254
Calculator powered by Showcase IDX, a Constellation1 Company. Copyright ©2026 Information is deemed reliable but not guaranteed.

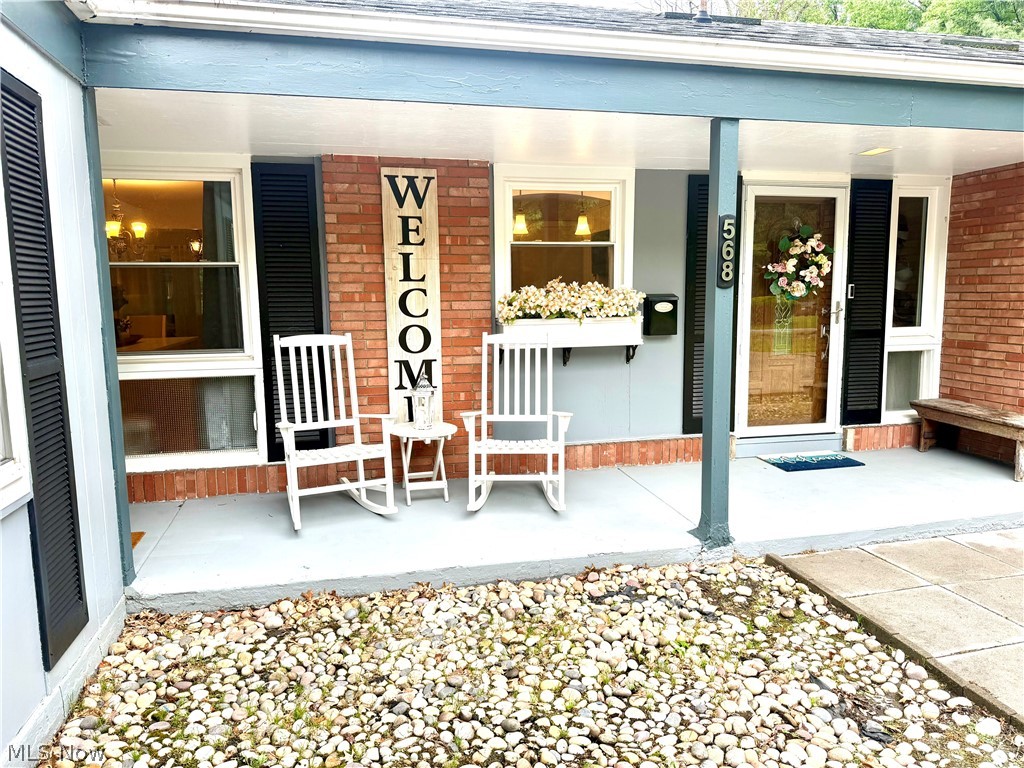
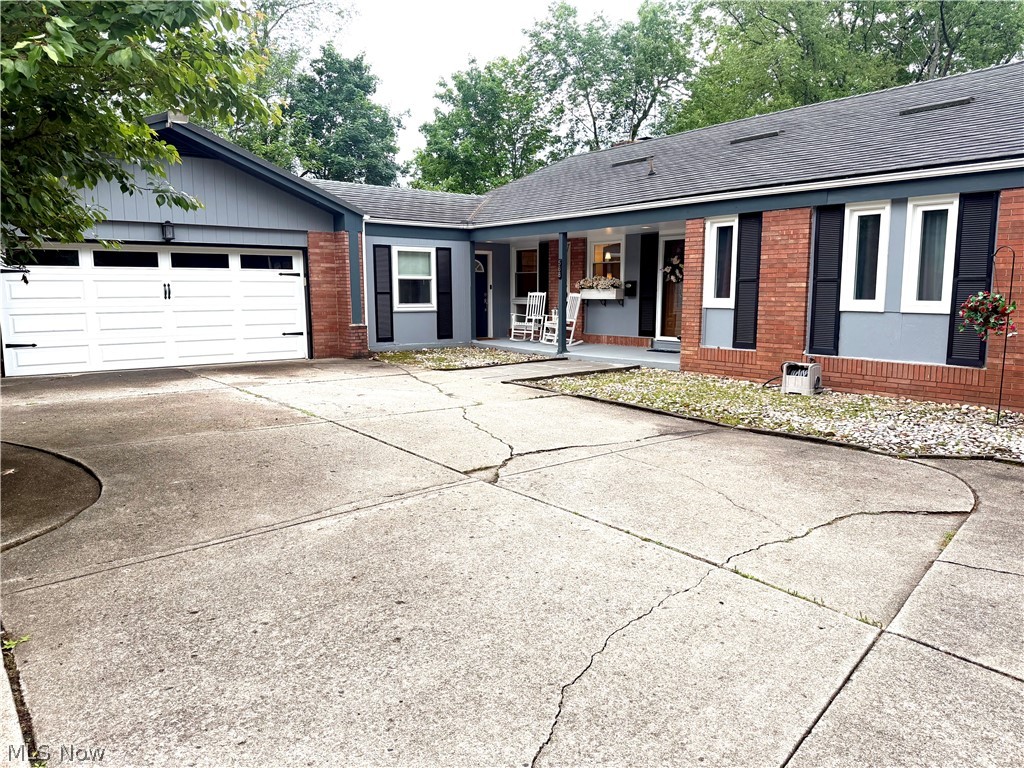
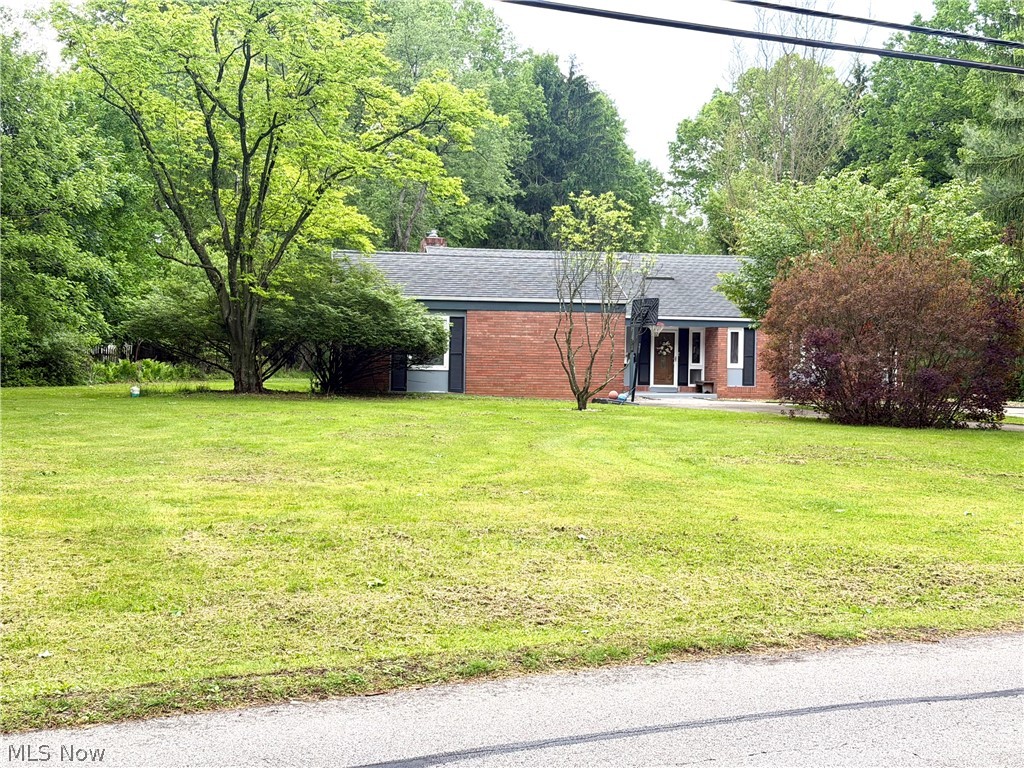
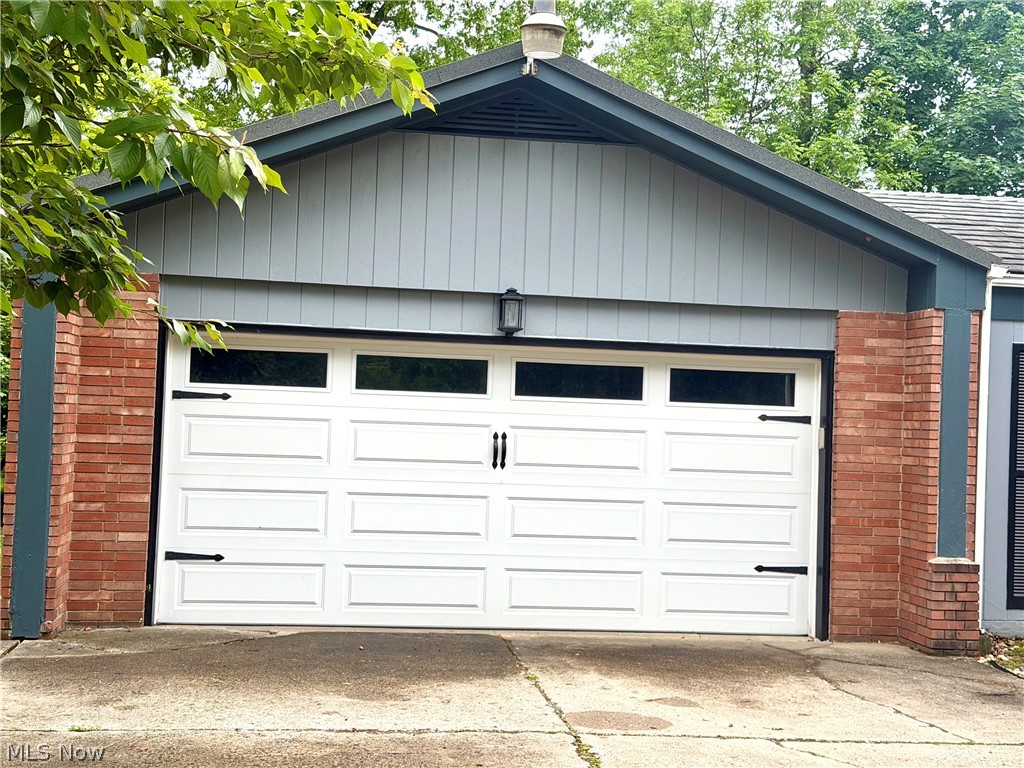
Welcome home to this beautiful open concept 3 bedroom 2 bath ranch sitting on over an acre! Includes a bonus in house greenhouse & breezeway/mudroom connected to the oversized 2 car garage. The kitchen features a large butcher block island and granite countertops. All kitchen appliances stay. The master bedroom has gorgeous hardwood floors, double closets, a master bath including a walk in shower and vanity with granite countertop. There are 2 additional large bedrooms with hardwood floors and double closets. The living room features laminate wood flooring and a wood burning fireplace which opens to an extra large family room with vaulted ceiling & wooden beams! Enjoy your morning coffee on the brick patio that overlooks a private, tree lined picturesque backyard setting. Newer metal roof installed in 2019 with a lifetime warranty transferrable to the new owner. New hot water tank installed in 2020. New furnace installed in 2017. New Polaris triple pane windows throughout in 2019. New garage door, garage door opener, walkway and patio installed in 2022. Gazebo in 2023. There is a full basement that is partially finished and ready for your personal touch. Washer and dryer to stay. 2-10 Home Warranty included for your peace of mind. Priced to sell! Schedule your personal showing today!! This one won't last!

Save
Ask
Tour
Hide
Share
Listing Snapshot
Price 
$274,900
Days On Site 
3 Days
Bedrooms 
3
Inside Area (SqFt) 
N/A
Total Baths 
2
Full Baths 
2
Partial Baths 
N/A
Lot Size 
1.2274 Acres
Year Built 
1960
MLS® Number 
5211707
Status 
Active
Property Tax 
$3,635
HOA/Condo/Coop Fees 
N/A
Sq Ft Source 
N/A
Friends & Family
Recent Activity
4 days agoListing first seen on site
4 days agoListing updated with changes from the MLS®
General Features
Acres 
1.2274
Attached Garage 
Yes
Disclosures 
Principal Is Real Estate Licensed
Garage 
Yes
Garage Spaces 
2
Home Warranty 
Yes
Land Lease 
No
Levels 
One
Parking 
AttachedGarageGarage Door OpenerPaved
Property Sub Type 
Single Family Residence
Sewer 
Public Sewer
Style 
Ranch
Water Source 
Public
Interior Features
Basement 
FullPartially Finished
Cooling 
Central Air
Fireplace 
Yes
Fireplaces 
1
Heating 
Natural GasBaseboardForced Air
Main Level Bedrooms 
3
Bathroom 
Dimensions - 6.00 x 10.00Level - First
Bedroom 
Dimensions - 14.00 x 9.00Level - First
Dining Room 
Dimensions - 15.00 x 14.00Level - First
EntryFoyer 
Dimensions - 7.00 x 10.00Level - First
Family Room 
Dimensions - 15.00 x 31.00Level - First
Kitchen 
Dimensions - 15.00 x 11.00Level - First
Living Room 
Dimensions - 13.00 x 31.00Level - First
Other 
Dimensions - 11.00 x 15.00Level - First
PrimaryBathroom 
Dimensions - 20.00 x 10.00Level - First
Save
Ask
Tour
Hide
Share
Exterior Features
Construction Details 
BrickWood Siding
Patio And Porch 
Patio
Roof 
AsphaltMetal
Community Features
School District 
Liberty LSD - 7813
Township 
Liberty Twp
Schools
School District
Liberty LSD - 7813
Elementary School
Unknown
Middle School
Unknown
High School
Unknown
Listing courtesy of Sherry L Maiorca of Brokers Realty Group


The data relating to real estate for sale on this website comes in part from the Internet Data Exchange program of MLS NOW. Real estate listings held by brokerage firms other than are marked with the Internet Data Exchange logo and detailed information about them includes the name of the listing broker(s). The photos may be altered, edited, enhanced or virtually staged. Information Deemed Reliable But Not Guaranteed. Copyright 2026 - Multiple Listing Service, Inc. – All Rights Reserved.

Neighborhood & Commute
Source: Walkscore
Disclosure: Community information and market data powered by Constellation Data Labs. Information is deemed reliable but not guaranteed.
Save
Ask
Tour
Hide
Share