5626 Trask Road, Madison, OH, 44057

Save
Ask
Tour
Hide
Share
$565,000
1 Day On Site

5626 Trask Road
Madison, OH 44057

For Sale|Single Family Residence|Active
3
Beds
2
Total Baths
2
Full Baths
1976
Built
County:
Lake
Call Now: 330-440-3253
Is this the listing for you? We can help make it yours.
330-440-3253
5626 Trask Road5626 Trask Road5626 Trask Road5626 Trask Road
Save
Ask
Tour
Hide
Share

Mortgage Calculator

Monthly Payment (Est.)

$2,578
Calculator powered by Showcase IDX, a Constellation1 Company. Copyright ©2026 Information is deemed reliable but not guaranteed.

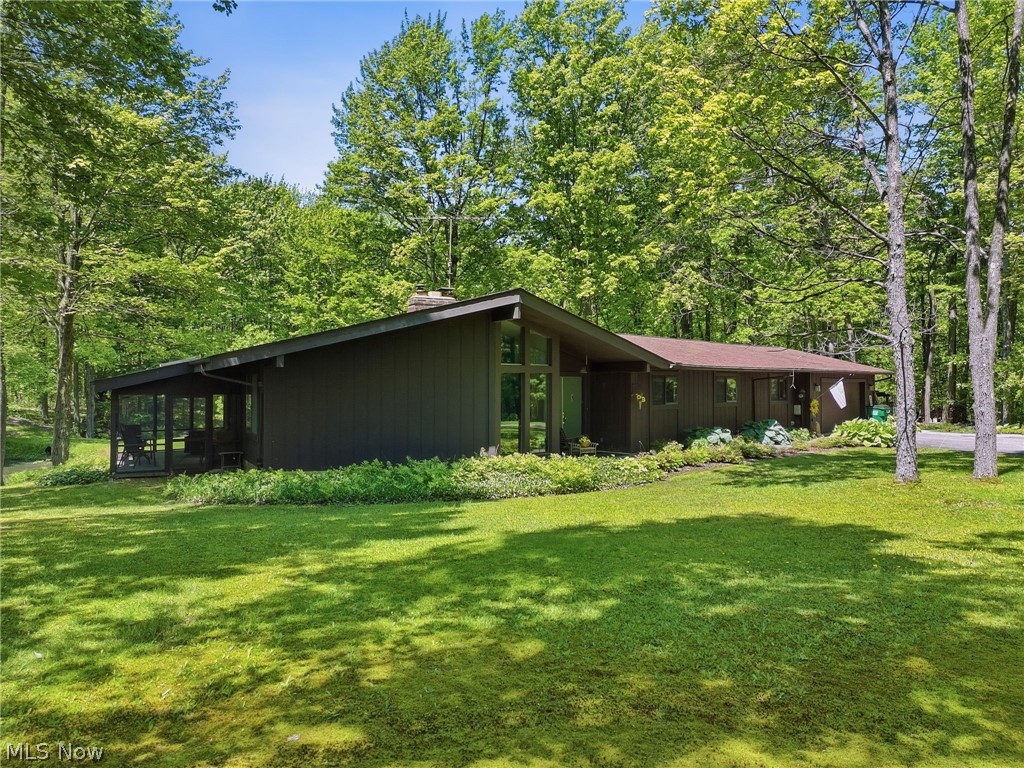
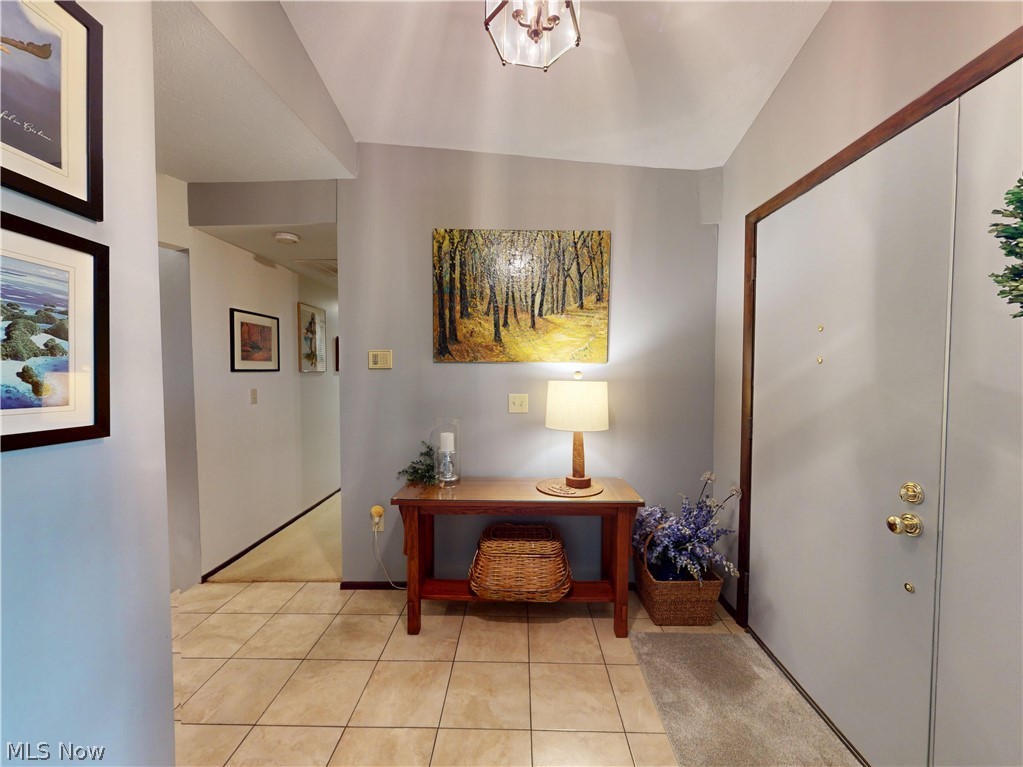
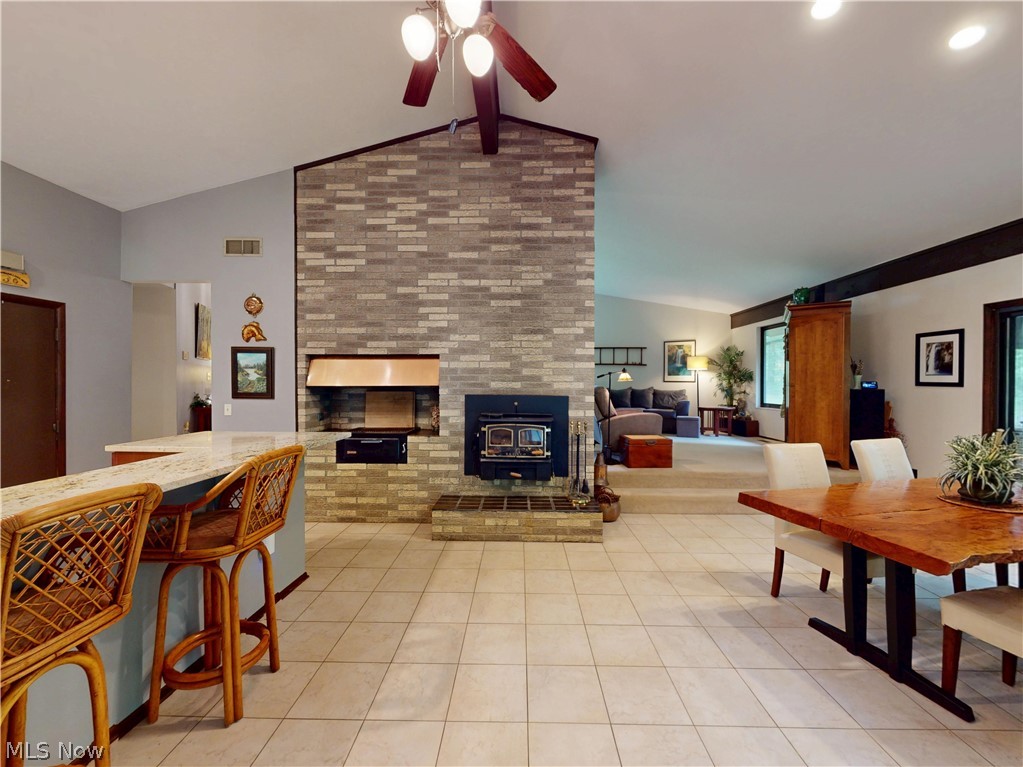
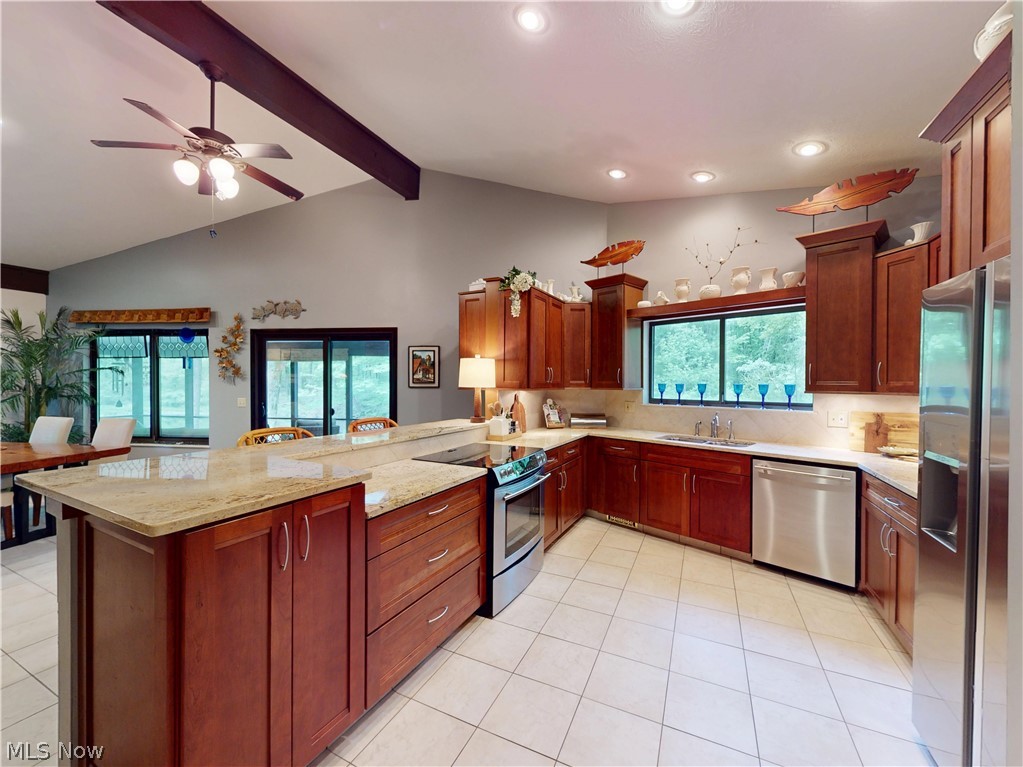
Tucked away on 19.81 breathtaking wooded acres, this California-style ranch is a private nature retreat unlike any other. Surrounded by towering mature trees and bordering the Lake Metroparks Hell Hollow Wilderness Area this one-of-a-kind property offers peace, privacy, and endless outdoor adventure right from your backyard. Designed to bring the outdoors in, the home is filled with plenty of windows and dramatic floor-to-ceiling glass that frame the beauty of nature in every season. The soaring cathedral ceilings and striking two-sided fireplace create a warm yet impressive centerpiece to the open living space, while natural light pours in from every angle. The beautifully designed kitchen is ideal for gathering and entertaining, featuring granite countertops, a spacious breakfast bar, and an indoor grill that makes hosting family and friends effortless year-round. The primary suite is its own peaceful sanctuary, complete with sliding glass doors leading directly onto a scenic deck ? the perfect spot for morning coffee or quiet evenings surrounded by nature. A screened porch overlooking the tranquil pond provides another ideal space to relax and unwind while taking in the sights and sounds of the outdoors. Explore winding private trails throughout the property featuring charming bridges, a creek, and picturesque ravines that make this estate feel like your own personal park. Whether hiking, entertaining, or simply enjoying the serenity, this property is truly a nature lover's paradise. Additional features include a two-story barn with attached carport offering incredible potential for a workshop, hobby space, storage, or ultimate man cave, plus a two-car attached heated garage with an additional storage room for all your outdoor gear and equipment.

Save
Ask
Tour
Hide
Share
Listing Snapshot
Price 
$565,000
Days On Site 
1 Day
Bedrooms 
3
Inside Area (SqFt) 
N/A
Total Baths 
2
Full Baths 
2
Partial Baths 
N/A
Lot Size 
19.8 Acres
Year Built 
1976
MLS® Number 
5211721
Status 
Active
Property Tax 
$4,103
HOA/Condo/Coop Fees 
N/A
Sq Ft Source 
N/A
Friends & Family
Recent Activity
yesterdayListing first seen on site
yesterdayListing updated with changes from the MLS®
General Features
Acres 
19.8
Carport 
1
Foundation 
Slab
Garage 
Yes
Garage Spaces 
2
Green Energy Efficient 
AppliancesWindows
Land Lease 
No
Levels 
One
Parking 
AsphaltDrivewayGarage Faces FrontGarageGarage Door OpenerHeated GarageStorage
Property Sub Type 
Single Family Residence
Security 
Smoke Detector(s)
Sewer 
Septic Tank
Style 
Contemporary, Modern, Ranch
Water Source 
Well
Interior Features
Appliances 
DryerDishwasherDisposalRangeRefrigeratorWasher
Cooling 
Ceiling Fan(s)Central AirElectric
Fireplace 
Yes
Fireplace Features 
Dining RoomLiving RoomWood Burning StoveWood Burning
Fireplaces 
1
Heating 
ElectricFireplace(s)Heat PumpWood
Interior 
Beamed CeilingsBreakfast BarCeiling Fan(s)Cathedral Ceiling(s)Double VanityEntrance FoyerEat-in KitchenGranite CountersHigh CeilingsOpen FloorplanRecessed LightingStorageNatural WoodworkWalk-In Closet(s)Master Downstairs
Laundry Features 
Washer HookupElectric Dryer HookupInsideMain LevelLaundry RoomSink
Main Level Bedrooms 
3
Window Features 
Double Pane WindowsInsulated WindowsLow Emissivity WindowsScreensTriple Pane Windows
Bathroom 
Level - First
Bedroom 
Level - First
Dining Room 
Level - First
Kitchen 
Level - First
Laundry 
Level - First
Living Room 
Level - First
Other 
Level - FirstDescription - Screen Porch
PrimaryBathroom 
Dimensions - 17.0x15.0Level - First
Workshop 
Dimensions - 40.0x24.0Level - FirstDescription - 2 story, wood burner, carport
Save
Ask
Tour
Hide
Share
Exterior Features
Construction Details 
Cedar
Exterior 
DockFire PitPrivate YardRain GuttersStorage
Lot Features 
Back YardFront YardIrregular LotLandscapedPrivateMany TreesSecludedWooded
Other Structures 
Barn(s)
Patio And Porch 
Rear PorchCoveredDeckEnclosedPatioPorchScreened
Roof 
AsphaltShingle
View 
GardenPondRuralTrees/Woods
Waterfront Features 
PondStream
Waterview 
GardenPondRuralTrees/Woods
Windows/Doors 
Double Pane WindowsInsulated WindowsLow Emissivity WindowsScreensTriple Pane Windows
Community Features
Community Features 
Park
School District 
Riverside LSD Lake- 4306
Township 
Leroy Twp
Schools
School District
Riverside LSD Lake- 4306
Elementary School
Unknown
Middle School
Unknown
High School
Unknown
Listing courtesy of Elizabeth Petro of McDowell Homes Real Estate Services


The data relating to real estate for sale on this website comes in part from the Internet Data Exchange program of MLS NOW. Real estate listings held by brokerage firms other than are marked with the Internet Data Exchange logo and detailed information about them includes the name of the listing broker(s). The photos may be altered, edited, enhanced or virtually staged. Information Deemed Reliable But Not Guaranteed. Copyright 2026 - Multiple Listing Service, Inc. – All Rights Reserved.

Neighborhood & Commute
Source: Walkscore
Disclosure: Community information and market data powered by Constellation Data Labs. Information is deemed reliable but not guaranteed.
Save
Ask
Tour
Hide
Share