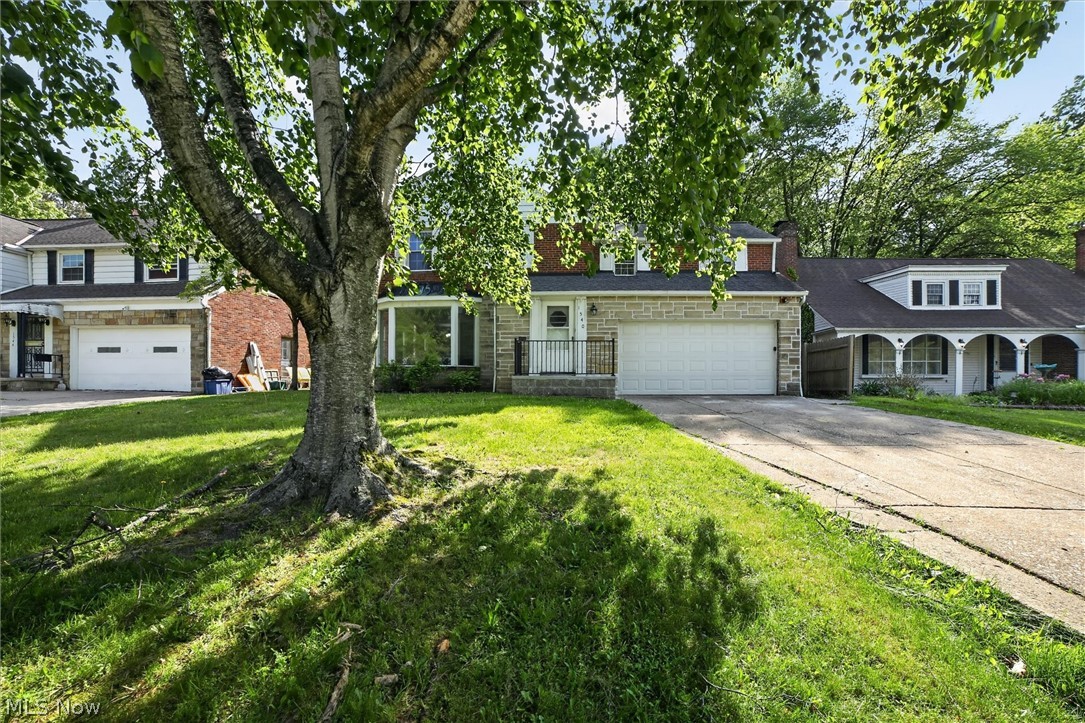
1540 S Belvoir Boulevard, South Euclid, OH, 44121

Save
Ask
Tour
Hide
Share
$274,500
4 Days On Site

1540 S Belvoir Boulevard
South Euclid, OH 44121

For Sale|Single Family Residence|Active
4
Beds
3
Total Baths
2
Full Baths
1
Partial Bath
2,443
SqFt
$112
/SqFt
1948
Built
County:
Cuyahoga
Call Now: 330-440-3253
Is this the listing for you? We can help make it yours.
330-440-3253
1540 S Belvoir Boulevard1540 S Belvoir Boulevard1540 S Belvoir Boulevard1540 S Belvoir Boulevard
Save
Ask
Tour
Hide
Share

Mortgage Calculator

Monthly Payment (Est.)

$1,252
Calculator powered by Showcase IDX, a Constellation1 Company. Copyright ©2026 Information is deemed reliable but not guaranteed.

Welcome home to this beautifully updated property featuring extensive recent improvements completed throughout. This home offers peace of mind with major POS compliance updates already addressed, making it a fantastic option for both owner occupants and investors alike. Recent improvements include cleaned gutters and downspouts, replacement garage man door, updated smoke and CO2 detectors on every level, electrical upgrades including repaired double tap breakers, bonded sub panel, repaired basement outlets, added disposal switch, GFCI protection where required, and termination of exposed exterior wiring. Plumbing updates include replacement of leaking valves, tub faucet repair, and additional plumbing improvements. Additional enhancements include repaired fencing, garage ceiling repair, secured cabinetry throughout kitchen and baths, fresh ceiling patchwork and paint, front porch railing installation, and stove installation. Interior touches include updated bathroom and bedroom hardware along with safety improvements in the upstairs bath. Exterior improvements include driveway and curb repairs, crack sealing, and replacement of deteriorated concrete sections per city requirements. Property will be POS compliant upon completion, offering buyers added confidence and convenience.

Save
Ask
Tour
Hide
Share
Listing Snapshot
Price 
$274,500
Days On Site 
4 Days
Bedrooms 
4
Inside Area (SqFt) 
2,443 sqft
Total Baths 
3
Full Baths 
2
Partial Baths 
1
Lot Size 
0.44 Acres
Year Built 
1948
MLS® Number 
5211731
Status 
Active
Property Tax 
$6,720.03
HOA/Condo/Coop Fees 
N/A
Sq Ft Source 
N/A
Friends & Family
Recent Activity
5 days agoListing first seen on site
5 days agoListing updated with changes from the MLS®
General Features
Acres 
0.44
Attached Garage 
Yes
Garage 
Yes
Garage Spaces 
2
Land Lease 
No
Levels 
Two
Number Of Stories 
2
Parking 
AttachedGarageGarage Door OpenerPaved
Property Sub Type 
Single Family Residence
Sewer 
Public Sewer
SqFt Above 
1876
SqFt Below 
567
Style 
Colonial
Water Source 
Public
Interior Features
Appliances 
Range
Basement 
FullPartially Finished
Cooling 
Attic FanCentral AirWall Unit(s)
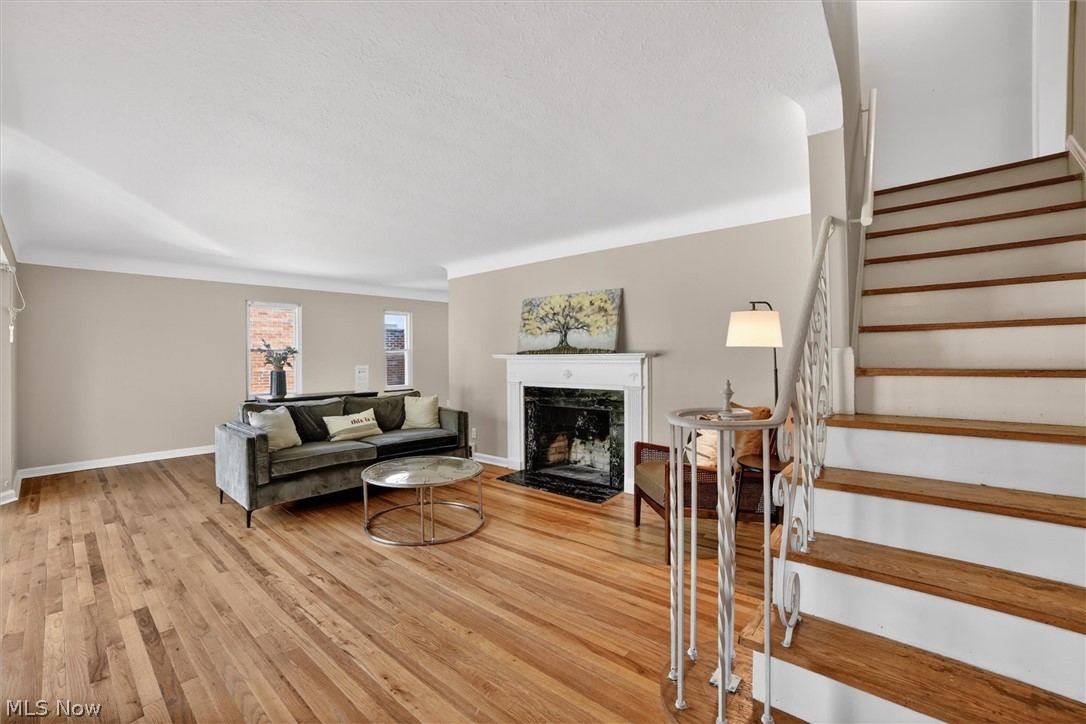
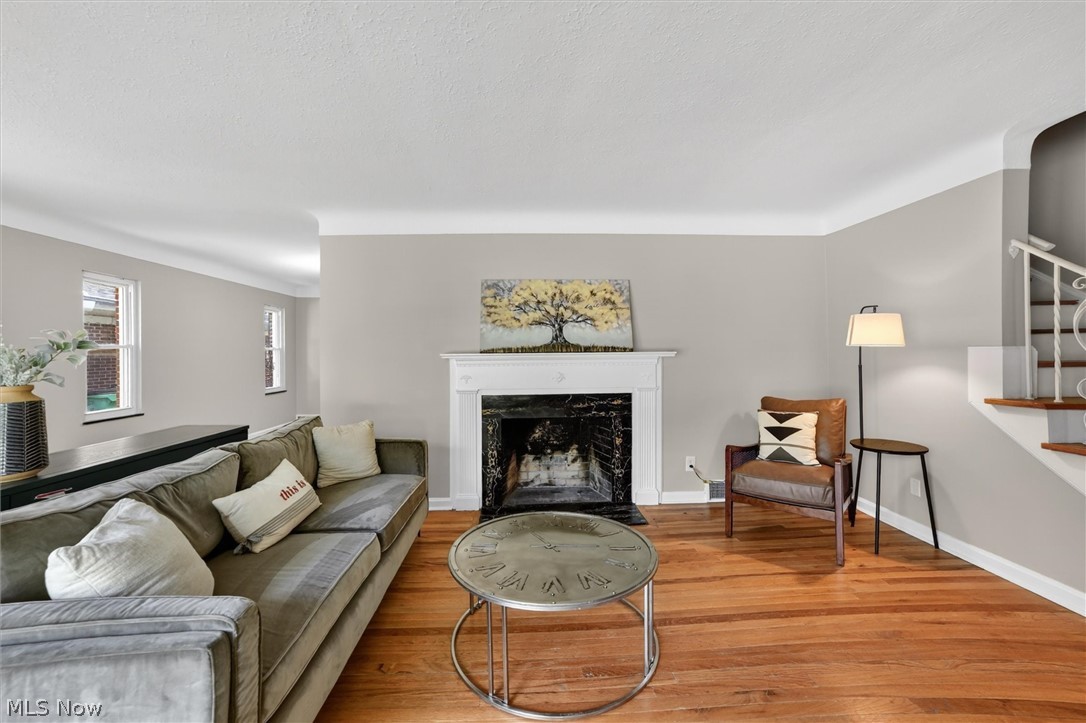
Fireplace 
Yes
Fireplaces 
2
Heating 
Natural GasElectricForced Air
Interior 
Eat-in KitchenStone Counters
Laundry Features 
In Basement
Bedroom 
Dimensions - 10.00 x 9.00Level - Second
Dining Room 
Dimensions - 14.00 x 11.00Level - First
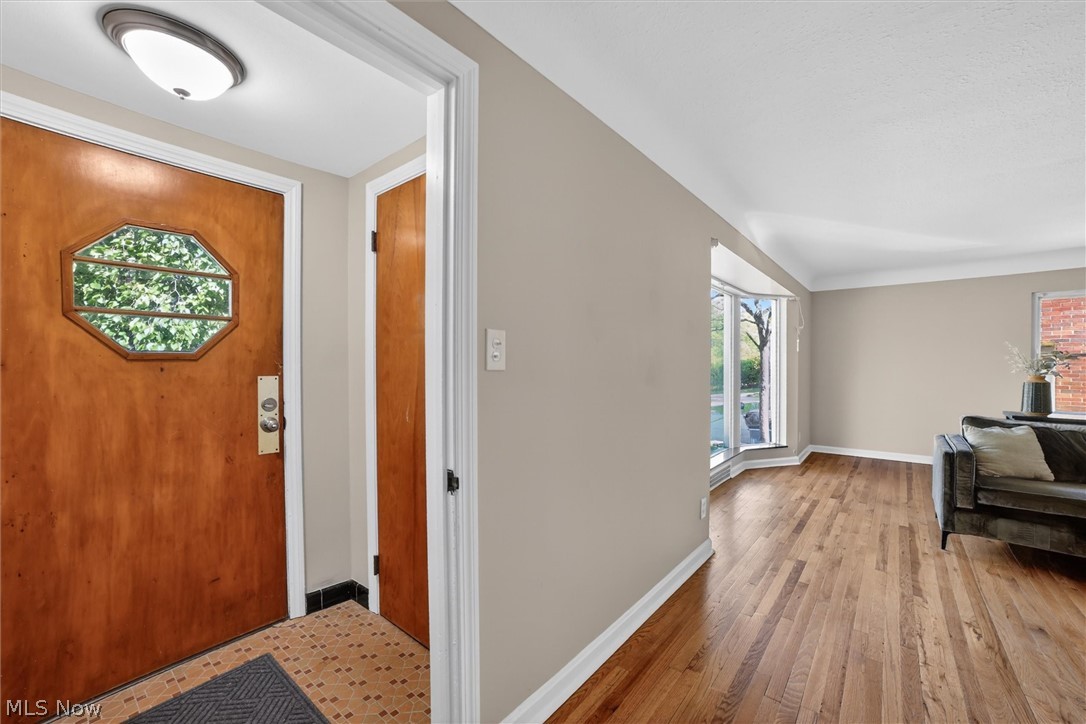
EntryFoyer 
Level - First
Family Room 
Dimensions - 12.00 x 10.00Level - First
Kitchen 
Dimensions - 15.00 x 14.00Level - FirstFeatures - Granite Counters
Living Room 
Dimensions - 25.00 x 15.00Level - Second
PrimaryBedroom 
Dimensions - 18.00 x 16.00Level - Second
Recreation 
Level - Lower
Save
Ask
Tour
Hide
Share
Exterior Features
Construction Details 
Aluminum SidingBrickStone
Other Structures 
OutbuildingStorage
Patio And Porch 
DeckPatio
Roof 
AsphaltFiberglass
Community Features
School District 
South Euclid-Lyndhurst - 1829
Township 
South Euclid
Schools
School District
South Euclid-Lyndhurst - 1829
Elementary School
Unknown
Middle School
Unknown
High School
Unknown
Listing courtesy of Kit Custer of RE/MAX Transitions


The data relating to real estate for sale on this website comes in part from the Internet Data Exchange program of MLS NOW. Real estate listings held by brokerage firms other than are marked with the Internet Data Exchange logo and detailed information about them includes the name of the listing broker(s). The photos may be altered, edited, enhanced or virtually staged. Information Deemed Reliable But Not Guaranteed. Copyright 2026 - Multiple Listing Service, Inc. – All Rights Reserved.

Neighborhood & Commute
Source: Walkscore
Disclosure: Community information and market data powered by Constellation Data Labs. Information is deemed reliable but not guaranteed.
Save
Ask
Tour
Hide
Share