1481 3rd Street SE, New Philadelphia, OH, 44663

Save
Ask
Tour
Hide
Share
$349,900
New Listing

1481 3rd Street SE
New Philadelphia, OH 44663

For Sale|Single Family Residence|Active
3
Beds
2
Total Baths
2
Full Baths
1,560
SqFt
$224
/SqFt
2001
Built
Subdivision:
Creekside
County:
Tuscarawas
Call Now: 330-440-3253
Is this the listing for you? We can help make it yours.
330-440-3253
1481 3rd Street SE1481 3rd Street SE1481 3rd Street SE1481 3rd Street SE
Save
Ask
Tour
Hide
Share

Mortgage Calculator

Monthly Payment (Est.)

$1,596
Calculator powered by Showcase IDX, a Constellation1 Company. Copyright ©2026 Information is deemed reliable but not guaranteed.

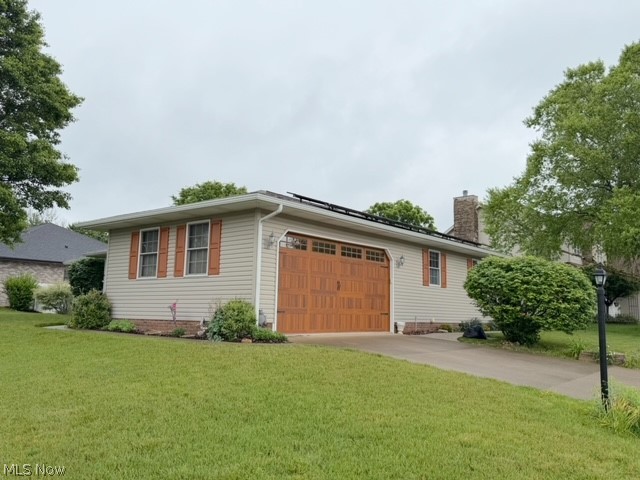
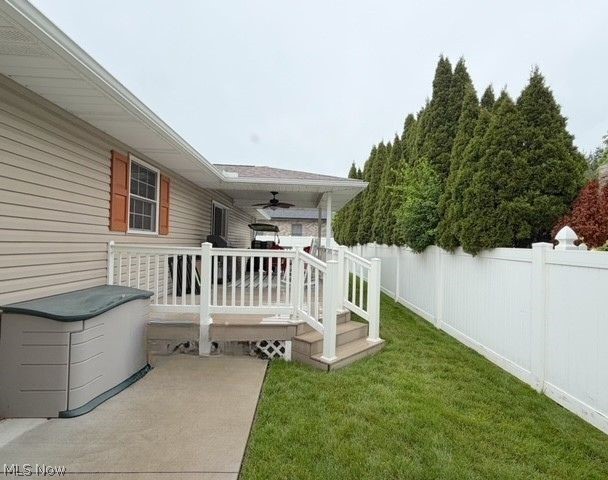
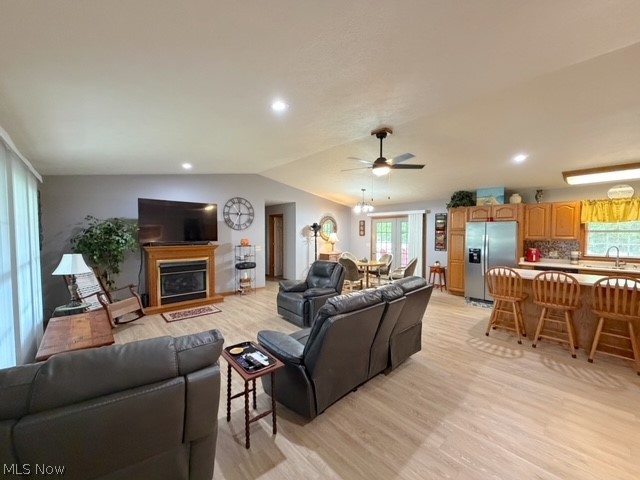
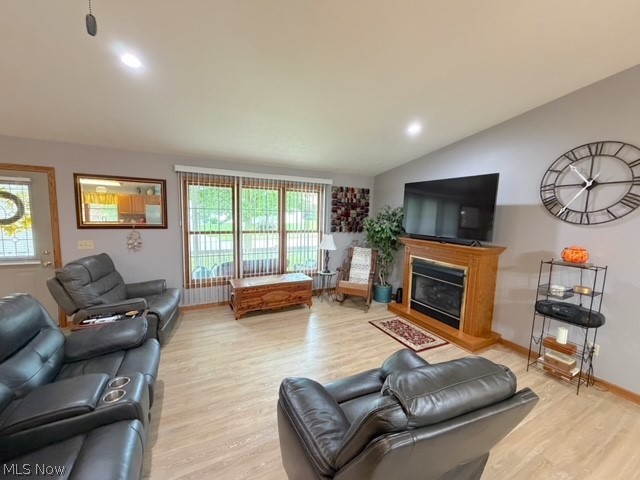
Discover the perfect combination of comfort, style, and efficiency all on one floor in this beautiful ranch home located in a highly desirable area! Nestled on a private, fenced-in corner lot, this home offers spacious living both inside and out. There are 3 bedrooms, 2 full baths, a main floor laundry room, and a 2-car heated attached garage. Step inside to an inviting open-concept layout featuring vaulted ceilings, lots of natural light, and a gas fireplace that creates the perfect gathering space in the living room. The kitchen includes all the new stainless-steel appliances and a center island. The private master suite includes a walk-in closet and its own full bath with all new fixtures and a double shower. The two additional bedrooms provide plenty of space for family and a home office. The full basement is stubbed for a full bath and offers endless possibilities for storage or future finishing opportunities. Outside, enjoy the covered back deck and new cement patio along with the fenced in level yard. This home has an additional bonus of 11 solar panels to help improve energy efficiency and reduce utility costs. Recent updates include all new floors in 2025, a new roof and hot water tank in 2024, solar panels 2025, and a new garage door. This move-in-ready ranch combines modern comfort with practical features in a fantastic location.

Save
Ask
Tour
Hide
Share
Listing Snapshot
Price 
$349,900
Days On Site 
0 Days
Bedrooms 
3
Inside Area (SqFt) 
1,560 sqft
Total Baths 
2
Full Baths 
2
Partial Baths 
N/A
Lot Size 
0.2323 Acres
Year Built 
2001
MLS® Number 
5211742
Status 
Active
Property Tax 
$3,021
HOA/Condo/Coop Fees 
N/A
Sq Ft Source 
N/A
Friends & Family
Recent Activity
23 hours agoListing first seen on site
yesterdayListing updated with changes from the MLS®
General Features
Acres 
0.2323
Attached Garage 
Yes
Garage 
Yes
Garage Spaces 
2
Land Lease 
No
Levels 
One
Number Of Stories 
1
Parking 
AttachedConcreteDrivewayGarage
Property Sub Type 
Single Family Residence
Sewer 
Public Sewer
Special Circumstances 
Standard
SqFt Above 
1560
Style 
Ranch
Water Source 
Public
Interior Features
Appliances 
DryerDishwasherDisposalMicrowaveRangeRefrigeratorWasher
Basement 
FullBath/StubbedUnfinished
Cooling 
Central Air
Fireplace 
Yes
Fireplace Features 
GasLiving Room
Fireplaces 
1
Heating 
Natural GasForced Air
Interior 
Vaulted Ceiling(s)High Speed InternetKitchen IslandOpen FloorplanWalk-In Closet(s)
Laundry Features 
Main Level
Main Level Bedrooms 
3
Save
Ask
Tour
Hide
Share
Exterior Features
Construction Details 
Vinyl Siding
Exterior 
Private Yard
Fencing 
FencedFullPrivacyVinyl
Lot Features 
Corner LotLevel
Patio And Porch 
CoveredDeckFront Porch
Roof 
Asphalt
Community Features
Accessibility Features 
Stair Lift
School District 
New Philadelphia CSD - 7906
Township 
New Philadelphia
Schools
School District
New Philadelphia CSD - 7906
Elementary School
Unknown
Middle School
Unknown
High School
Unknown
Listing courtesy of Dawn C Leone of McInturf Realty


The data relating to real estate for sale on this website comes in part from the Internet Data Exchange program of MLS NOW. Real estate listings held by brokerage firms other than are marked with the Internet Data Exchange logo and detailed information about them includes the name of the listing broker(s). The photos may be altered, edited, enhanced or virtually staged. Information Deemed Reliable But Not Guaranteed. Copyright 2026 - Multiple Listing Service, Inc. – All Rights Reserved.

Neighborhood & Commute
Source: Walkscore
Disclosure: Community information and market data powered by Constellation Data Labs. Information is deemed reliable but not guaranteed.
Save
Ask
Tour
Hide
Share