1041 Prentice Road NW, Warren, OH, 44481

Save
Ask
Tour
Hide
Share
$275,000
4 Days On Site

1041 Prentice Road NW
Warren, OH 44481

For Sale|Single Family Residence|Active
4
Beds
3
Total Baths
3
Full Baths
2,272
SqFt
$121
/SqFt
1986
Built
Subdivision:
Kuszmaul #20
County:
Trumbull
Call Now: 330-440-3253
Is this the listing for you? We can help make it yours.
330-440-3253
1041 Prentice Road NW1041 Prentice Road NW1041 Prentice Road NW1041 Prentice Road NW
Save
Ask
Tour
Hide
Share

Mortgage Calculator

Monthly Payment (Est.)

$1,255
Calculator powered by Showcase IDX, a Constellation1 Company. Copyright ©2026 Information is deemed reliable but not guaranteed.

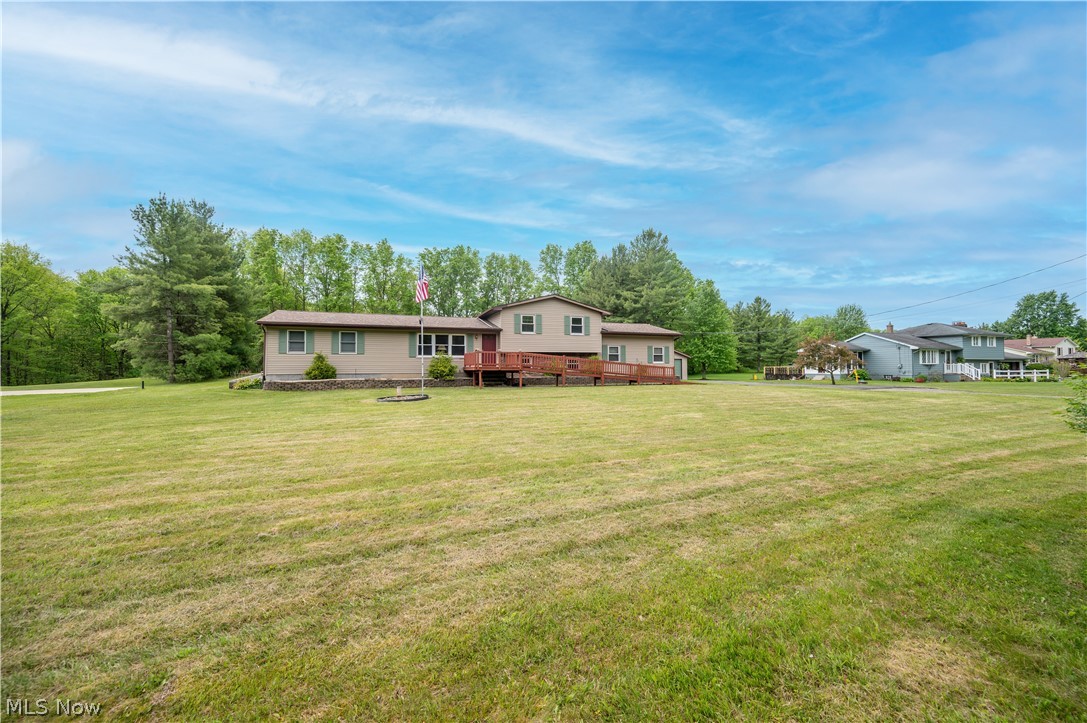
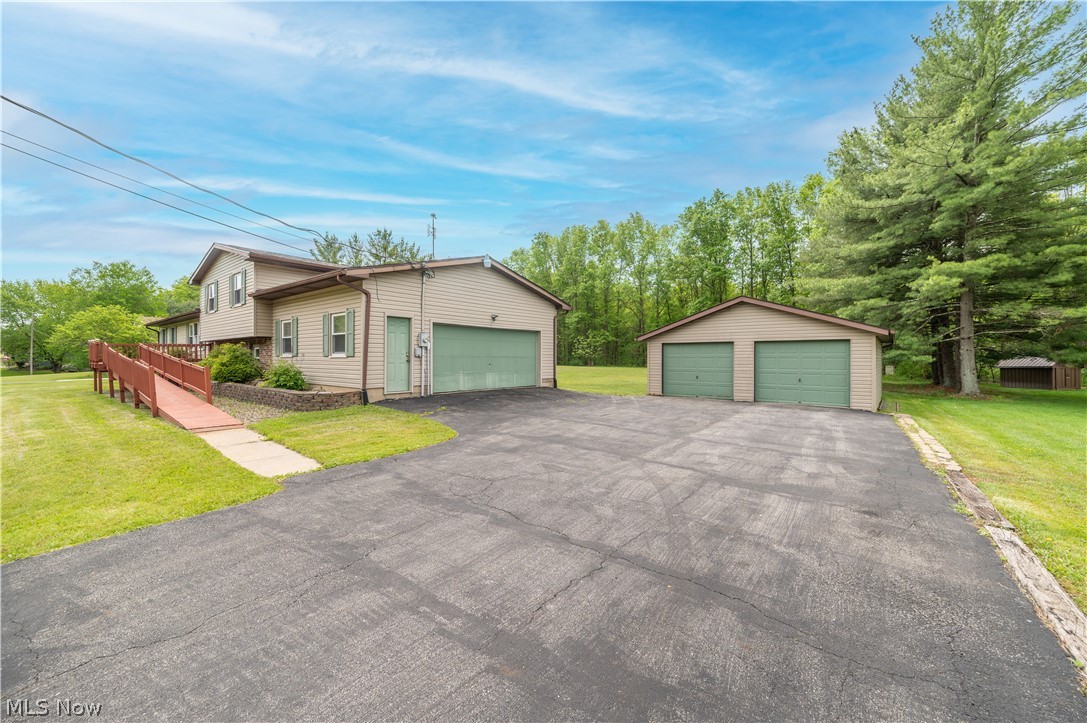
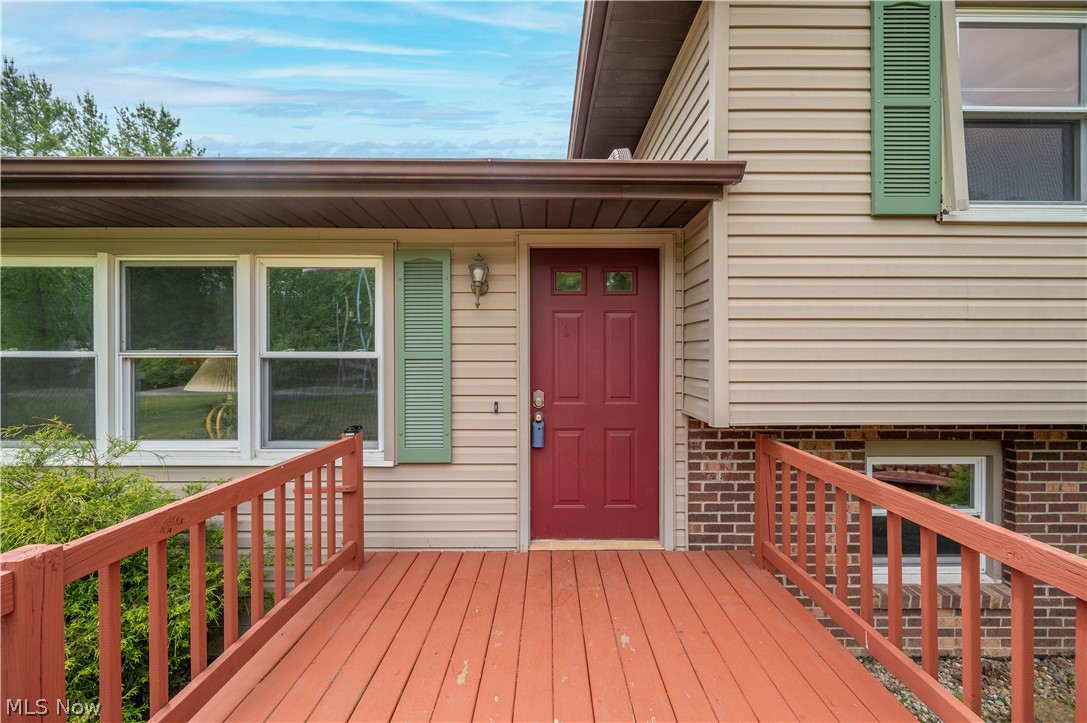
What are you waiting for? Are you looking for a great sized home off the beaten path, one situated on a perfectly sized lot with just over an acre of land, with not only an attached garage but a great detached garage with additional storage add on? Call now! As you pull up, you will love the peaceful setting. Enter through the front door into the main level, enjoy a large living room, formal dining room, sprawling kitchen with space for dinette. Yes! There is a huge owner suite set up on the main level here with spacious full bath & laundry room combo! The upper level offers three spacious bedrooms, a full guest bath and great closet space. The lower level leads to a spacious family room, a tiled mudroom and another full bath. One more flight down in this four level split leads to the huge basement perfect for additional storage. Sure, you might want to freshen up with new flooring and paint. Yes, there may be some items you want to change, but the price is right and you will agree once you see this sprawling split. The Attached 2 car garage has auto door opener and enters to the lower level. The detached 2 plus car garage is perfect for cars, hobbies, lawn maintenance equipment etc. Call today and schedule your viewing, this could be your next address!

Save
Ask
Tour
Hide
Share
Listing Snapshot
Price 
$275,000
Days On Site 
4 Days
Bedrooms 
4
Inside Area (SqFt) 
2,272 sqft
Total Baths 
3
Full Baths 
3
Partial Baths 
N/A
Lot Size 
1.03 Acres
Year Built 
1986
MLS® Number 
5211763
Status 
Active
Property Tax 
$4,424.6
HOA/Condo/Coop Fees 
N/A
Sq Ft Source 
N/A
Friends & Family
Recent Activity
4 days agoListing first seen on site
5 days agoListing updated with changes from the MLS®
General Features
Acres 
1.03
Attached Garage 
Yes
Direction Faces 
North
Foundation 
Block
Garage 
Yes
Garage Spaces 
4
Land Lease 
No
Levels 
Three Or MoreTwoMulti/Split
Number Of Stories 
2
Parking 
AttachedDrivewayDetachedGarage
Property Sub Type 
Single Family Residence
Sewer 
Septic Tank
SqFt Above 
2272
Style 
Split Level
Water Source 
Well
Interior Features
Appliances 
DryerDishwasherFreezerRangeRefrigeratorWasher
Basement 
Full
Cooling 
Ceiling Fan(s)Central Air
Fireplace Features 
None
Heating 
Natural GasForced Air
Interior 
Ceiling Fan(s)Master Downstairs
Laundry Features 
In BasementMain Level
Main Level Bedrooms 
1
Bathroom 
Dimensions - 8.0x5.5Level - Second
Bedroom 
Dimensions - 14.0x10.0Level - Second
Dining Room 
Dimensions - 12.0x11.0Level - First
Family Room 
Dimensions - 21.0x14.5Level - Lower
Kitchen 
Dimensions - 17.5x10.0Level - First
Living Room 
Dimensions - 17.0x12.5Level - First
MudRoom 
Dimensions - 9.5x9.5Level - Lower
PrimaryBathroom 
Dimensions - 12.0x10.0Level - First
PrimaryBedroom 
Dimensions - 15.0x12.5Level - First
Save
Ask
Tour
Hide
Share
Exterior Features
Construction Details 
Vinyl Siding
Exterior 
None
Fencing 
None
Lot Features 
Back YardFront Yard
Other Structures 
Garage(s)NoneShed(s)
Patio And Porch 
Rear PorchFront Porch
Pool Features 
None
Roof 
AsphaltFiberglass
View 
NeighborhoodRural
Waterview 
NeighborhoodRural
Community Features
Accessibility Features 
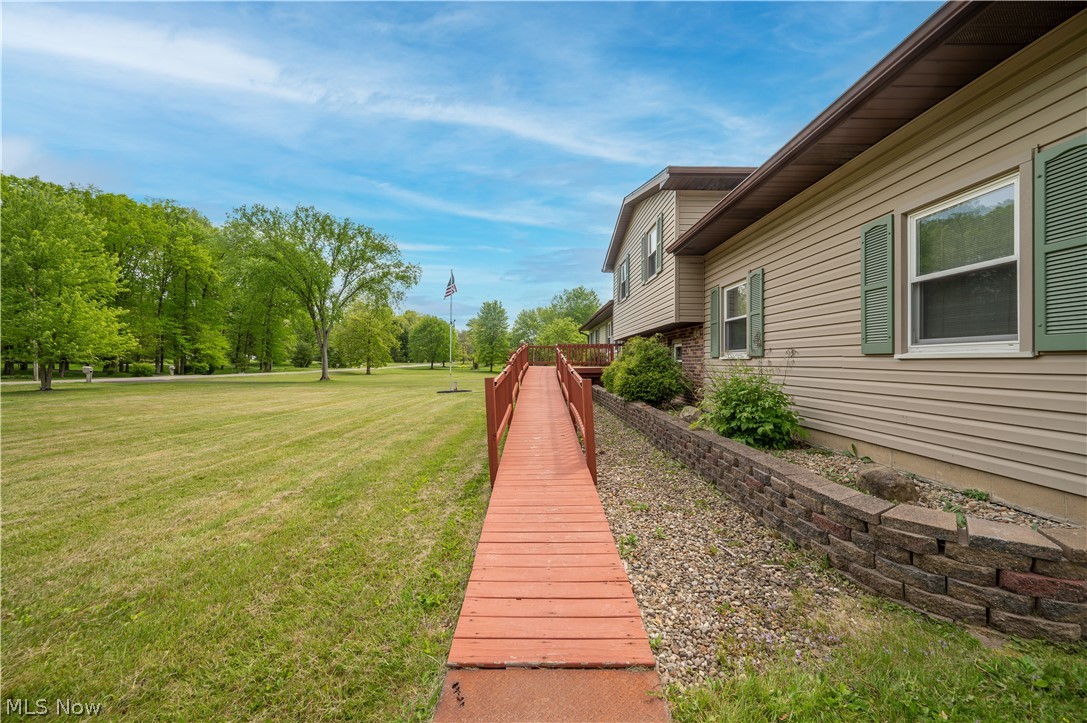
Accessible Washer/DryerAccessible Full BathAccessible BedroomAccessible Approach with Ramp
Community Features 
None
Financing Terms Available 
CashConventionalFHAUSDA LoanVA Loan
School District 
Champion LSD - 7804
Township 
Champion Twp
Schools
School District
Champion LSD - 7804
Elementary School
Unknown
Middle School
Unknown
High School
Unknown
Listing courtesy of Tibitha A Matheney of CENTURY 21 Lakeside Realty


The data relating to real estate for sale on this website comes in part from the Internet Data Exchange program of MLS NOW. Real estate listings held by brokerage firms other than are marked with the Internet Data Exchange logo and detailed information about them includes the name of the listing broker(s). The photos may be altered, edited, enhanced or virtually staged. Information Deemed Reliable But Not Guaranteed. Copyright 2026 - Multiple Listing Service, Inc. – All Rights Reserved.

Neighborhood & Commute
Source: Walkscore
Disclosure: Community information and market data powered by Constellation Data Labs. Information is deemed reliable but not guaranteed.
Save
Ask
Tour
Hide
Share