1359 Delia Avenue, Akron, OH, 44320

Save
Ask
Tour
Hide
Share
$250,000
140 Days On Site

1359 Delia Avenue
Akron, OH 44320

For Sale|Single Family Residence|Active
4
Beds
3
Total Baths
2
Full Baths
1
Partial Bath
2,191
SqFt
$114
/SqFt
1924
Built
Subdivision:
Elm Hill Estates
County:
Summit
Call Now: 330-440-3253
Is this the listing for you? We can help make it yours.
330-440-3253
1359 Delia Avenue1359 Delia Avenue1359 Delia Avenue1359 Delia Avenue
Save
Ask
Tour
Hide
Share

Mortgage Calculator

Monthly Payment (Est.)

Enter an interest rate to see your estimated monthly payment.
Calculator powered by Showcase IDX, a Constellation1 Company. Copyright ©2026 Information is deemed reliable but not guaranteed.

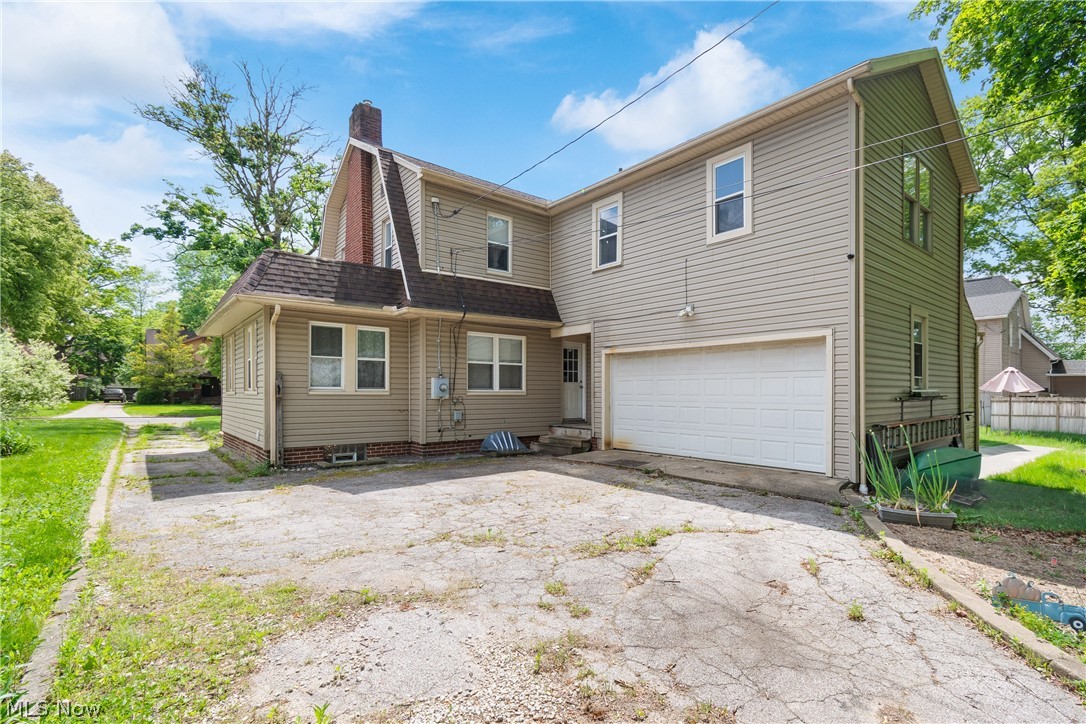
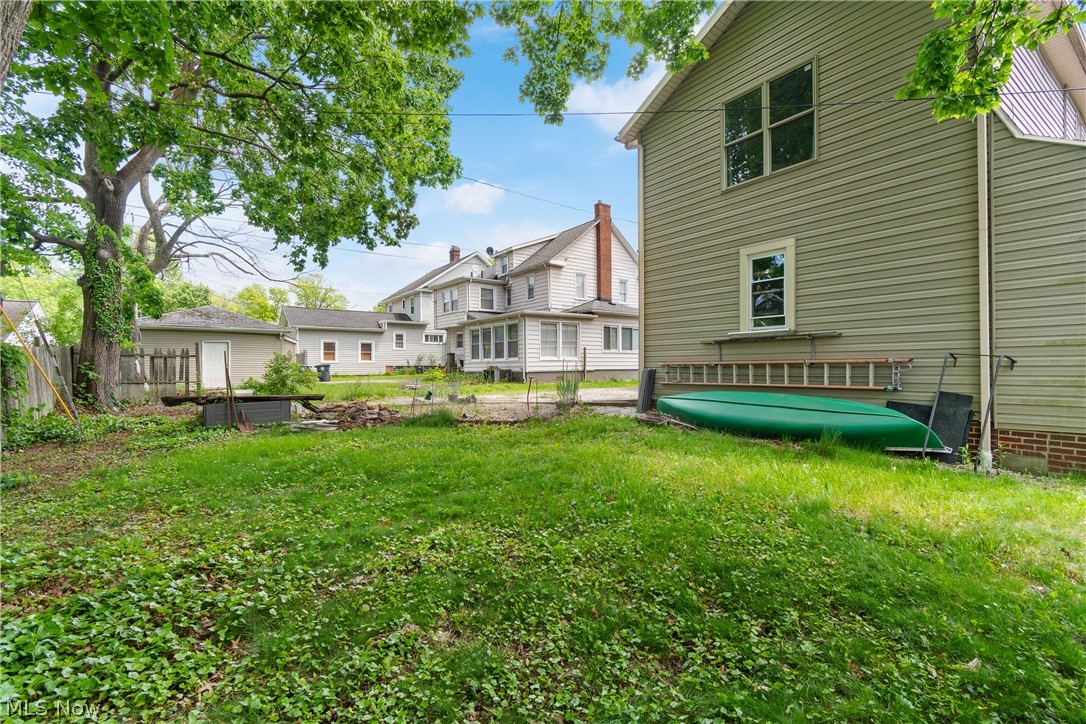
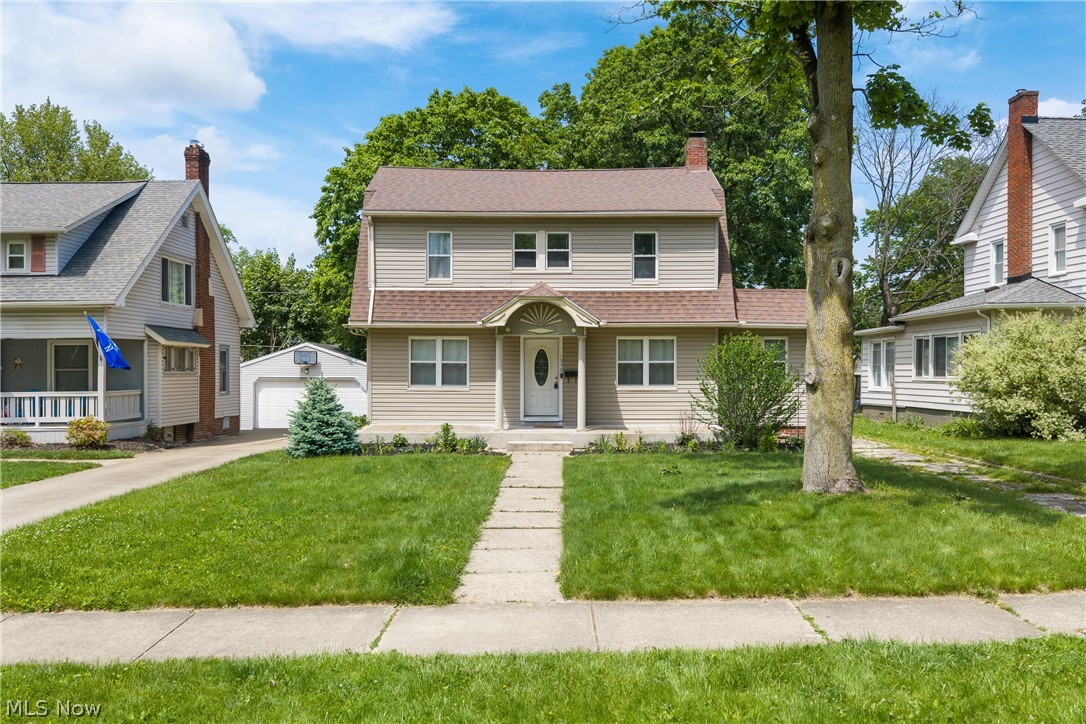
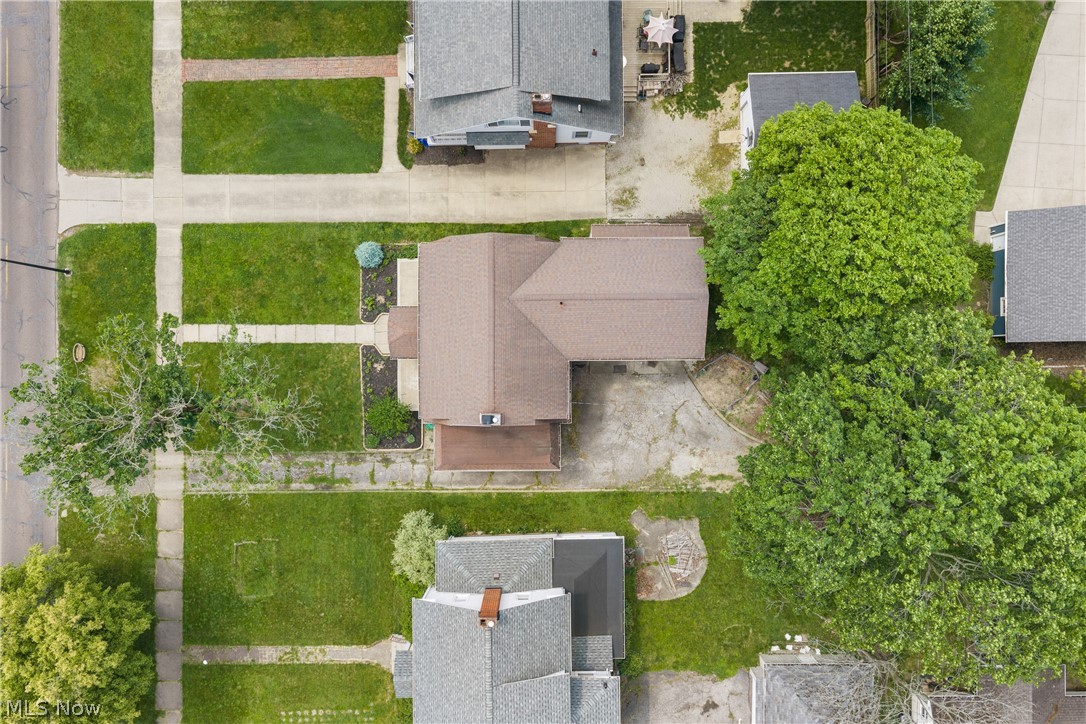
Perfect blend of old-world charm and modern updates in this desirable West Akron neighborhood! This spacious two-story colonial offers 4, possibly 5 bedrooms, 2.5 recently remodeled bathrooms, and a side-entry 2-car attached garage. A welcoming foyer leads to a dedicated formal dining room accented by beautiful natural woodwork throughout. The inviting living room features a fireplace enhanced with added brick and shiplap, while the sunroom offers flexible space as a home office or potential 5th bedroom. Nearly every major improvement has been completed within the last 5 years, making this home truly move-in ready. The fully remodeled kitchen features white cabinetry, granite countertops, tiled backsplash, added stainless steel dishwasher, and newer stainless steel refrigerator. New vinyl/LVT flooring runs throughout the home, complemented by fresh paint in every room. The first-floor half bath stands out with a hand-stained shiplap accent wall and unique vanity. Upstairs, the refinished wooden staircase leads to a spacious primary bedroom with vaulted ceilings, reconfigured to include a large walk-in closet with stylish barn doors. The remodeled en-suite bath offers ceramic tile, updated lighting, and a new vanity. Three additional bedrooms feature fresh paint and new flooring, along with a second fully remodeled bath complete with ceramic tile flooring, new vanity, and built-in hamper area. The basement includes a finished hallway, abundant storage, and ample space for future living areas, plus the peace of mind of a previously waterproofed basement. Additional updates include a high-efficiency furnace (2023), newly added central air (2023), hot water heater (2023), vented glass block windows, and an updated 150-amp electric panel. A charming, character-filled home with all the modern updates already done—nothing to do but move in and enjoy!

Save
Ask
Tour
Hide
Share
Listing Snapshot
Price 
$250,000
Days On Site 
140 Days
Bedrooms 
4
Inside Area (SqFt) 
2,191 sqft
Total Baths 
3
Full Baths 
2
Partial Baths 
1
Lot Size 
0.1674 Acres
Year Built 
1924
MLS® Number 
5211764
Status 
Active
Property Tax 
$4,117
HOA/Condo/Coop Fees 
N/A
Sq Ft Source 
N/A
Friends & Family
Recent Activity
a week agoPrice changed to $250,000
a week agoListing updated with changes from the MLS®
3 months agoStatus changed to Active
5 months agoListing first seen on site
General Features
Acres 
0.1674
Attached Garage 
Yes
Direction Faces 
South
Foundation 
Block
Garage 
Yes
Garage Spaces 
2
Green Energy Efficient 
HVAC
Land Lease 
No
Levels 
Two
Number Of Stories 
2
Parking 
AttachedDrivewayGarageGarage Door OpenerGarage Faces Side
Property Sub Type 
Single Family Residence
Sewer 
Public Sewer
SqFt Above 
2131
SqFt Below 
60
Style 
Colonial
Water Source 
Public
Interior Features
Appliances 
DryerDishwasherDisposalRangeRefrigeratorWasher
Basement 
FullSump Pump
Cooling 
Ceiling Fan(s)Central Air
Fireplace 
Yes
Fireplace Features 
Living RoomWood Burning
Fireplaces 
1
Heating 
Natural GasForced AirFireplace(s)
Interior 
Ceiling Fan(s)Entrance FoyerEat-in KitchenGranite CountersHigh CeilingsStorageNatural WoodworkWalk-In Closet(s)
Laundry Features 
In Basement
Main Level Bedrooms 
1
Window Features 
Double Pane Windows
Bathroom 
Dimensions - 11.0x9.0Level - Second
Bedroom 
Dimensions - 14.0x11.0Level - Second
Dining Room 
Dimensions - 13.0x11.0Level - FirstFeatures - Natural Woodwork
EatInKitchen 
Dimensions - 16.0x12.0Level - FirstFeatures - Granite Counters
EntryFoyer 
Dimensions - 6.0x4.0Level - FirstFeatures - Natural Woodwork
Living Room 
Dimensions - 23.0x13.0Level - FirstFeatures - Natural Woodwork
PrimaryBathroom 
Dimensions - 11.0x6.0Level - Second
PrimaryBedroom 
Dimensions - 24.0x17.0Level - SecondFeatures - Vaulted Ceiling(s), Walk-In Closet(s)
Sunroom 
Dimensions - 19.0x9.0Level - FirstDescription - Can be office or first floor bedroom
Save
Ask
Tour
Hide
Share
Exterior Features
Construction Details 
Vinyl Siding
Fencing 
Partial
Lot Features 
Level
Patio And Porch 
Front Porch
Roof 
AsphaltFiberglass
Windows/Doors 
Double Pane Windows
Community Features
School District 
Akron CSD - 7701
Township 
Akron
Financing Terms Available 
CashConventionalFHAVA Loan
Schools
School District
Akron CSD - 7701
Elementary School
Unknown
Middle School
Unknown
High School
Unknown
Listing courtesy of John P Scaglione of Coldwell Banker Schmidt Realty


The data relating to real estate for sale on this website comes in part from the Internet Data Exchange program of MLS NOW. Real estate listings held by brokerage firms other than are marked with the Internet Data Exchange logo and detailed information about them includes the name of the listing broker(s). The photos may be altered, edited, enhanced or virtually staged. Information Deemed Reliable But Not Guaranteed. Copyright 2026 - Multiple Listing Service, Inc. – All Rights Reserved.

Neighborhood & Commute
Source: Walkscore
Disclosure: Community information and market data powered by Constellation Data Labs. Information is deemed reliable but not guaranteed.
Save
Ask
Tour
Hide
Share