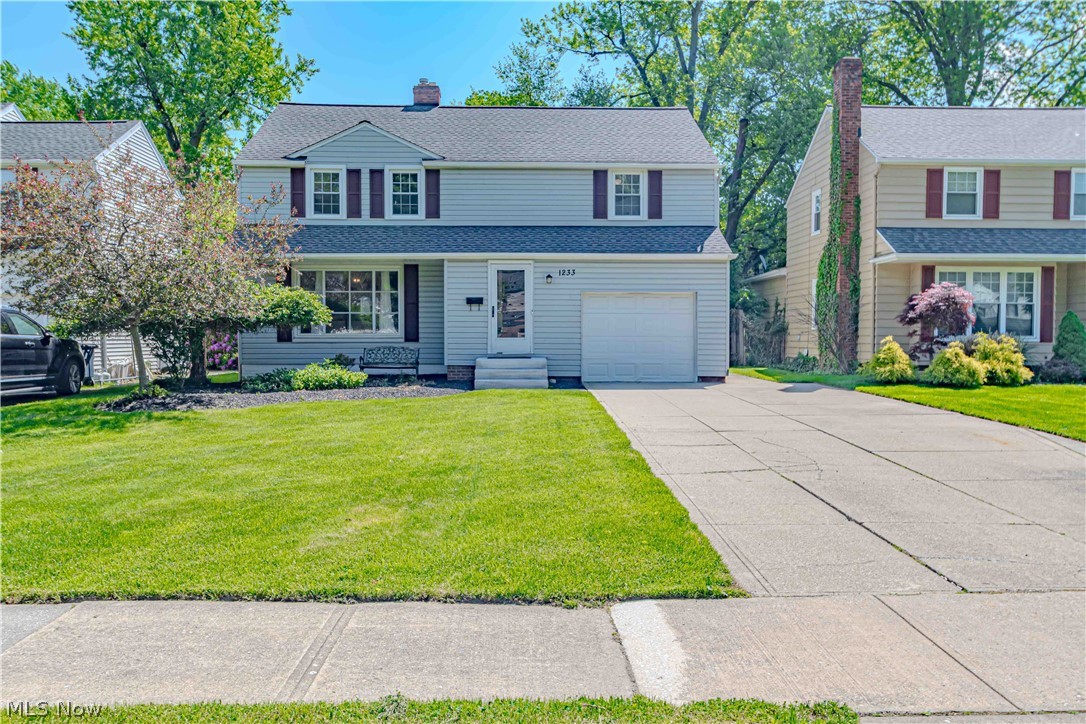
1233 Brainard Road, Lyndhurst, OH, 44124

Save
Ask
Tour
Hide
Share
$300,000
4 Days On Site

1233 Brainard Road
Lyndhurst, OH 44124

For Sale|Single Family Residence|Active
4
Beds
3
Total Baths
1
Full Bath
2
Partial Baths
2,270
SqFt
$132
/SqFt
1954
Built
Subdivision:
Mayfair
County:
Cuyahoga
Call Now: 330-440-3253
Is this the listing for you? We can help make it yours.
330-440-3253
1233 Brainard Road1233 Brainard Road1233 Brainard Road1233 Brainard Road
Save
Ask
Tour
Hide
Share

Mortgage Calculator

Monthly Payment (Est.)

$1,369
Calculator powered by Showcase IDX, a Constellation1 Company. Copyright ©2026 Information is deemed reliable but not guaranteed.

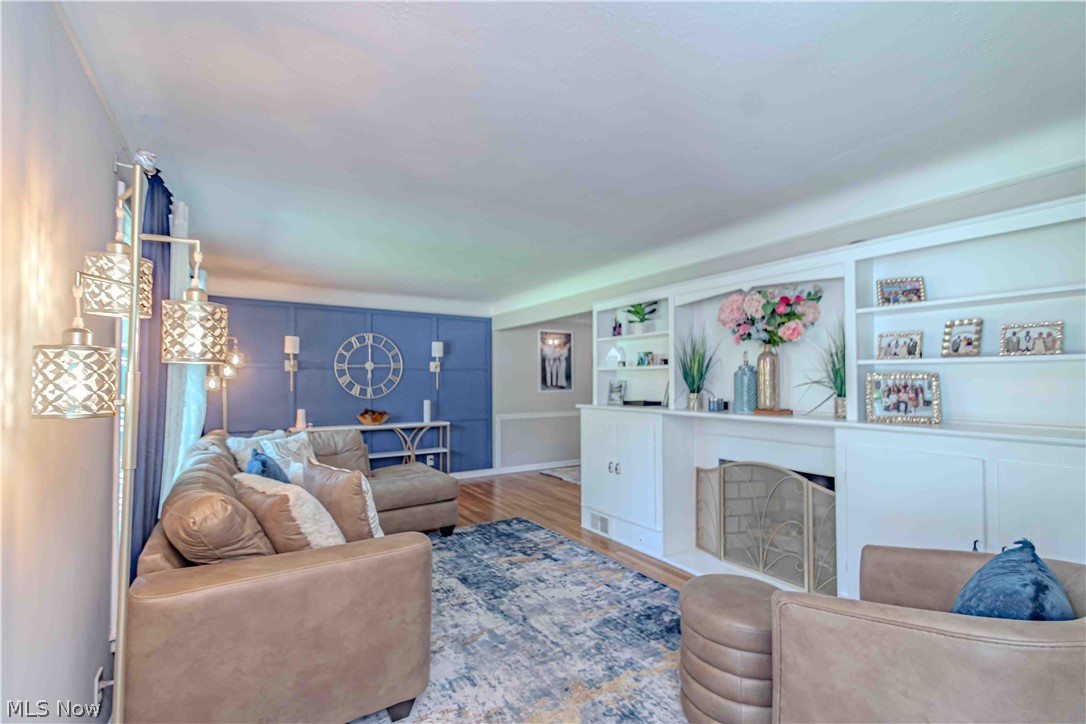
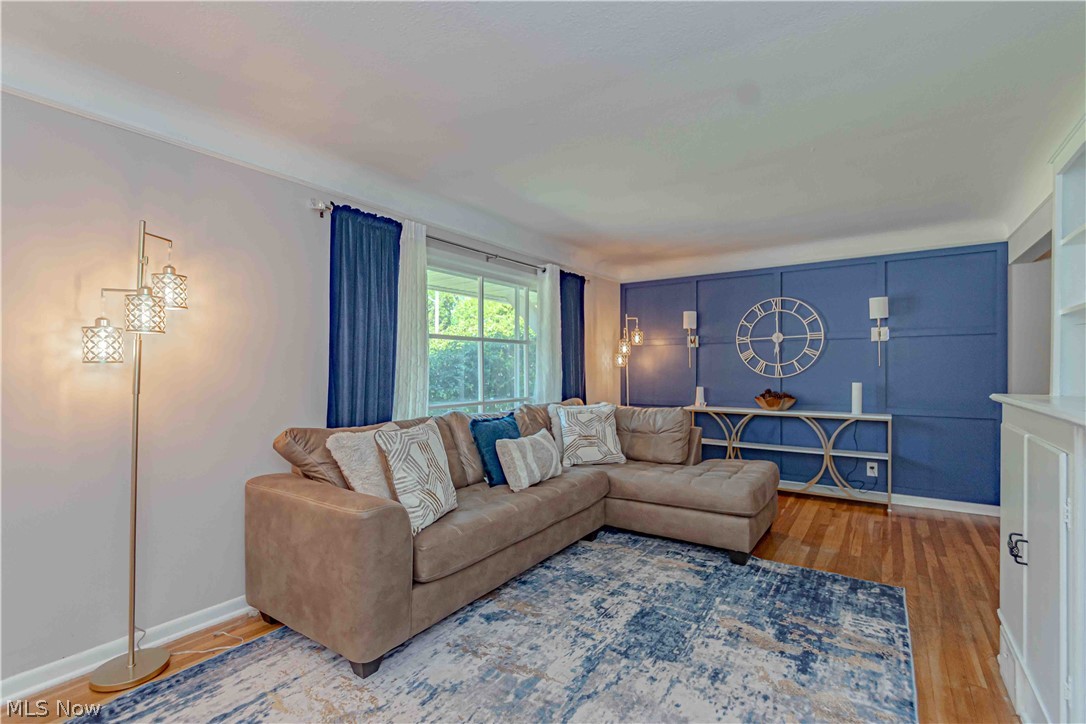
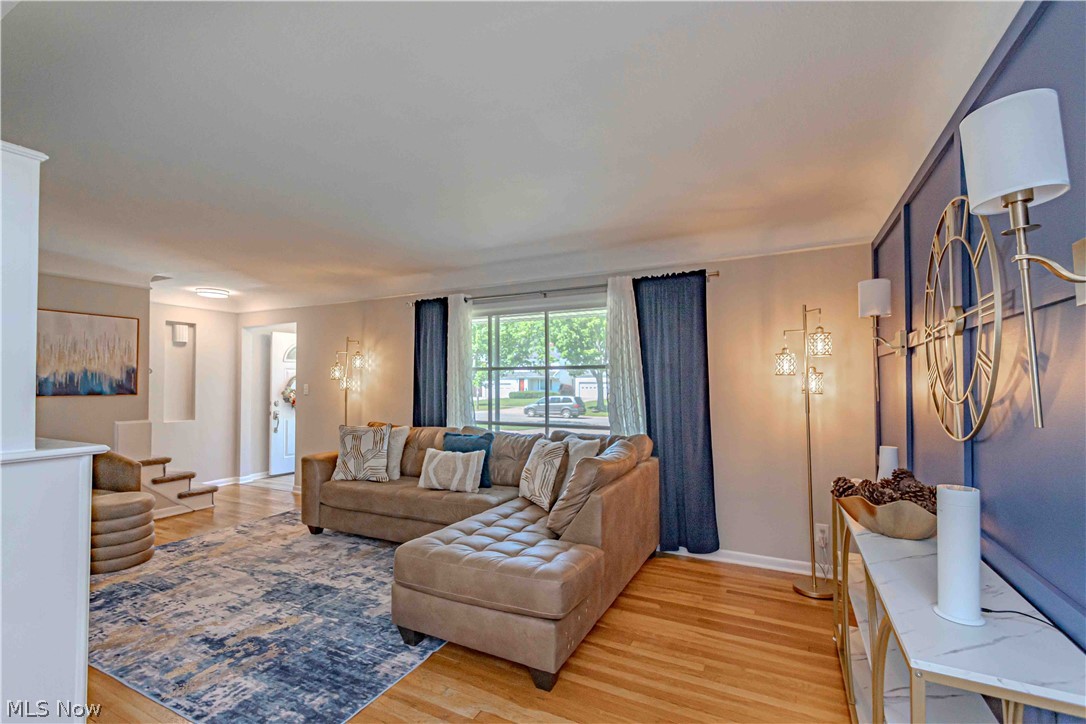
Welcome to this beautifully updated home where comfort, style, and peace of mind come together seamlessly. Thoughtfully maintained and truly move-in ready, this home offers the perfect blend of modern updates and inviting living spaces. Step inside to find spacious bedrooms designed for comfort and relaxation, along with a finished basement that provides the ideal setting for a recreation room, home office, or additional living space. Whether you're entertaining or enjoying a quiet night in, this home adapts to your lifestyle with ease. Major updates include a full tear-off roof completed in 2015 featuring durable 50-year shingles, offering long-term value and confidence for years to come. Every detail reflects pride of ownership and careful upkeep. Outside, unwind on your private patio, perfect for morning coffee, summer evenings, or hosting guests in a peaceful outdoor setting. Don’t miss your opportunity to make it yours!

Save
Ask
Tour
Hide
Share
Listing Snapshot
Price 
$300,000
Days On Site 
4 Days
Bedrooms 
4
Inside Area (SqFt) 
2,270 sqft
Total Baths 
3
Full Baths 
1
Partial Baths 
2
Lot Size 
0.1779 Acres
Year Built 
1954
MLS® Number 
5211791
Status 
Active
Property Tax 
$6,828
HOA/Condo/Coop Fees 
N/A
Sq Ft Source 
N/A
Friends & Family
Recent Activity
5 days agoListing first seen on site
5 days agoListing updated with changes from the MLS®
General Features
Acres 
0.1779
Attached Garage 
Yes
Garage 
Yes
Garage Spaces 
1
Land Lease 
No
Levels 
Two
Parking 
AttachedGarage
Property Sub Type 
Single Family Residence
Sewer 
Public Sewer
SqFt Above 
2030
SqFt Below 
240
Style 
Colonial
Water Source 
Public
Interior Features
Appliances 
DryerDishwasherMicrowaveRangeRefrigeratorWasher
Basement 
Partially Finished
Cooling 
Central Air
Fireplace 
Yes
Fireplaces 
1
Heating 
Natural GasForced Air
Bedroom 
Dimensions - 14.0x11.0Level - Second
Dining Room 
Dimensions - 14.0x10.0Level - First
EatInKitchen 
Dimensions - 19.0x10.0Level - First
Family Room 
Dimensions - 20.0x13.0Level - First
Living Room 
Dimensions - 20.0x12.0Level - First
PrimaryBedroom 
Dimensions - 18.0x11.0Level - Second
Recreation 
Dimensions - 20.0x12.0Level - Basement
Save
Ask
Tour
Hide
Share
Exterior Features
Construction Details 
Vinyl Siding
Fencing 
Chain Link
Roof 
AsphaltFiberglass
Community Features
Financing Terms Available 
CashConventionalFHAVA Loan
School District 
South Euclid-Lyndhurst - 1829
Township 
Lyndhurst
Schools
School District
South Euclid-Lyndhurst - 1829
Elementary School
Unknown
Middle School
Unknown
High School
Unknown
Listing courtesy of Adam T Bellinski of Russell Real Estate Services


The data relating to real estate for sale on this website comes in part from the Internet Data Exchange program of MLS NOW. Real estate listings held by brokerage firms other than are marked with the Internet Data Exchange logo and detailed information about them includes the name of the listing broker(s). The photos may be altered, edited, enhanced or virtually staged. Information Deemed Reliable But Not Guaranteed. Copyright 2026 - Multiple Listing Service, Inc. – All Rights Reserved.

Neighborhood & Commute
Source: Walkscore
Disclosure: Community information and market data powered by Constellation Data Labs. Information is deemed reliable but not guaranteed.
Save
Ask
Tour
Hide
Share