3007 Edgehill Road, Cleveland Heights, OH, 44118

Save
Ask
Tour
Hide
Share
$425,000
4 Days On Site

3007 Edgehill Road
Cleveland Heights, OH 44118

For Sale|Single Family Residence|Active
4
Beds
4
Total Baths
2
Full Baths
2
Partial Baths
2,804
SqFt
$152
/SqFt
1916
Built
Subdivision:
Cleveland Heights Realty Cos Forest
County:
Cuyahoga
Call Now: 330-440-3253
Is this the listing for you? We can help make it yours.
330-440-3253
3007 Edgehill Road3007 Edgehill Road3007 Edgehill Road3007 Edgehill Road
Save
Ask
Tour
Hide
Share

Mortgage Calculator

Monthly Payment (Est.)

$1,939
Calculator powered by Showcase IDX, a Constellation1 Company. Copyright ©2026 Information is deemed reliable but not guaranteed.

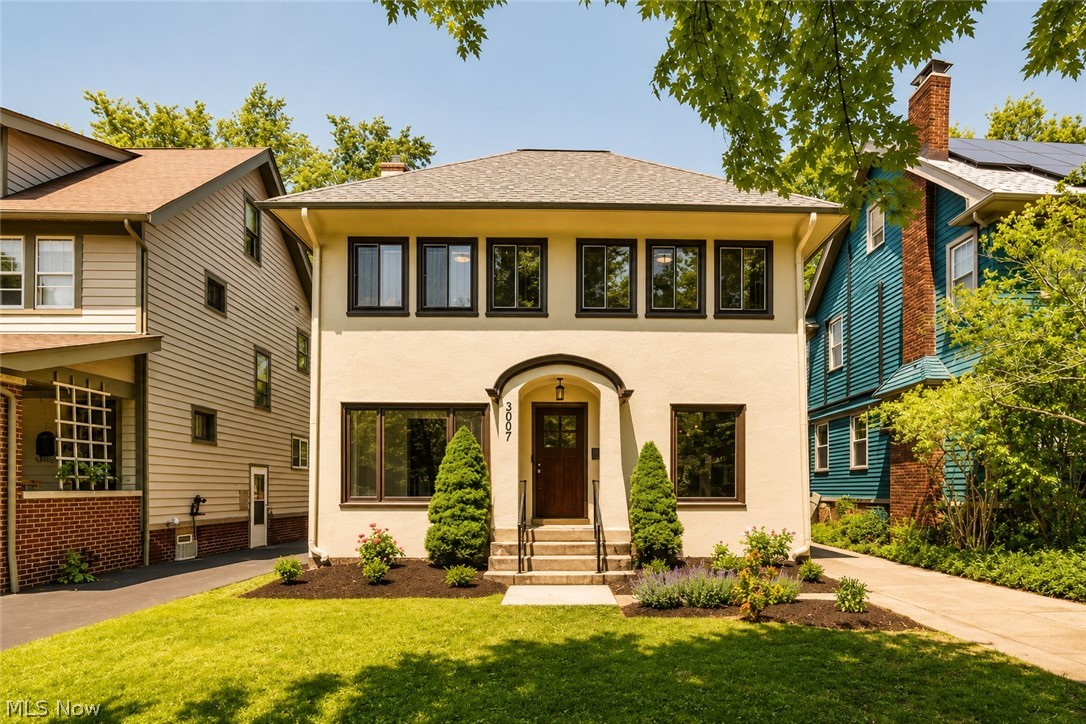
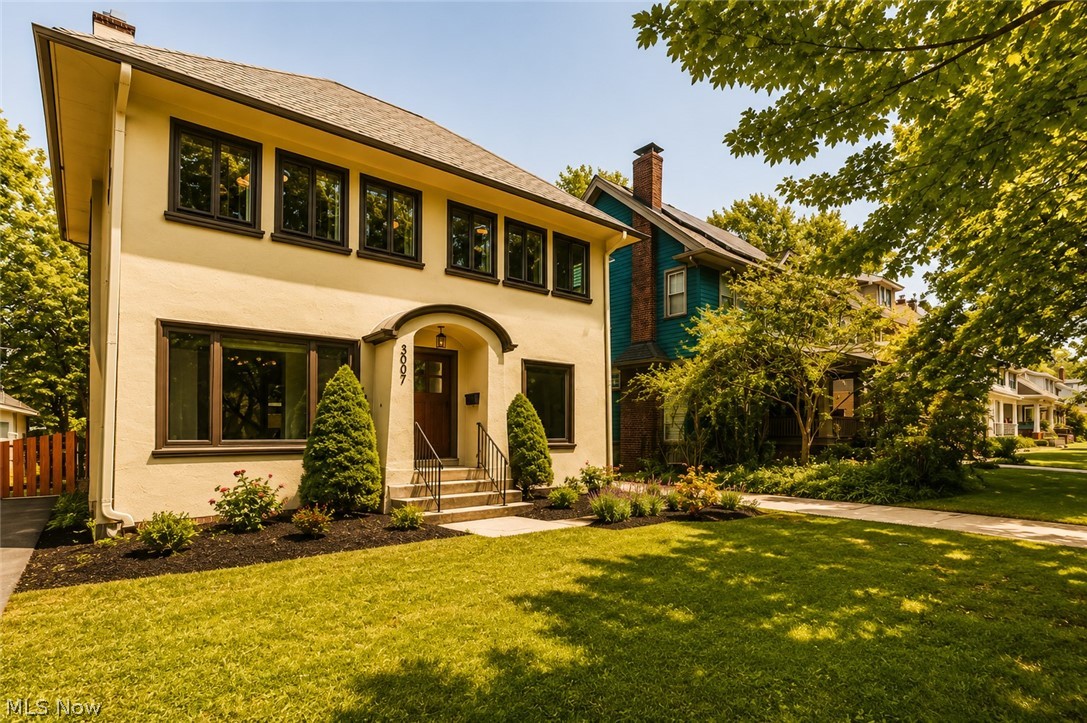
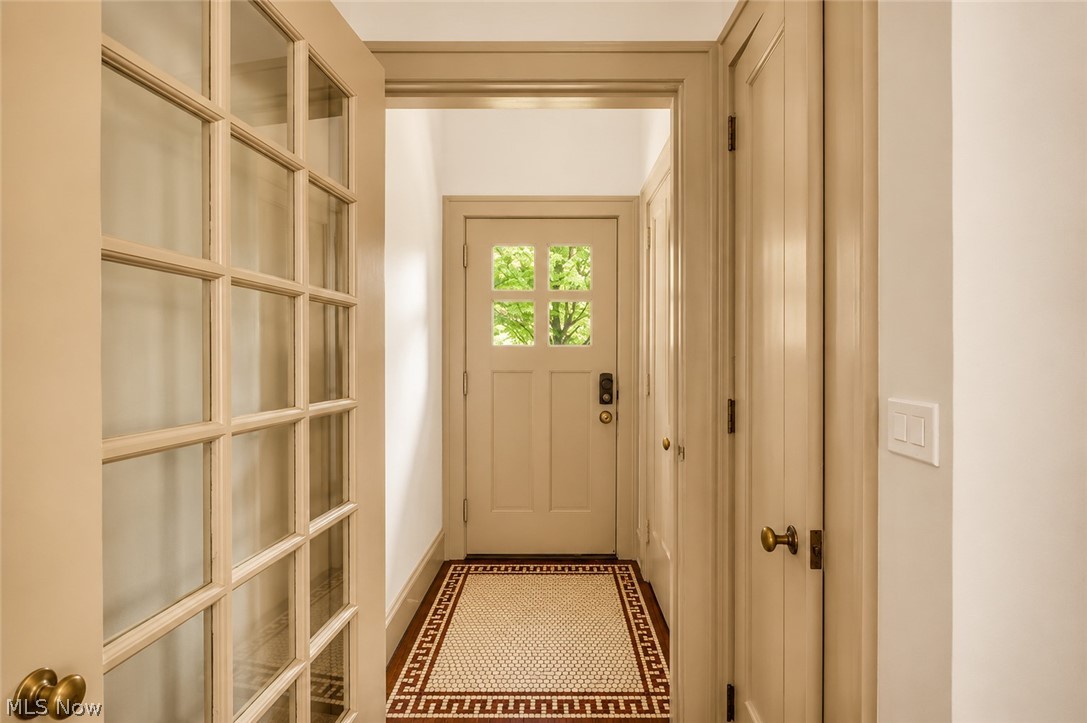
Welcome to 3007 Edgehill Road, a beautifully renovated home in Cleveland Heights that seamlessly blends classic charm with modern updates. This stunning stucco residence boasts intricate architectural details that have been lovingly preserved, including refinished hardwood floors, all new lighting throughout, and a newly painted interior that exudes warmth and elegance. The updated kitchen is a chef’s dream, featuring brand new appliances, contemporary amenities, and ample space for culinary creativity. The spa-like bathroom offers a luxurious steam shower, while the private third-floor bedroom with its own en-suite provides the ultimate retreat for privacy and comfort. The recently finished walkout basement adds incredible additional living space, perfect for a home theater, gym, playroom, or entertaining area with easy access to the fenced backyard. Step outside and enjoy the serene surroundings of one of the most unique and beautiful homes in the neighborhood. Conveniently located near Cleveland Clinic, University Hospitals, and University Circle, this home offers the perfect combination of character, comfort, and location. Don’t miss the opportunity to make this exceptional property your new home.

Save
Ask
Tour
Hide
Share
Listing Snapshot
Price 
$425,000
Days On Site 
4 Days
Bedrooms 
4
Inside Area (SqFt) 
2,804 sqft
Total Baths 
4
Full Baths 
2
Partial Baths 
2
Lot Size 
0.1093 Acres
Year Built 
1916
MLS® Number 
5211815
Status 
Active
Property Tax 
$6,660
HOA/Condo/Coop Fees 
N/A
Sq Ft Source 
N/A
Friends & Family
Recent Activity
5 days agoListing first seen on site
5 days agoListing updated with changes from the MLS®
General Features
Acres 
0.1093
Direction Faces 
South
Garage 
Yes
Garage Spaces 
2
Land Lease 
No
Levels 
Three Or More
Number Of Stories 
3
Parking 
DetachedGarage
Property Condition 
Updated/Remodeled
Property Sub Type 
Single Family Residence
Sewer 
Public Sewer
Special Circumstances 
Standard
SqFt Above 
1904
SqFt Below 
900
Style 
Colonial
Water Source 
Public
Interior Features
Basement 
FullWalk-Out Access
Cooling 
Wall/Window Unit(s)
Fireplace 
Yes
Fireplace Features 
Living Room
Fireplaces 
1
Heating 
Forced Air
Interior 
Breakfast BarBookcasesBuilt-in FeaturesCrown MoldingEntrance FoyerPantrySoaking Tub
Laundry Features 
In Basement
Window Features 
Storm Window(s)
Bathroom 
Level - SecondDescription - updated 2025 with steam shower
Bedroom 
Level - Second
Dining Room 
Level - First
EatInKitchen 
Level - First
EntryFoyer 
Level - First
Laundry 
Level - Lower
Library 
Level - First
Living Room 
Level - First
PrimaryBedroom 
Level - Second
Save
Ask
Tour
Hide
Share
Exterior Features
Construction Details 
Stucco
Exterior 
Private YardRain Gutters
Fencing 
Chain Link
Lot Features 
Back YardFront YardLandscapedNative Plants
Patio And Porch 
Patio
Roof 
AsphaltFiberglass
Windows/Doors 
Storm Window(s)
Community Features
School District 
Cleveland Hts-Univer - 1810
Township 
Cleveland Heights
Schools
School District
Cleveland Hts-Univer - 1810
Elementary School
Unknown
Middle School
Unknown
High School
Unknown
Listing courtesy of Michael A Roberts of Keller Williams Living


The data relating to real estate for sale on this website comes in part from the Internet Data Exchange program of MLS NOW. Real estate listings held by brokerage firms other than are marked with the Internet Data Exchange logo and detailed information about them includes the name of the listing broker(s). The photos may be altered, edited, enhanced or virtually staged. Information Deemed Reliable But Not Guaranteed. Copyright 2026 - Multiple Listing Service, Inc. – All Rights Reserved.

Neighborhood & Commute
Source: Walkscore
Disclosure: Community information and market data powered by Constellation Data Labs. Information is deemed reliable but not guaranteed.
Save
Ask
Tour
Hide
Share