6409 Old Wood Road, Ashtabula, OH, 44004

Save
Ask
Tour
Hide
Share
$458,900
4 Days On Site

6409 Old Wood Road
Ashtabula, OH 44004

For Sale|Single Family Residence|Active
3
Beds
4
Total Baths
3
Full Baths
1
Partial Bath
3,600
SqFt
$127
/SqFt
1966
Built
Subdivision:
Knollwood
County:
Ashtabula
Call Now: 330-440-3253
Is this the listing for you? We can help make it yours.
330-440-3253
6409 Old Wood Road6409 Old Wood Road6409 Old Wood Road6409 Old Wood Road
Save
Ask
Tour
Hide
Share

Mortgage Calculator

Monthly Payment (Est.)

$2,094
Calculator powered by Showcase IDX, a Constellation1 Company. Copyright ©2026 Information is deemed reliable but not guaranteed.

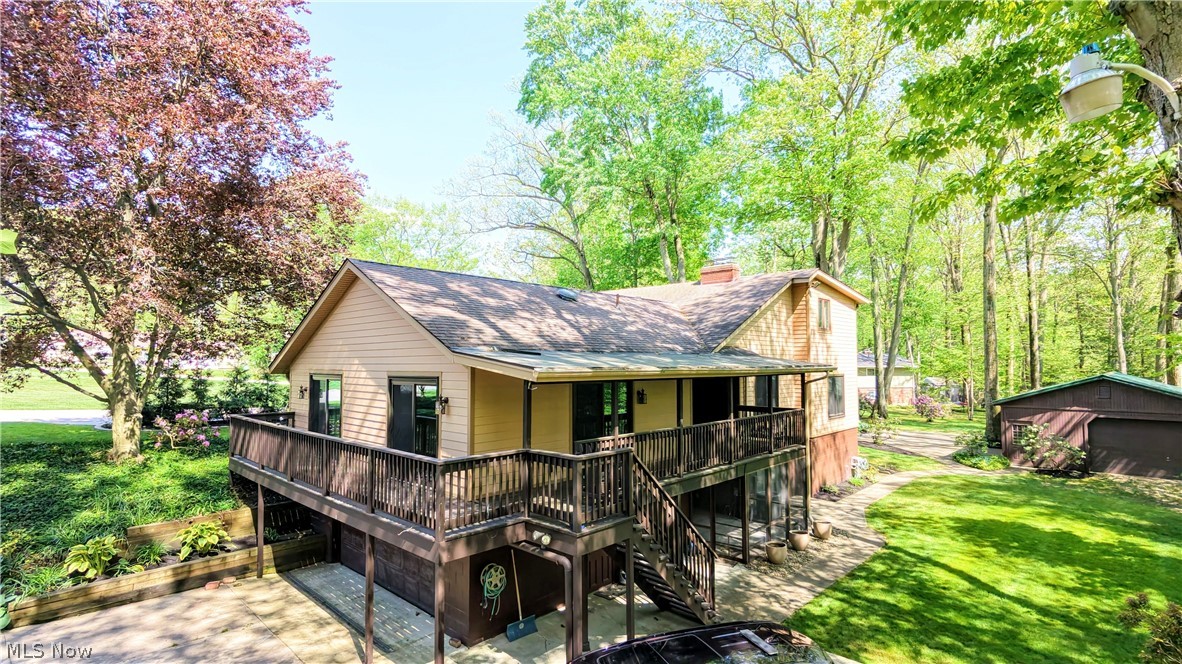
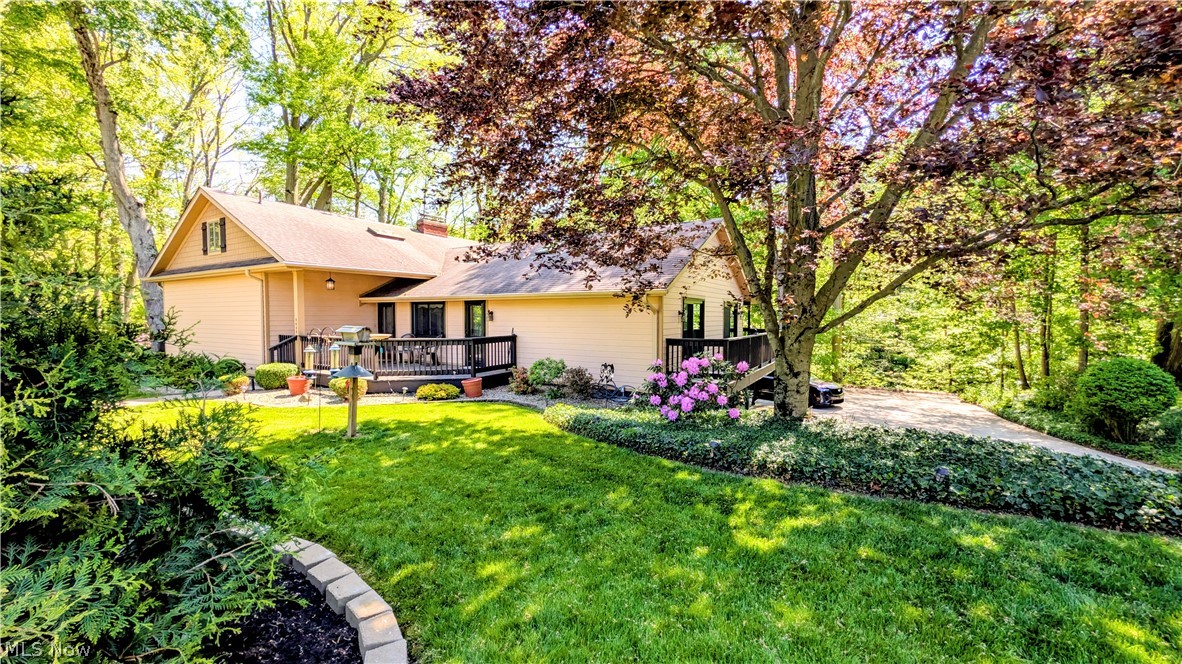
Spacious 3-4 BR, 3.5 bath, three level home offering approximately 3,500 Sq. Ft. in a quiet upscale neighborhood. The main level features a sunken living room with a cozy gas fireplace, large eat in kitchen with Corian countertops and custom cabinetry flowing into the formal dining room, plus an enclosed screened porch perfect for relaxing or entertaining. The private master suite includes a full bath with double sinks, walk in shower, and convenient in-suite washer/dryer. A comfortable family room provides access to the wraparound deck overlooking the backyard and beautiful ravine. Upstairs you will find 2 large bedrooms with walk in closets, a full bath and computer/TV area. The walk out lower level offers endless possibilities with glass sliding doors leading outside to a 12 x 12 enclosed screen room ready for a hot tub, a huge rec room with woodburning fireplace, full kitchen, large laundry area, full bath and surround sound system - making it perfect for a mother-in-law suite or quest quarters. Additional features include a partial basement with newer hot water boiler and 5 zone heat, attached 2 car garage with newly poured resin flooring, a 24 X 40 pole barn, whole house Generac generator as well as leaf guard. Beautifully landscaped professionally. There are 2 paved driveways plus brick out front off street parking. All appliances stay. A tremendous amount of space, comfort and versatility for the money. Immediate Occupancy. Call today for your private showing.

Save
Ask
Tour
Hide
Share
Listing Snapshot
Price 
$458,900
Days On Site 
4 Days
Bedrooms 
3
Inside Area (SqFt) 
3,600 sqft
Total Baths 
4
Full Baths 
3
Partial Baths 
1
Lot Size 
0.91 Acres
Year Built 
1966
MLS® Number 
5211915
Status 
Active
Property Tax 
$5,069
HOA/Condo/Coop Fees 
N/A
Sq Ft Source 
N/A
Friends & Family
Recent Activity
4 days agoListing first seen on site
4 days agoListing updated with changes from the MLS®
General Features
Acres 
0.91
Attached Garage 
Yes
Disclosures 
Principal Is Real Estate Licensed
Garage 
Yes
Garage Spaces 
5
Land Lease 
No
Levels 
Three Or More
Number Of Stories 
3
Parking 
Additional ParkingAsphaltAttachedDrivewayDetachedGarageGarage Door OpenerHeated GarageInside EntranceGarage Faces Side
Property Sub Type 
Single Family Residence
Security 
Security System
Sewer 
Public Sewer
SqFt Above 
3600
Style 
Colonial
Water Source 
Public
Interior Features
Appliances 
DryerDishwasherMicrowaveRangeRefrigeratorWasher
Basement 
FullFinishedInterior EntrySump PumpStorage SpaceWalk-Out Access
Cooling 
Central Air
Fireplace 
Yes
Fireplace Features 
Gas LogLiving RoomGas
Fireplaces 
2
Heating 
Natural GasFireplace(s)Hot WaterSteam
Interior 
Double VanityEntrance FoyerEat-in KitchenMaster Downstairs
Main Level Bedrooms 
1
Bathroom 
Dimensions - 4.0x5.0Level - First
Bedroom 
Dimensions - 15.0x11.0Level - SecondFeatures - Walk-In Closet(s)
Dining Room 
Dimensions - 13.0x12.0Level - First
EatInKitchen 
Dimensions - 18.0x11.0Level - First
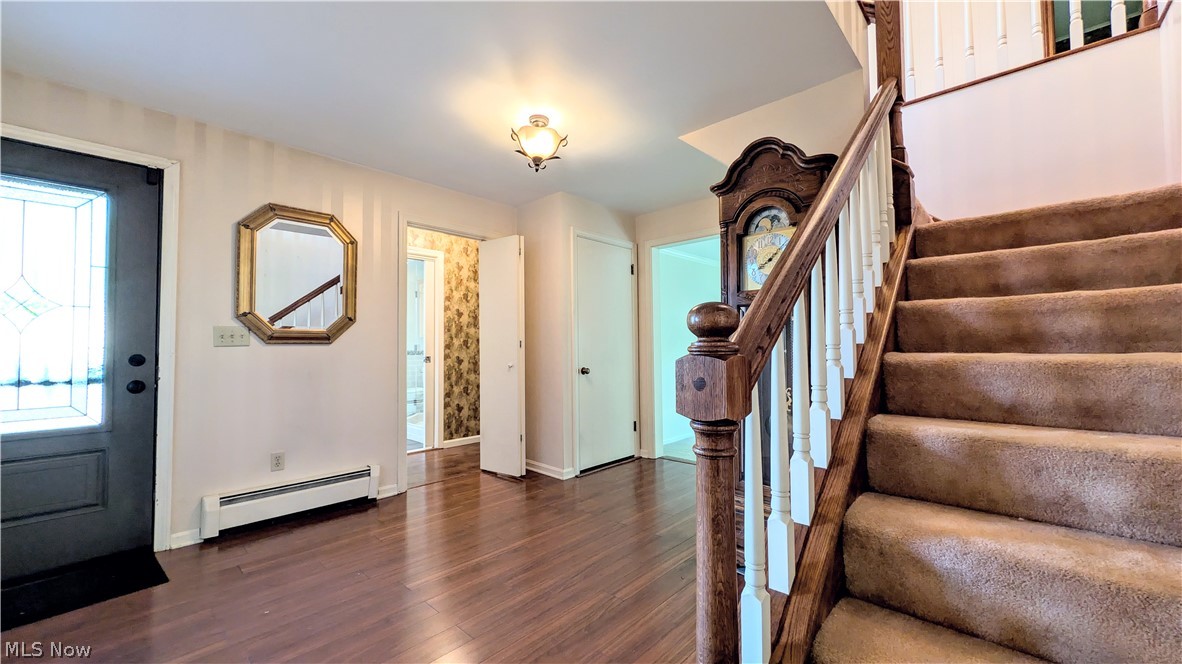
EntryFoyer 
Dimensions - 13.0x10.0Level - First
Family Room 
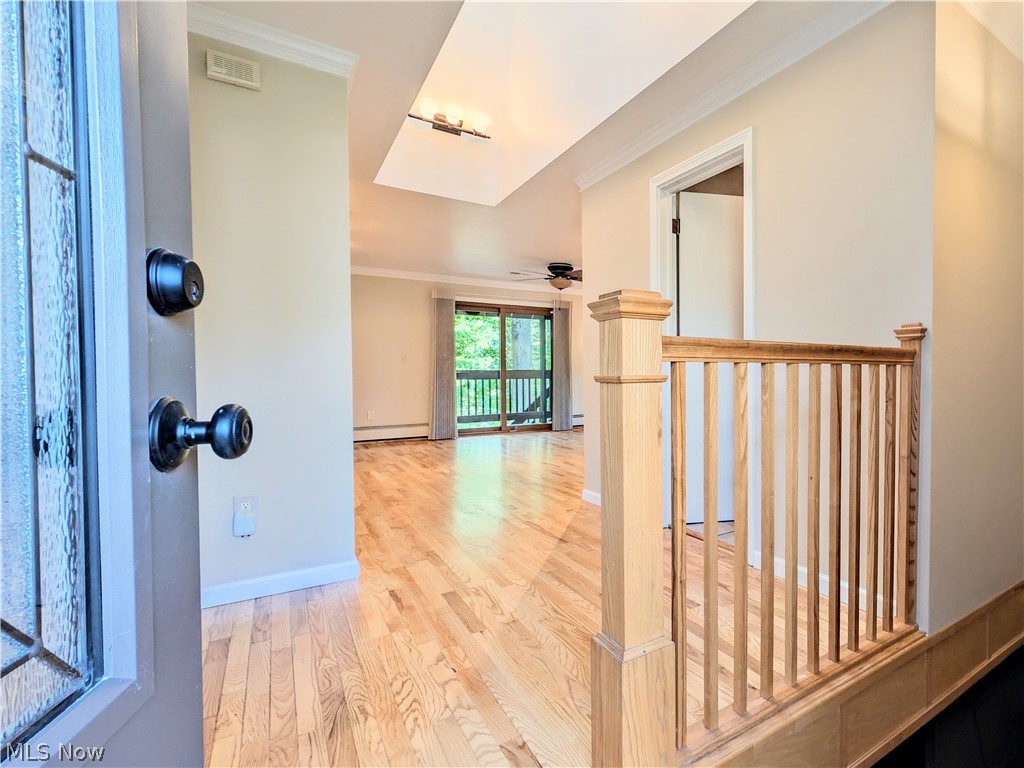
Dimensions - 21.0x15.0Level - FirstDescription - Large skylight lets in lots of natural light
Game Room 
Dimensions - 24.0x24.0Level - LowerDescription - Features include glass sliding doors to an enclosed 12 X 12 screened in area ready for a hot tub
Laundry 
Dimensions - 13.0x11.0Level - Lower
Living Room 
Dimensions - 27.0x15.0Level - FirstDescription - Sunken living room with large windows and glass sliding door to deck plus fireplace
Office 
Dimensions - 15.0x9.0Level - First
PrimaryBathroom 
Dimensions - 11.0x8.0Level - FirstDescription - Walk in shower plus double sinks and a washer/dryer combo in closet outside master bathroom
PrimaryBedroom 
Dimensions - 13.0x12.0Level - First
Save
Ask
Tour
Hide
Share
Exterior Features
Construction Details 
HardiPlank Type
Roof 
AsphaltFiberglass
Community Features
School District 
Ashtabula Area CSD - 401
Township 
Ashtabula Twp
Schools
School District
Ashtabula Area CSD - 401
Elementary School
Unknown
Middle School
Unknown
High School
Unknown
Listing courtesy of Lois M Blank of Assured Real Estate


The data relating to real estate for sale on this website comes in part from the Internet Data Exchange program of MLS NOW. Real estate listings held by brokerage firms other than are marked with the Internet Data Exchange logo and detailed information about them includes the name of the listing broker(s). The photos may be altered, edited, enhanced or virtually staged. Information Deemed Reliable But Not Guaranteed. Copyright 2026 - Multiple Listing Service, Inc. – All Rights Reserved.

Neighborhood & Commute
Source: Walkscore
Disclosure: Community information and market data powered by Constellation Data Labs. Information is deemed reliable but not guaranteed.
Save
Ask
Tour
Hide
Share