
461 Oakridge DriveYoungstown, OH 44512
Mortgage Calculator
Monthly Payment (Est.)
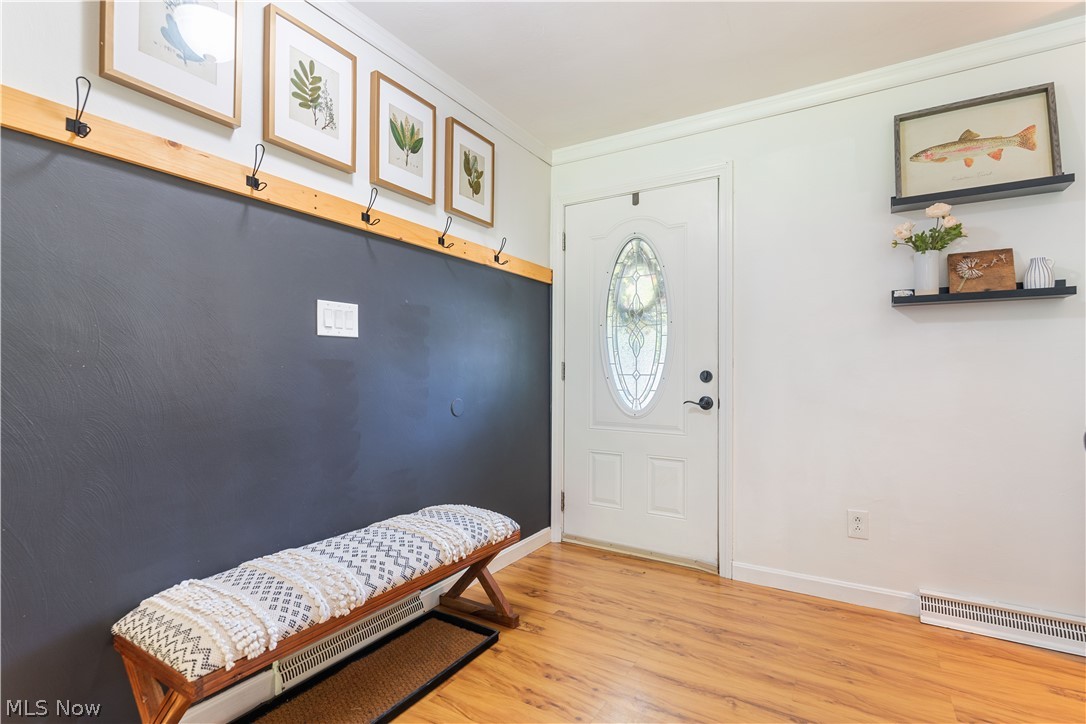
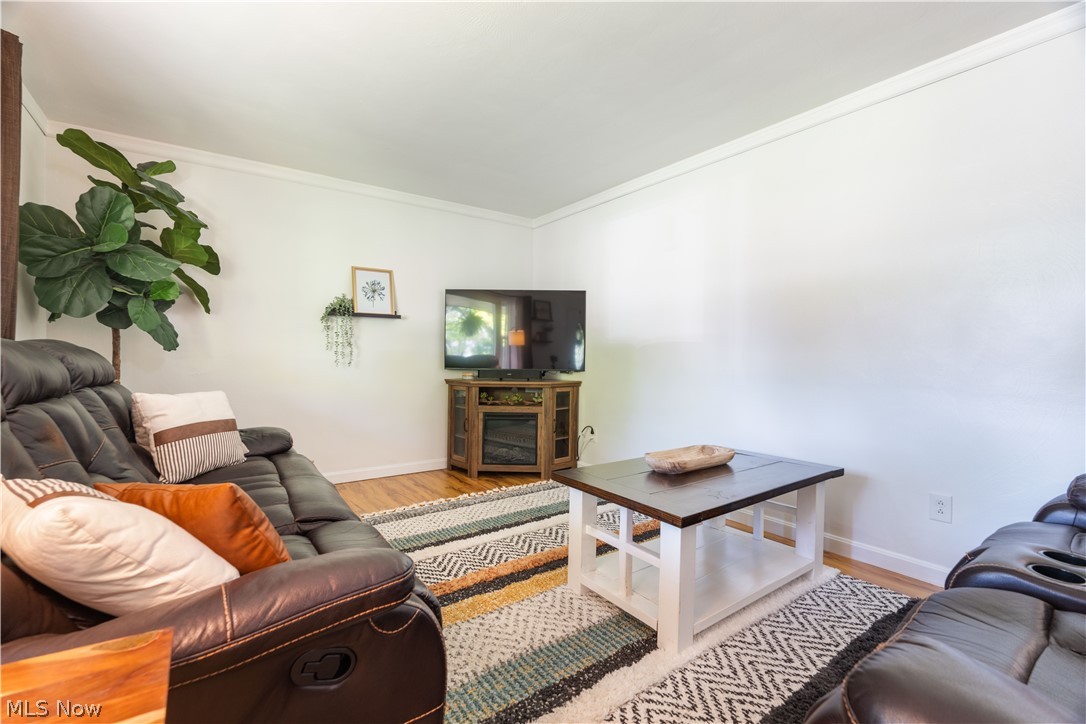
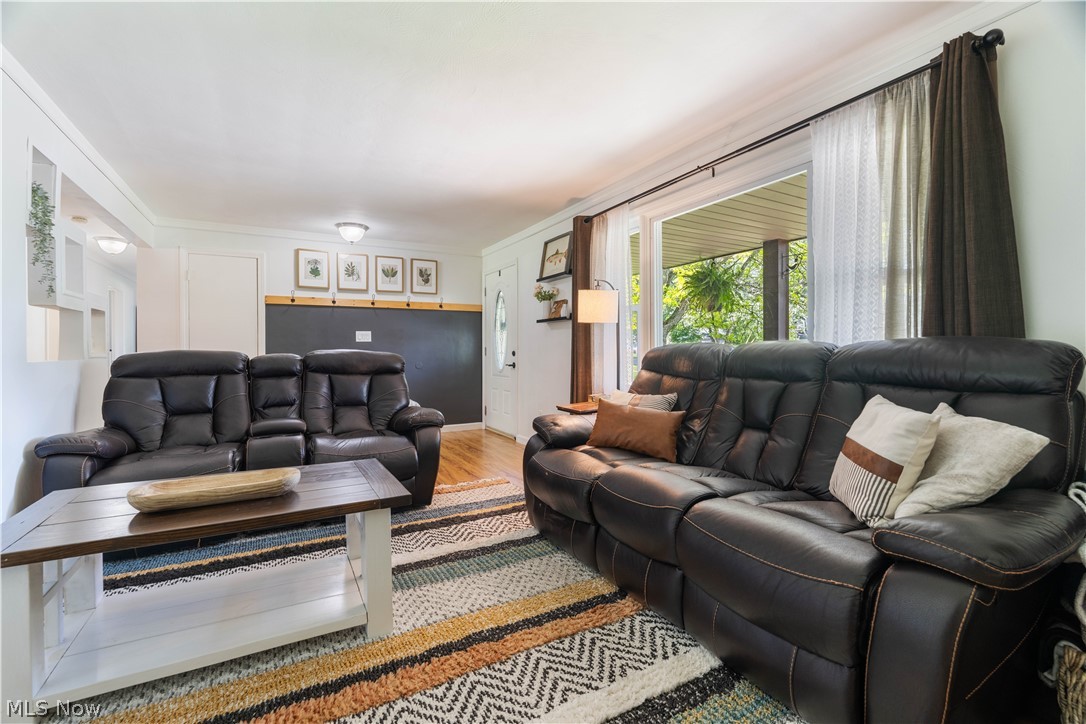
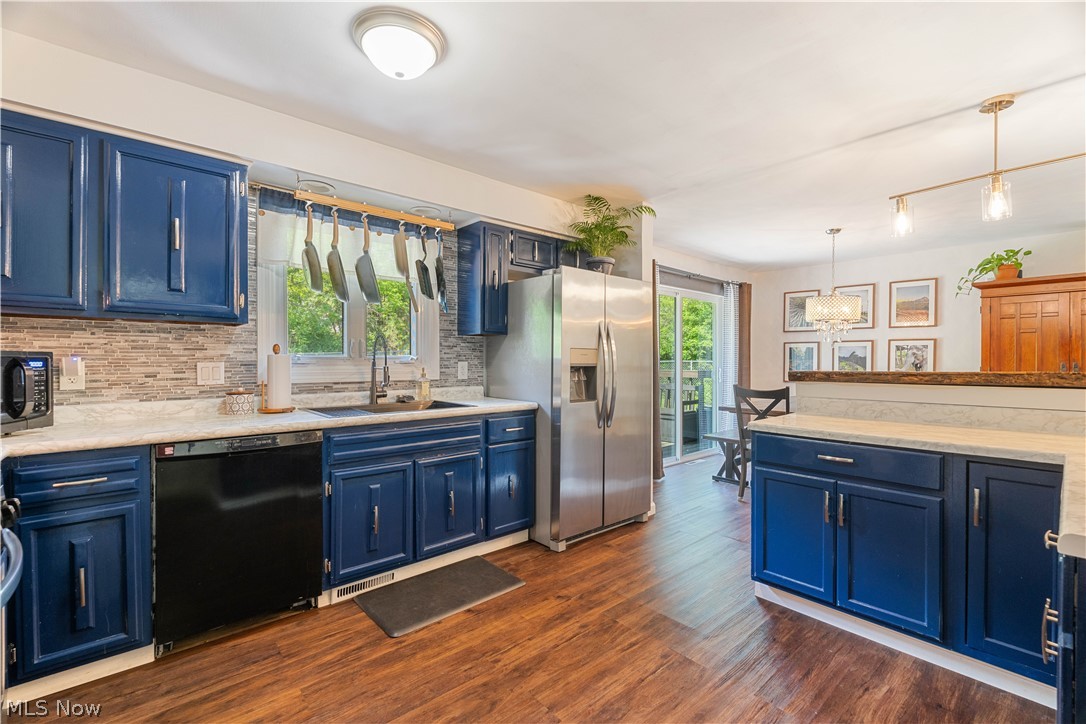
$1,095Tucked away in the highly sought-after Applewood Acres neighborhood, this beautifully updated ranch has the kind of warmth and feel that’s hard to find. From the moment you walk in, it just feels like home. Natural light fills the living spaces, the layout flows effortlessly, and every room feels comfortable, inviting, and easy to picture yourself in. The kitchen is truly the centerpiece of the home, featuring bold navy cabinetry, updated countertops, stainless steel appliances, and an open connection to the dining area that makes the space feel both functional and welcoming. Whether you’re hosting family for the holidays, having friends over to watch the game, or just enjoying a quiet night in, this home was clearly designed for real life and good moments. One of the standout features is the oversized primary suite tucked privately toward the back of the home. It feels separated in the best way—offering a peaceful retreat with its own private access to the backyard deck. It’s easy to imagine opening the door on a cool morning with coffee in hand or winding down outside at the end of the day. The partially finished basement adds even more flexibility with additional living space perfect for movie nights, a game room, home office, gym, or whatever fits your lifestyle best. Outside, the backyard is every bit as inviting as the inside. Fully fenced with mature trees, a spacious deck, fire pit area, and plenty of room to relax or entertain, the setting feels private, peaceful, and ready to enjoy all summer long. Add in the fact that you’re just minutes from the popular Applewood Swim Club, and this home offers not only a great property, but a lifestyle buyers are going to fall in love with. With 4 bedrooms, 3 bathrooms, a 2-car attached garage, and a location close to shopping, restaurants, parks, and everyday conveniences, this is the kind of home that buyers walk into and immediately don’t want to leave.
| 5 days ago | Listing first seen on site | |
| 5 days ago | Listing updated with changes from the MLS® |

The data relating to real estate for sale on this website comes in part from the Internet Data Exchange program of MLS NOW. Real estate listings held by brokerage firms other than are marked with the Internet Data Exchange logo and detailed information about them includes the name of the listing broker(s). The photos may be altered, edited, enhanced or virtually staged. Information Deemed Reliable But Not Guaranteed. Copyright 2026 - Multiple Listing Service, Inc. – All Rights Reserved.