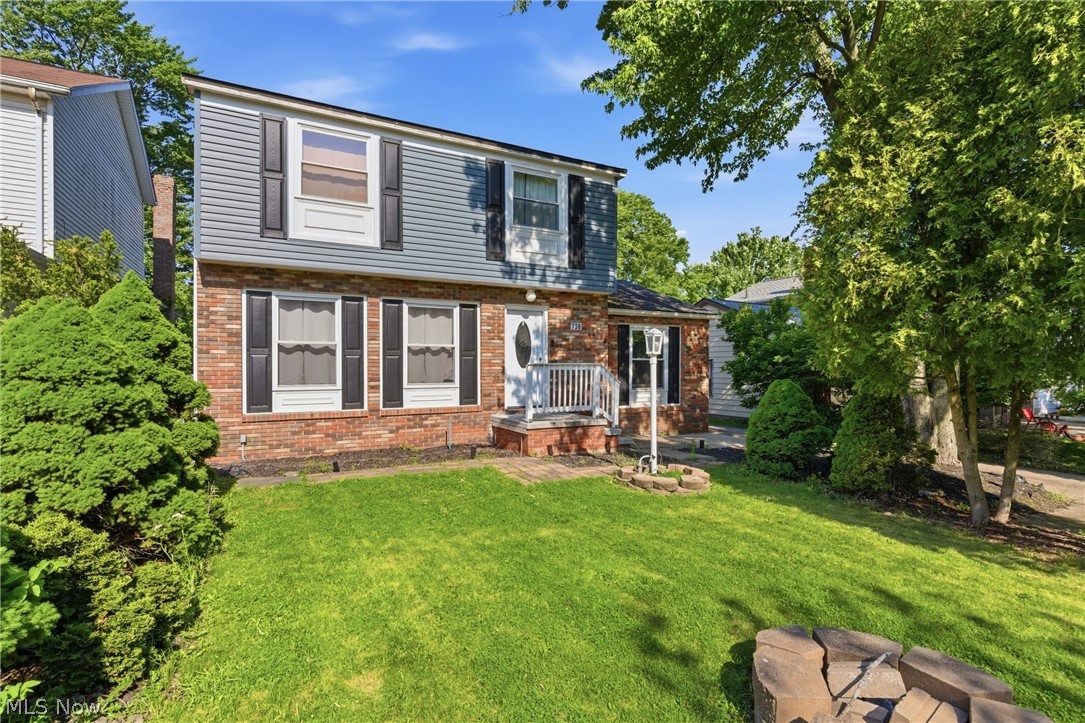
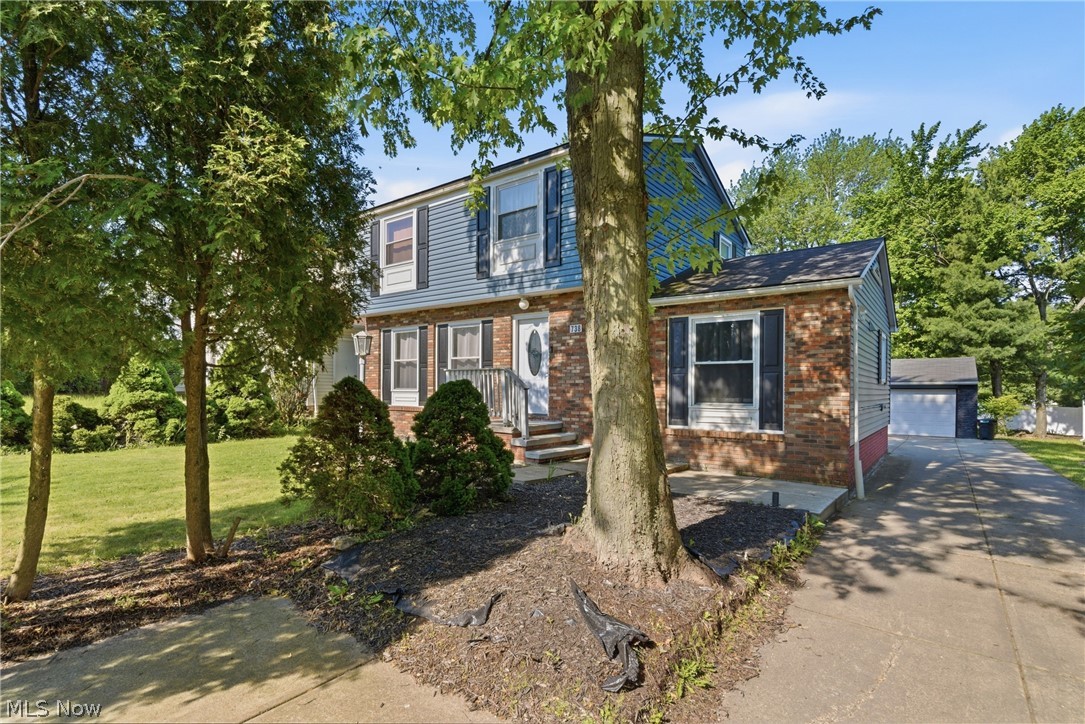
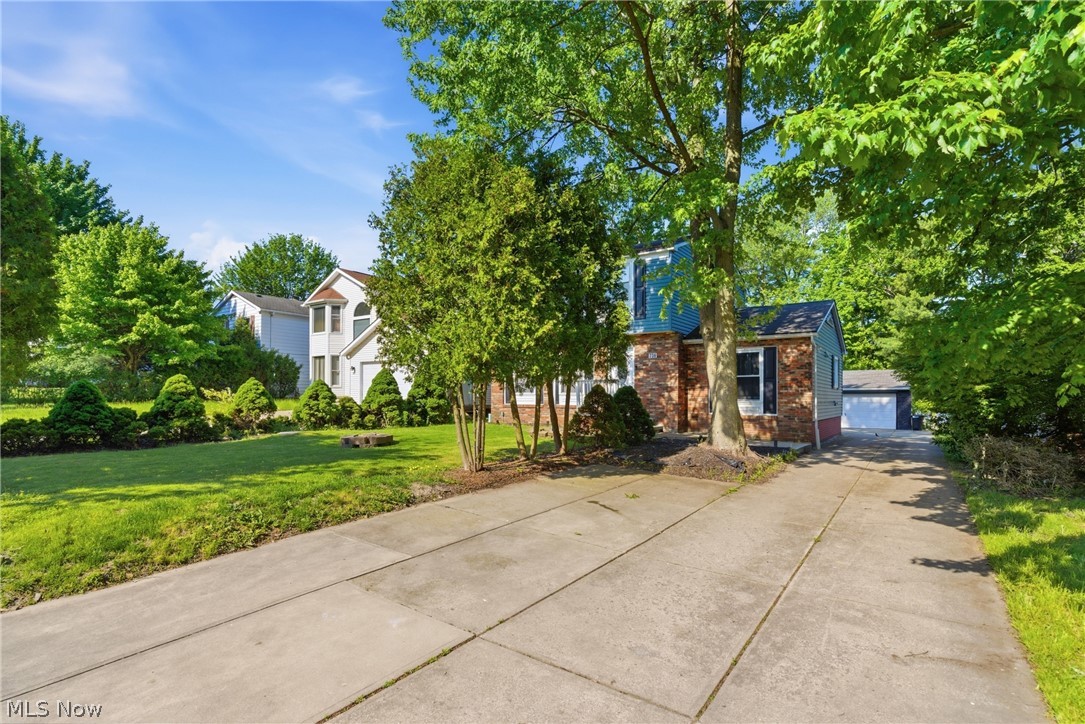
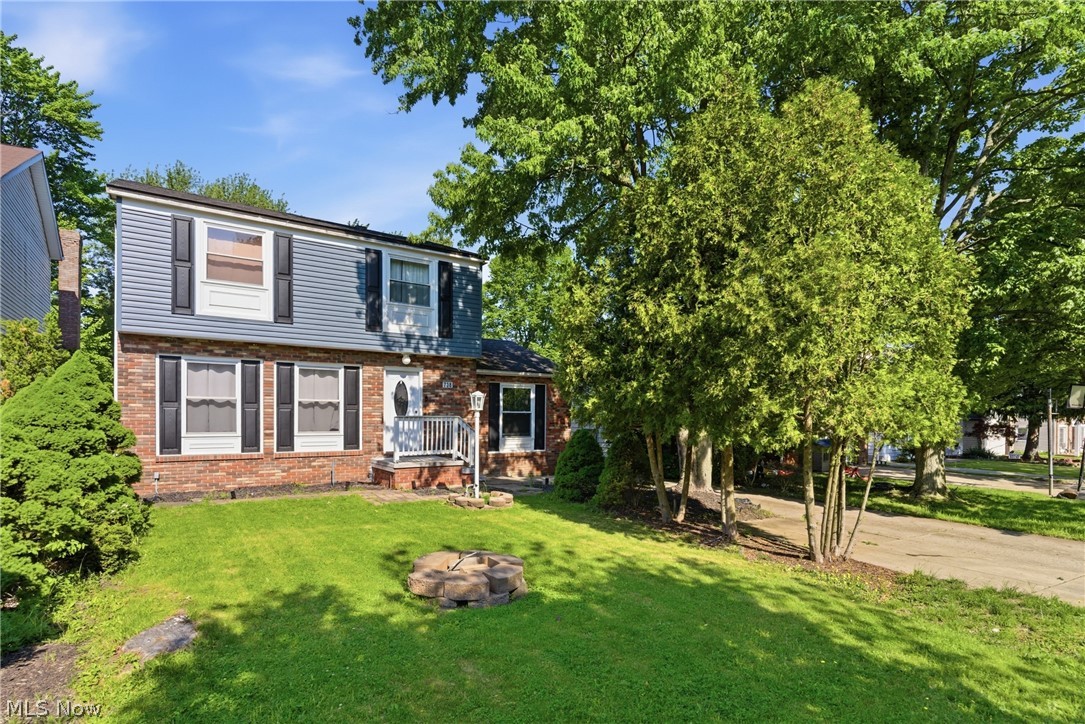
738 Anthony Street, Richmond Heights, OH, 44143

Save
Ask
Tour
Hide
Share
$299,000
141 Days On Site

738 Anthony Street
Richmond Heights, OH 44143

For Sale|Single Family Residence|Active
3
Beds
3
Total Baths
3
Full Baths
1971
Built
Subdivision:
Dubain Realty 05
County:
Cuyahoga
Call Now: 330-440-3253
Is this the listing for you? We can help make it yours.
330-440-3253
738 Anthony Street738 Anthony Street738 Anthony Street738 Anthony Street
Save
Ask
Tour
Hide
Share

Mortgage Calculator

Monthly Payment (Est.)

Enter an interest rate to see your estimated monthly payment.
Calculator powered by Showcase IDX, a Constellation1 Company. Copyright ©2026 Information is deemed reliable but not guaranteed.

Nestled in the desirable community of Richmond Heights, this beautifully maintained three-bedroom, three-bathroom home with over 2,500 sq ft offers the perfect combination of comfort, style, and space. From the moment you walk through the door, you are welcomed by an abundance of natural light and tasteful updates throughout. The heart of the home is the stunning updated eat-in kitchen, featuring generous cabinet space, modern finishes, and plenty of storage—perfect for everyday living and entertaining alike. The spacious bedrooms and updated bathrooms provide comfort and convenience for the entire family. One of the home’s standout features is the fabulous three-season room and enclosed sunroom, creating the perfect retreat to relax and enjoy every season. Step outside onto the beautiful deck, complete with a hot tub and fully fenced backyard, offering privacy and an ideal setting for gatherings or peaceful evenings at home. The finished basement adds even more living space and entertainment options, featuring a pool table that stays with the home, an updated full bathroom, and additional storage throughout. With its thoughtful updates, bright and airy atmosphere, incredible indoor and outdoor living spaces, and ample storage, this home truly has it all. A wonderful opportunity to own a move-in-ready property in a fantastic location.

Save
Ask
Tour
Hide
Share
Listing Snapshot
Price 
$299,000
Days On Site 
141 Days
Bedrooms 
3
Inside Area (SqFt) 
N/A
Total Baths 
3
Full Baths 
3
Partial Baths 
N/A
Lot Size 
0.163 Acres
Year Built 
1971
MLS® Number 
5211958
Status 
Active
Property Tax 
$7,797
HOA/Condo/Coop Fees 
N/A
Sq Ft Source 
N/A
Friends & Family
Recent Activity
2 weeks agoPrice changed to $299,000
2 weeks agoListing updated with changes from the MLS®
2 months agoStatus changed to Active
5 months agoListing first seen on site
General Features
Acres 
0.163
Attached Garage 
Yes
Garage 
Yes
Garage Spaces 
2
Land Lease 
No
Levels 
Two
Number Of Stories 
2
Parking 
AttachedGarage
Property Sub Type 
Single Family Residence
Sewer 
Public Sewer
Style 
Colonial
Water Source 
Public
Interior Features
Appliances 
DryerDishwasherRangeRefrigeratorWasher
Basement 
FullFinished
Cooling 
Ceiling Fan(s)Central Air
Heating 
Forced Air
Interior 
Breakfast BarCeiling Fan(s)Eat-in KitchenGranite CountersHigh CeilingsKitchen IslandRecessed LightingStorage
Spa 
Yes
Bathroom 
Dimensions - ND x NDLevel - First
Bedroom 
Dimensions - ND x NDLevel - Second
EatInKitchen 
Dimensions - ND x NDLevel - FirstFeatures - Breakfast Bar, Granite Counters
Living Room 
Dimensions - ND x NDLevel - First
Office 
Dimensions - ND x NDLevel - First
Recreation 
Dimensions - ND x NDLevel - Basement
SittingRoom 
Dimensions - ND x NDLevel - FirstFeatures - High Ceilings, Vaulted Ceiling(s)
Sunroom 
Dimensions - ND x NDLevel - FirstFeatures - High Ceilings, Vaulted Ceiling(s)
Save
Ask
Tour
Hide
Share
Exterior Features
Construction Details 
Vinyl Siding
Exterior 
Private Yard
Fencing 
Fenced
Patio And Porch 
Deck
Roof 
AsphaltFiberglass
Spa 
Yes
Community Features
School District 
Richmond Heights LSD - 1825
Township 
Richmond Heights
Financing Terms Available 
CashConventionalFHAVA Loan
Schools
School District
Richmond Heights LSD - 1825
Elementary School
Unknown
Middle School
Unknown
High School
Unknown
Listing courtesy of Denise M Franklin of Century 21 Homestar


The data relating to real estate for sale on this website comes in part from the Internet Data Exchange program of MLS NOW. Real estate listings held by brokerage firms other than are marked with the Internet Data Exchange logo and detailed information about them includes the name of the listing broker(s). The photos may be altered, edited, enhanced or virtually staged. Information Deemed Reliable But Not Guaranteed. Copyright 2026 - Multiple Listing Service, Inc. – All Rights Reserved.

Neighborhood & Commute
Source: Walkscore
Disclosure: Community information and market data powered by Constellation Data Labs. Information is deemed reliable but not guaranteed.
Save
Ask
Tour
Hide
Share