
Save
Ask
Tour
Hide
$275,000
5 Days On Site
2018 Fox Chase CourtMineral Ridge, OH 44440
For Sale|Condominium|Active
2
Beds
2
Total Baths
2
Full Baths
2,299
SqFt
$120
/SqFt
2002
Built
Subdivision:
Country Meadows
County:
Trumbull
Call Now: 330-440-3253
Is this the listing for you? We can help make it yours.
330-440-3253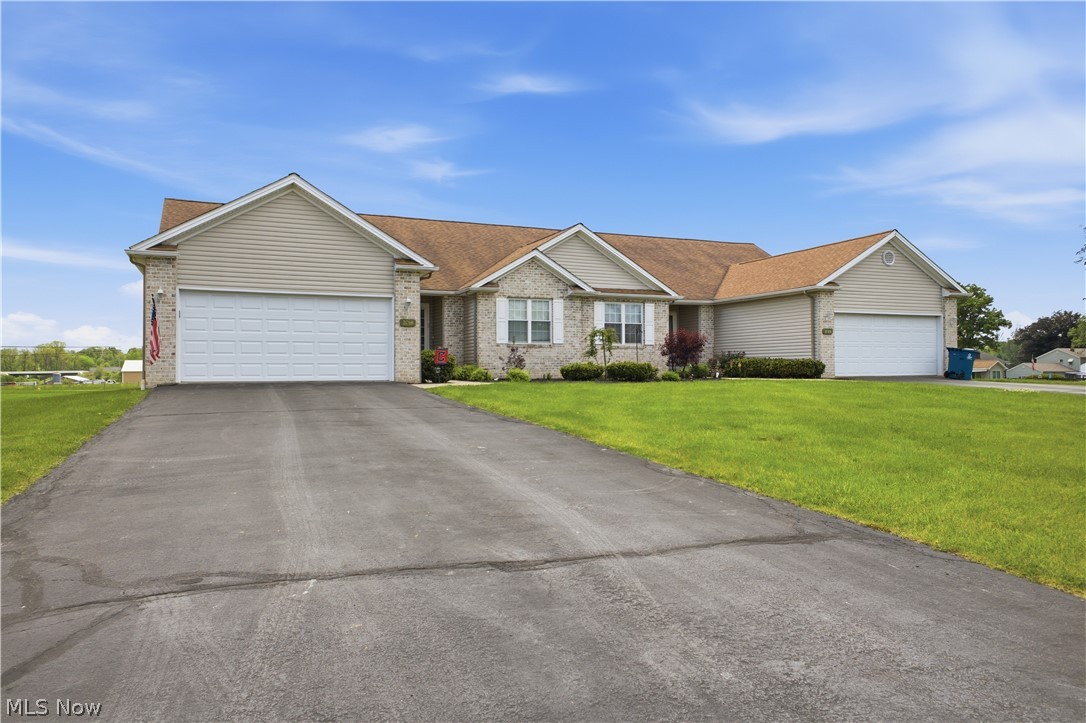
Save
Ask
Tour
Hide
Mortgage Calculator
Monthly Payment (Est.)
$1,255Calculator powered by Showcase IDX, a Constellation1 Company. Copyright ©2026 Information is deemed reliable but not guaranteed.
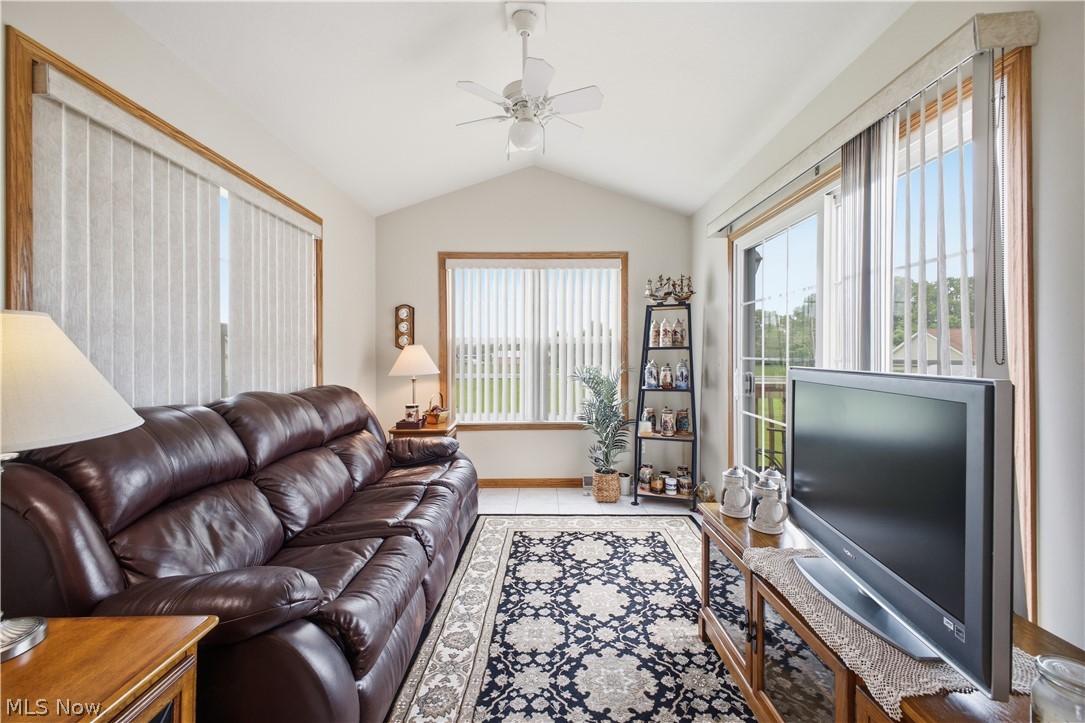
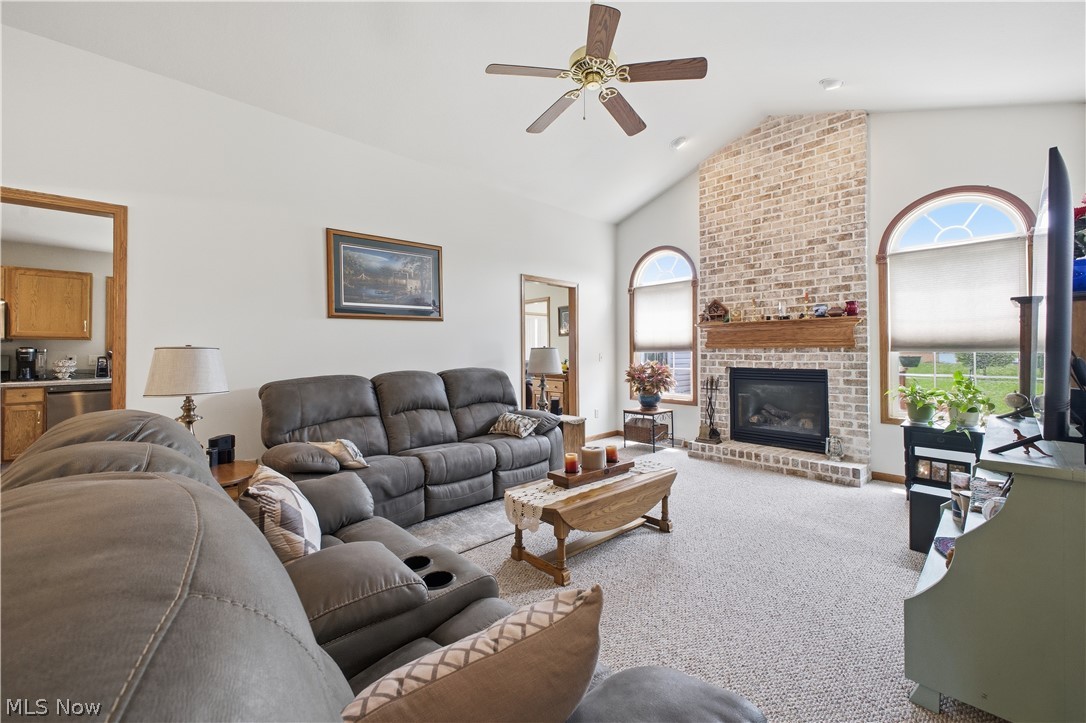
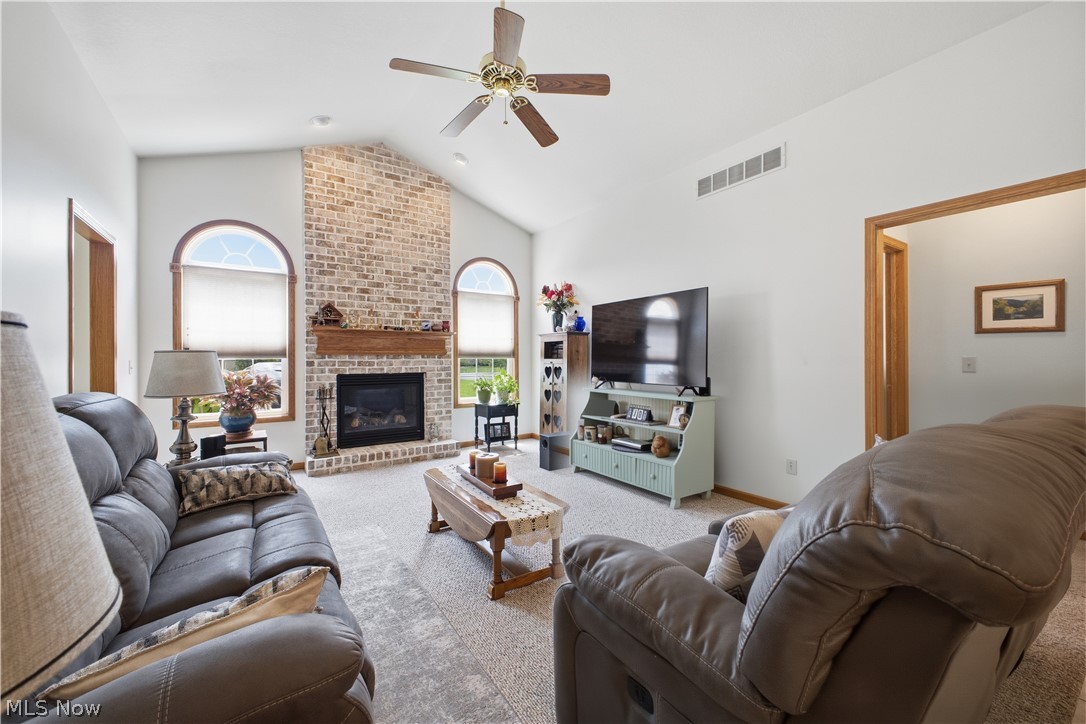
Beautifully maintained 2 bedroom 2 bathroom condo in the desirable Country Meadows Development offering 1669 square feet of comfortable living space! This inviting home features a spacious great room with vaulted ceiling and cozy gas fireplace, a bright sunroom, perfect for relaxing with your morning coffee, a spacious kitchen and a formal dining room, ideal for entertaining. The partially finished basement adds even more living space with a rec room complete with a pool table that stays, plus a theater room. The seller is leaving the projector and theater chairs for the ultimate movie-night experience or watching the big game. A wonderful opportunity to enjoy low-maintenance condo living with plenty of room to spread out!
Save
Ask
Tour
Hide
Listing Snapshot
Price
$275,000
Days On Site
5 Days
Bedrooms
2
Inside Area (SqFt)
2,299 sqft
Total Baths
2
Full Baths
2
Partial Baths
N/A
Lot Size
N/A
Year Built
2002
MLS® Number
5211975
Status
Active
Property Tax
$3,467
HOA/Condo/Coop Fees
N/A
Sq Ft Source
N/A
Friends & Family
Recent Activity
| 5 days ago | Listing first seen on site | |
| 6 days ago | Listing updated with changes from the MLS® |
General Features
Attached Garage
Yes
Direction Faces
North
Garage
Yes
Garage Spaces
2
Land Lease
No
Levels
One
Number Of Stories
1
Parking
AttachedGarageGarage Door OpenerPaved
Pets
Yes
Property Sub Type
Condominium
Sewer
Public Sewer
SqFt Above
1669
SqFt Below
630
Style
Ranch
Water Source
Public
Interior Features
Appliances
DryerDishwasherMicrowaveRangeRefrigeratorWasher
Basement
FullPartially Finished
Cooling
Central Air
Fireplace
Yes
Fireplaces
1
Heating
Natural GasForced Air
Laundry Features
Main Level
Main Level Bedrooms
2
Bedroom
Dimensions - 12.00 x 11.00Level - First
Dining Room
Dimensions - 13.00 x 11.00Level - First
EatInKitchen
Dimensions - 23.00 x 12.00Level - First
EntryFoyer
Dimensions - 11.00 x 4.00Level - First
Great Room
Dimensions - 17.00 x 14.00Level - First
Laundry
Dimensions - 12.00 x 6.00Level - First
Media Room
Dimensions - 15.0x15.0Level - Basement
PrimaryBedroom
Dimensions - 15.00 x 13.00Level - First
Recreation
Dimensions - 15.0x27.0Level - Basement
Sunroom
Dimensions - 12.00 x 10.00Level - First
Save
Ask
Tour
Hide
Exterior Features
Construction Details
BrickVinyl Siding
Patio And Porch
Deck
Roof
AsphaltFiberglass
Community Features
Association Dues
350
HOA Fee Frequency
Monthly
School District
Weathersfield LSD - 7821
Township
Weathersfield Twp
Schools
School District
Weathersfield LSD - 7821
Elementary School
Unknown
Middle School
Unknown
High School
Unknown
Listing courtesy of Annette M DePalmo of CENTURY 21 Lakeside Realty

The data relating to real estate for sale on this website comes in part from the Internet Data Exchange program of MLS NOW. Real estate listings held by brokerage firms other than are marked with the Internet Data Exchange logo and detailed information about them includes the name of the listing broker(s). The photos may be altered, edited, enhanced or virtually staged. Information Deemed Reliable But Not Guaranteed. Copyright 2026 - Multiple Listing Service, Inc. – All Rights Reserved.
The data relating to real estate for sale on this website comes in part from the Internet Data Exchange program of MLS NOW. Real estate listings held by brokerage firms other than are marked with the Internet Data Exchange logo and detailed information about them includes the name of the listing broker(s). The photos may be altered, edited, enhanced or virtually staged. Information Deemed Reliable But Not Guaranteed. Copyright 2026 - Multiple Listing Service, Inc. – All Rights Reserved.
Neighborhood & Commute
Source: Walkscore
Disclosure: Community information and market data powered by Constellation Data Labs. Information is deemed reliable but not guaranteed.
Save
Ask
Tour
Hide