7509 Girdle Road, West Farmington, OH, 44491

Save
Ask
Tour
Hide
Share
$855,000
5 Days On Site

7509 Girdle Road
West Farmington, OH 44491

For Sale|Single Family Residence|Active
3
Beds
2
Total Baths
2
Full Baths
2,611
SqFt
$327
/SqFt
2012
Built
County:
Trumbull
Call Now: 330-440-3253
Is this the listing for you? We can help make it yours.
330-440-3253
7509 Girdle Road7509 Girdle Road7509 Girdle Road7509 Girdle Road
Save
Ask
Tour
Hide
Share

Mortgage Calculator

Monthly Payment (Est.)

$3,901
Calculator powered by Showcase IDX, a Constellation1 Company. Copyright ©2026 Information is deemed reliable but not guaranteed.

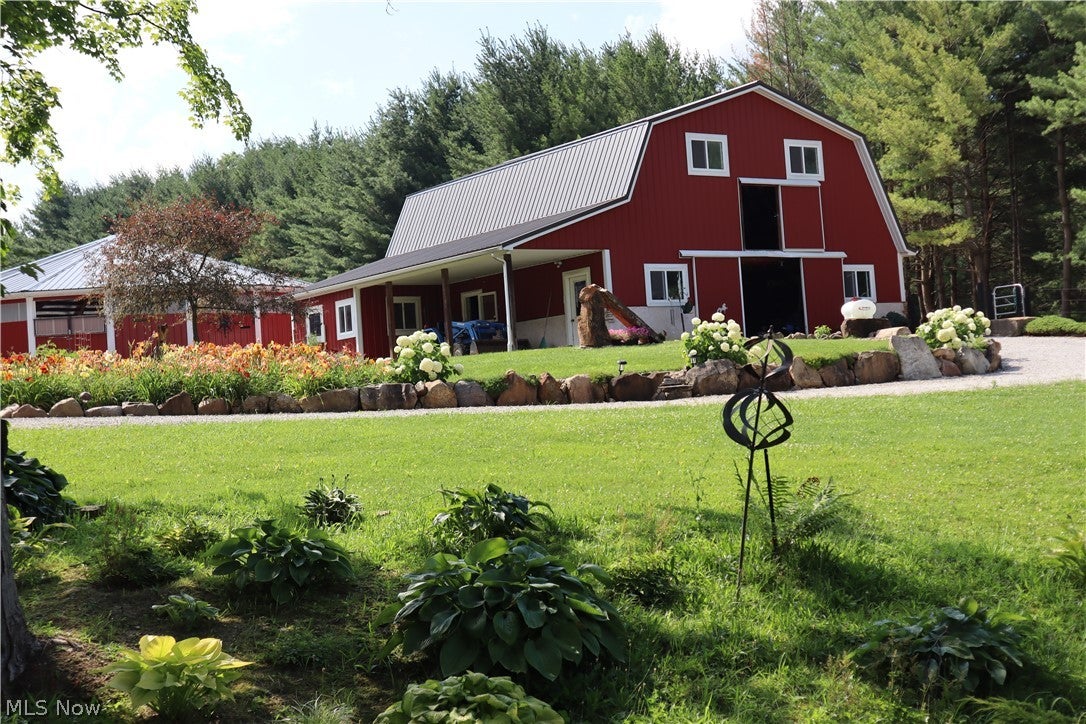
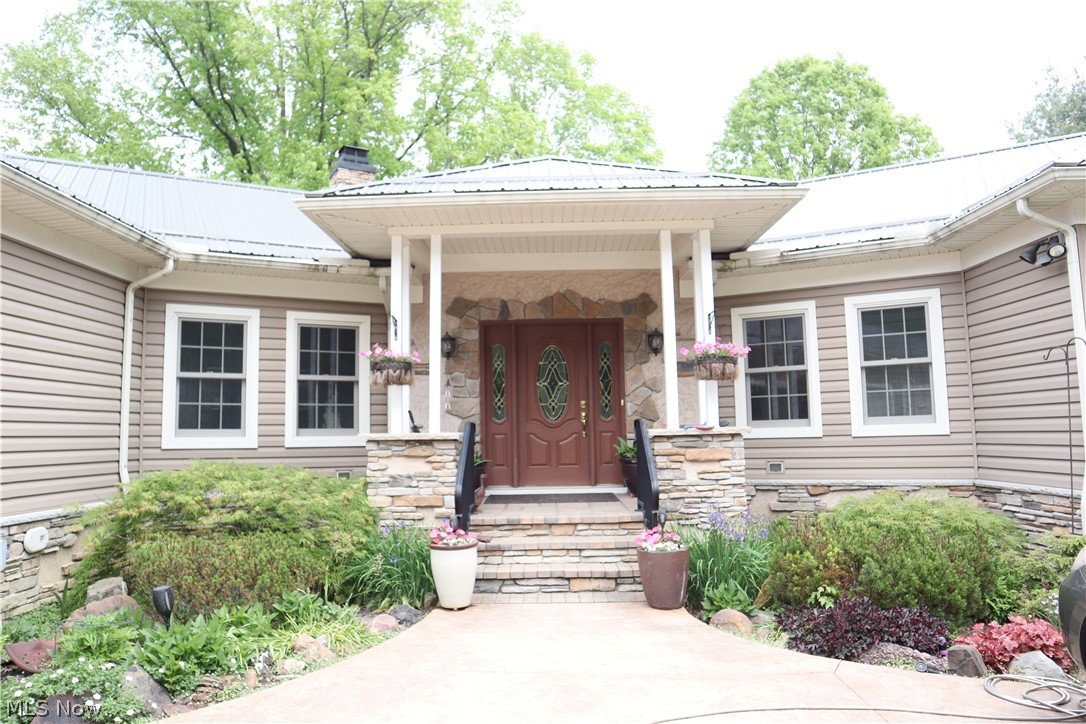
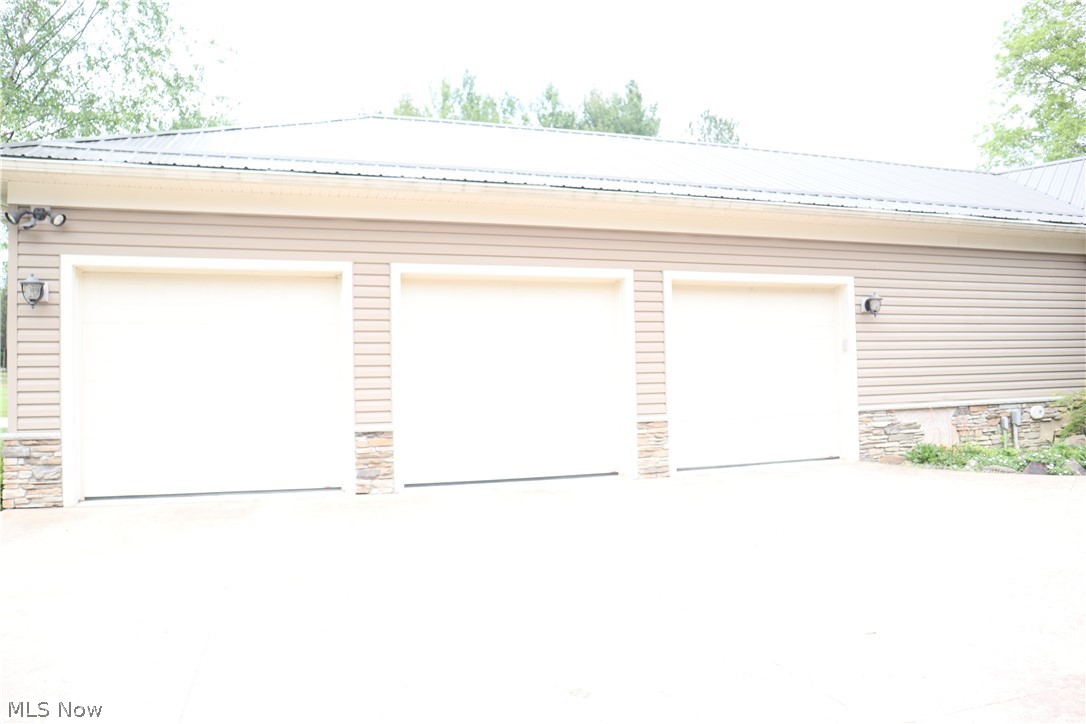
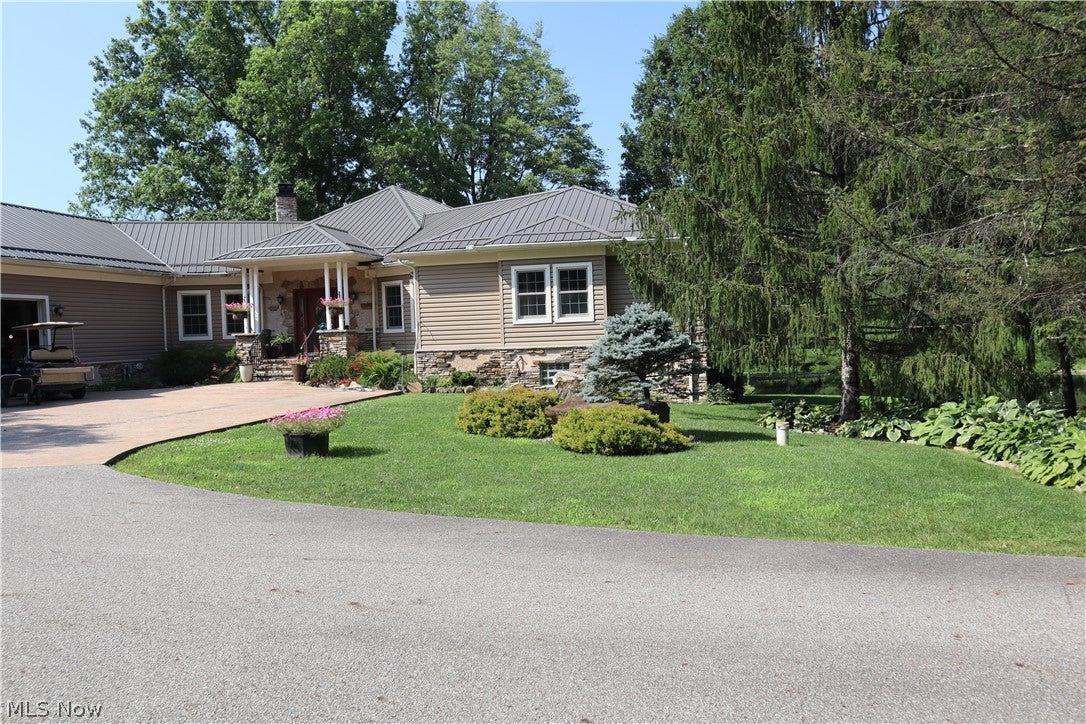
This very special custom built & lovingly designed property is awaiting it's next stewardship. Over 2600 of first floor living rests above a 2500 sq foot full unfinished walk-out basement plumbed for additional bath and more. A park like setting with a large pond, and well-established foliage embraces a 4+ stall stable with euro fronts, storage, hayloft, equipment shed, covered/ insulated round pen and outdoor arena (w/ custom footing), direct access of two stalls on all-weather partitioned from grass pasture and outdoor arena (also with custom footing) accessed by limestone lanes from a stunning custom California ranch home. The home offers exceptional detail in crown molding hugging high ceilings and recessed lighting throughout; the layout offers true privacy and functionality giving each bedroom direct egress onto expansion decks overlooking a serene landscape. The crown jewels include the living room and master suite. The living room boasts a warm open concept with an octagonal vaulted ceiling, multiple outdoor access points and wonderful fireplace. The functional kitchen has large built-in double ovens. The primary suite is expansive with en-suite bath and the walk-in closet opens adjacently to the large laundry room with additional entry off the main hall. The large basement spans an approximate 17 courses of block, with not only ground level egress, but two stairways up (to the garage and main hall). There is so much to list that pictures and words cannot capture.

Save
Ask
Tour
Hide
Share
Listing Snapshot
Price 
$855,000
Days On Site 
5 Days
Bedrooms 
3
Inside Area (SqFt) 
2,611 sqft
Total Baths 
2
Full Baths 
2
Partial Baths 
N/A
Lot Size 
8.849 Acres
Year Built 
2012
MLS® Number 
5211988
Status 
Active
Property Tax 
$6,615
HOA/Condo/Coop Fees 
N/A
Sq Ft Source 
N/A
Friends & Family
Recent Activity
6 days agoListing first seen on site
6 days agoListing updated with changes from the MLS®
General Features
Acres 
8.849
Attached Garage 
Yes
Carport 
4
Direction Faces 
Southeast
Foundation 
BlockPermanent
Garage 
Yes
Garage Spaces 
3
Home Warranty 
Yes
Land Lease 
No
Levels 
One
Number Of Stories 
1
Parking 
Additional ParkingAsphaltAttachedDetached CarportDirect AccessDrivewayGarageGuestGravelInside EntranceOn SiteOff StreetPrivate
Property Sub Type 
Single Family Residence
Sewer 
Mound SepticSeptic Tank
SqFt Above 
2611
Style 
Contemporary, Modern, Other, Ranch, Traditional
Water Source 
Well
Interior Features
Appliances 
DryerDishwasherMicrowaveRangeRefrigeratorWasherOven
Basement 
Exterior EntryFullInterior EntryConcreteBath/StubbedStorage SpaceUnfinishedWalk-Out Access
Cooling 
Ceiling Fan(s)Central Air
Fireplace 
Yes
Fireplace Features 
Living RoomOther
Fireplaces 
1
Heating 
Natural GasElectricHeat Pump
Interior 
Vaulted Ceiling(s)Beamed CeilingsBuilt-in FeaturesCeiling Fan(s)Crown MoldingEntrance FoyerGranite CountersHigh CeilingsHis and Hers ClosetsIn-Law FloorplanOpen FloorplanOtherPantryRecessed LightingSee RemarksStorageSoaking TubNatural WoodworkWalk-In Closet(s)
Laundry Features 
InsideMain LevelIn UnitMultiple LocationsOther
Main Level Bedrooms 
3
Bedroom 
Dimensions - 20.0x13.0Level - FirstFeatures - High Ceilings
Dining Room 
Level - First
EntryFoyer 
Level - First
Kitchen 
Dimensions - 33.0x28.0Level - FirstFeatures - Granite Counters, High Ceilings, Natural Woodwork
Laundry 
Level - First
Living Room 
Level - FirstFeatures - Cathedral Ceiling(s), High Ceilings, Natural Woodwork
MudRoom 
Level - FirstFeatures - High Ceilings
PrimaryBathroom 
Level - FirstFeatures - Granite Counters, High Ceilings, Soaking Tub
PrimaryBedroom 
Dimensions - 26.0x22.0Level - FirstFeatures - High Ceilings, Walk-In Closet(s)
Save
Ask
Tour
Hide
Share
Exterior Features
Construction Details 
ConcreteWood Siding
Exterior 
BalconyGardenStorage
Fencing 
OtherPartial CrossPartial
Lot Features 
SlopedAgriculturalBack YardFront YardGardenGentle SlopingIrregular LotLandscapedNative PlantsPasturePrivatePavedRolling SlopeSecludedViews
Other Structures 
Barn(s)ArenaCovered ArenaOutbuildingResidenceStable(s)Shed(s)
Patio And Porch 
DeckOtherWrap Around
Roof 
Metal
View 
Park/GreenbeltGardenPanoramicPondPastureRuralTrees/Woods
Waterfront Features 
Pond
Waterview 
Park/GreenbeltGardenPanoramicPondPastureRuralTrees/Woods
Community Features
Financing Terms Available 
CashConventionalPrivate Financing Available
Horse Allowed 
Yes
Horse Property 
ArenaBarnStable(s)
School District 
Bristol LSD - 7802
Township 
Farmington Twp
Schools
School District
Bristol LSD - 7802
Elementary School
Unknown
Middle School
Unknown
High School
Unknown
Listing courtesy of Candice D Murton-Bradbury of RE/MAX Revealty


The data relating to real estate for sale on this website comes in part from the Internet Data Exchange program of MLS NOW. Real estate listings held by brokerage firms other than are marked with the Internet Data Exchange logo and detailed information about them includes the name of the listing broker(s). The photos may be altered, edited, enhanced or virtually staged. Information Deemed Reliable But Not Guaranteed. Copyright 2026 - Multiple Listing Service, Inc. – All Rights Reserved.

Neighborhood & Commute
Source: Walkscore
Disclosure: Community information and market data powered by Constellation Data Labs. Information is deemed reliable but not guaranteed.
Save
Ask
Tour
Hide
Share