4430 Forest Glen Avenue NW, Massillon, OH, 44647

Save
Ask
Tour
Hide
Share
$281,500
4 Days On Site

4430 Forest Glen Avenue NW
Massillon, OH 44647

For Sale|Condominium|Active
2
Beds
2
Total Baths
2
Full Baths
1,592
SqFt
$177
/SqFt
2005
Built
Subdivision:
Forest Trail Condos
County:
Stark
Call Now: 330-440-3253
Is this the listing for you? We can help make it yours.
330-440-3253
4430 Forest Glen Avenue NW4430 Forest Glen Avenue NW4430 Forest Glen Avenue NW4430 Forest Glen Avenue NW
Save
Ask
Tour
Hide
Share

Mortgage Calculator

Monthly Payment (Est.)

$1,284
Calculator powered by Showcase IDX, a Constellation1 Company. Copyright ©2026 Information is deemed reliable but not guaranteed.

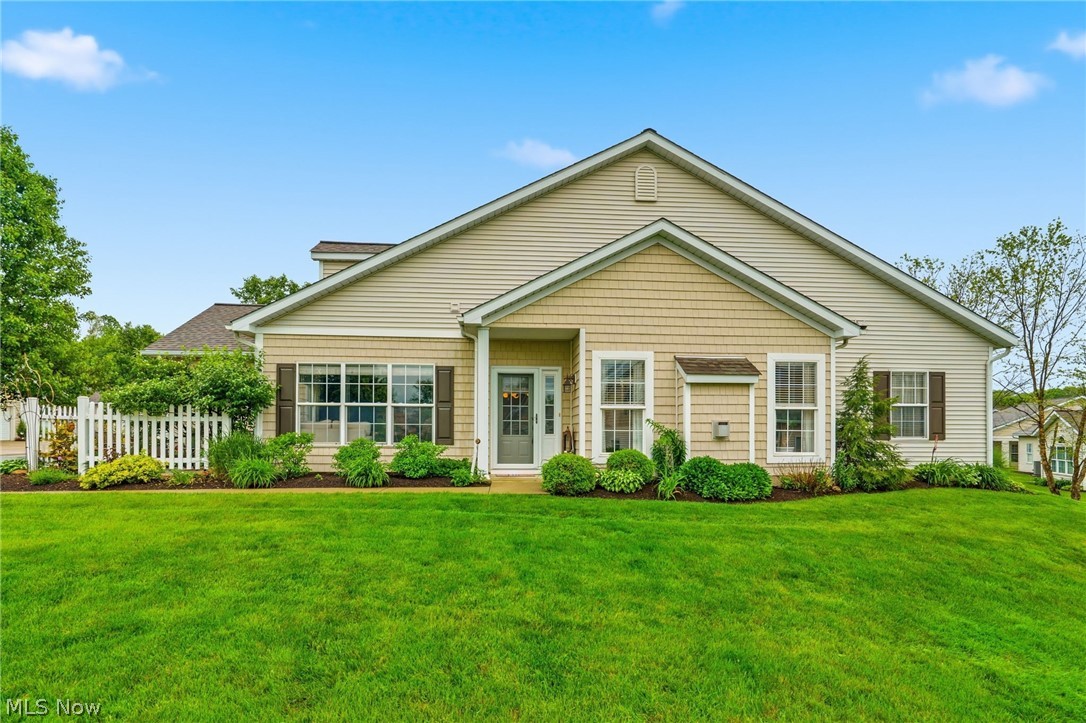
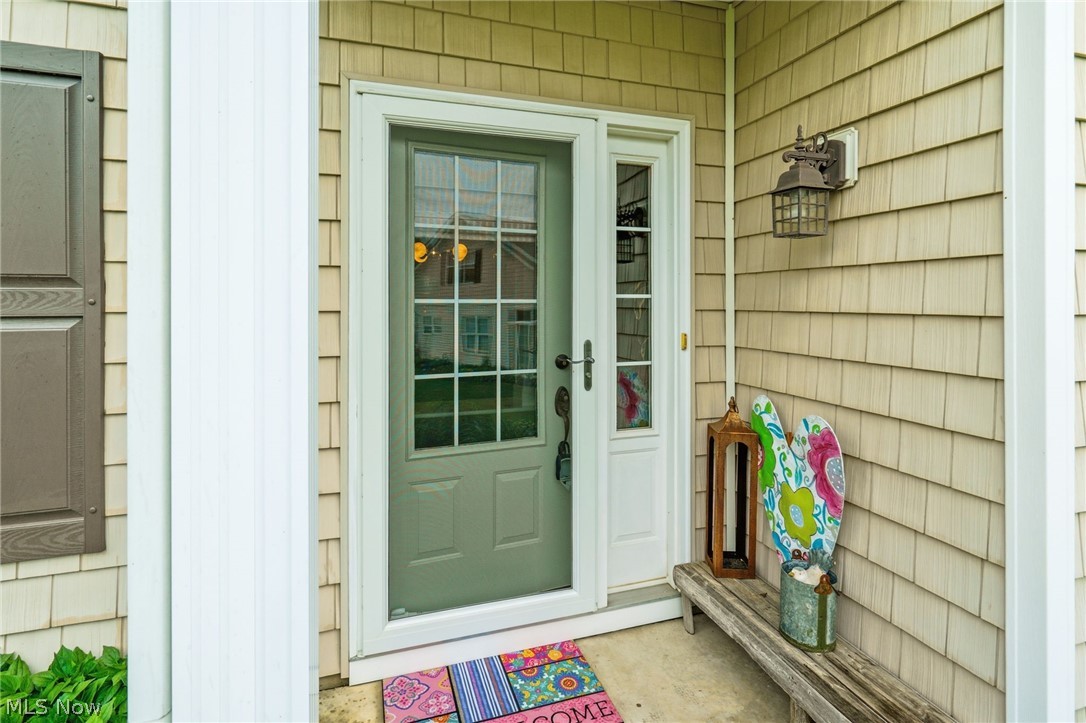
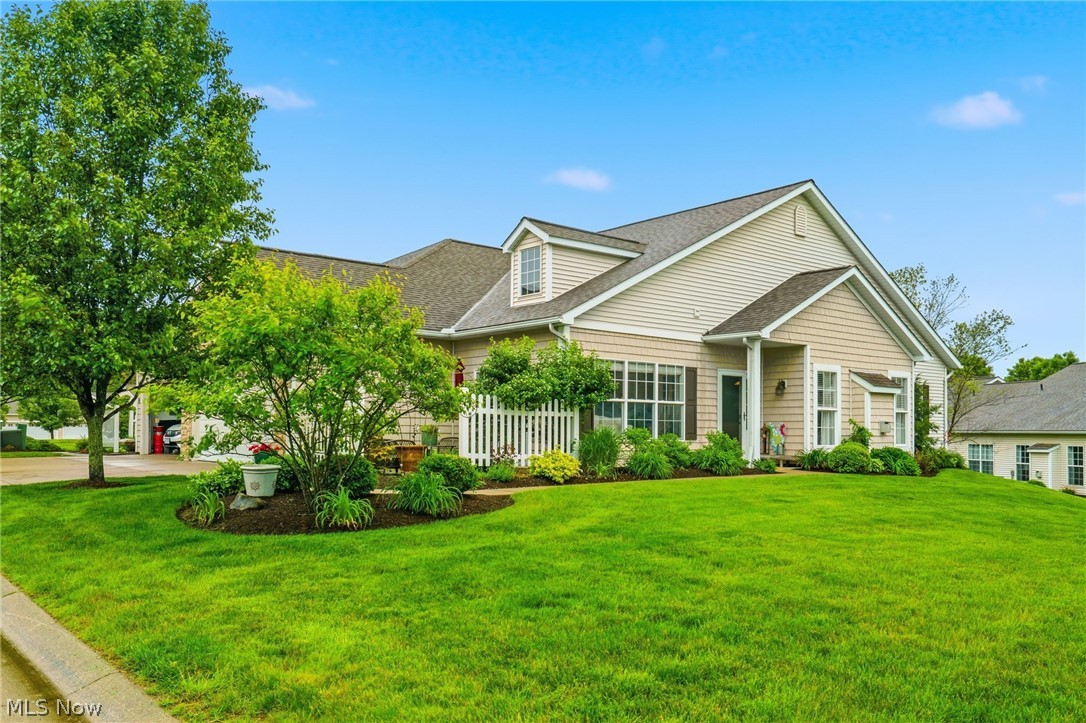
Wow! Clean, modern, and move-in ready. Welcome home to 4430 Forest Glen Ave NW. Built in 2005 and occupied by the same owners, condo has been thoughtfully updated along the way, with beautiful touches, but also the major items! You enter to find open living space with West Elm light fixtures above and quality plank flooring. The kitchen features a brand new Bosch refrigerator. A massive walk-in pantry and laundry room are highly convenient. The primary owner suite is nicely sized, with a huge walk-in closet. Enjoy time in the spacious living room in front of the fire, in the office filled with loads of natural light, out on the patio, or even a large group across the way at the community center! The roof was replaced in 2024 (at condo association's cost), and HVAC and AC were replaced in 2026. Walking paths weave throughout the community and beyond, making it a beautiful community for walkers. Schedule your private showing today!

Save
Ask
Tour
Hide
Share
Listing Snapshot
Price 
$281,500
Days On Site 
4 Days
Bedrooms 
2
Inside Area (SqFt) 
1,592 sqft
Total Baths 
2
Full Baths 
2
Partial Baths 
N/A
Lot Size 
N/A
Year Built 
2005
MLS® Number 
5212008
Status 
Active
Property Tax 
$3,197.28
HOA/Condo/Coop Fees 
N/A
Sq Ft Source 
N/A
Friends & Family
Recent Activity
5 days agoListing first seen on site
5 days agoListing updated with changes from the MLS®
General Features
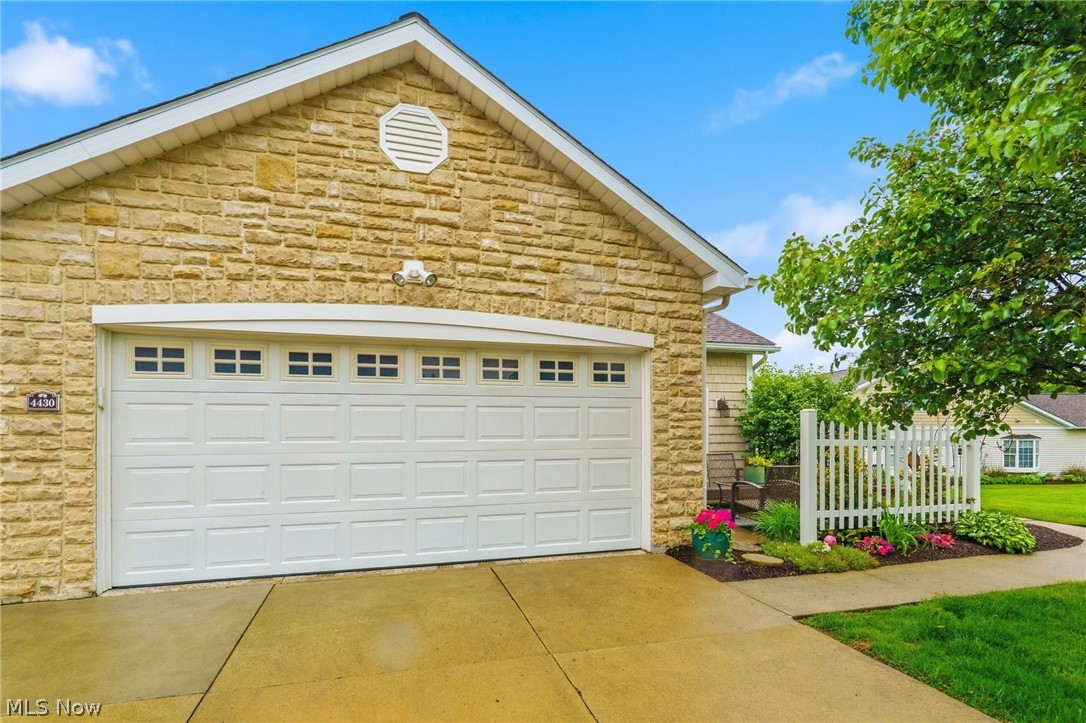
Attached Garage 
Yes
Garage 
Yes
Garage Spaces 
2
Land Lease 
No
Levels 
Two
Number Of Stories 
1
Parking 
Additional ParkingAttachedDrivewayGarageGarage Door Opener
Pets 
Cats OKDogs OK
Property Condition 
Updated/Remodeled
Property Sub Type 
Condominium
Sewer 
Public Sewer
SqFt Above 
1592
Style 
Cluster Home
Water Source 
Public
Interior Features
Appliances 
DryerDishwasherDisposalMicrowaveRangeRefrigeratorWasher
Cooling 
Ceiling Fan(s)Central Air
Fireplace 
Yes
Fireplace Features 
Gas
Fireplaces 
1
Heating 
Natural GasForced Air
Interior 
Vaulted Ceiling(s)Breakfast BarCeiling Fan(s)Double VanityEat-in KitchenOpen FloorplanPantryRecessed LightingSee RemarksWalk-In Closet(s)Master Downstairs
Laundry Features 
Washer HookupElectric Dryer HookupMain LevelIn UnitSink
Main Level Bedrooms 
2
Save
Ask
Tour
Hide
Share
Exterior Features
Construction Details 
Vinyl Siding
Lot Features 
Close to ClubhouseCorner Lot
Patio And Porch 
Patio
Roof 
Asphalt
Community Features
Association Dues 
280
Community Features 
ClubhouseFitness Center
HOA Fee Frequency 
Monthly
School District 
Jackson LSD - 7605
Township 
Jackson Twp
Schools
School District
Jackson LSD - 7605
Elementary School
Unknown
Middle School
Unknown
High School
Unknown
Listing courtesy of Mark Sandvig of Keller Williams Chervenic Rlty


The data relating to real estate for sale on this website comes in part from the Internet Data Exchange program of MLS NOW. Real estate listings held by brokerage firms other than are marked with the Internet Data Exchange logo and detailed information about them includes the name of the listing broker(s). The photos may be altered, edited, enhanced or virtually staged. Information Deemed Reliable But Not Guaranteed. Copyright 2026 - Multiple Listing Service, Inc. – All Rights Reserved.

Neighborhood & Commute
Source: Walkscore
Disclosure: Community information and market data powered by Constellation Data Labs. Information is deemed reliable but not guaranteed.
Save
Ask
Tour
Hide
Share