7880 Forest Valley Lane, Concord Twp, OH, 44077

Save
Ask
Tour
Hide
Share
$650,000
4 Days On Site

7880 Forest Valley Lane
Concord Twp, OH 44077

For Sale|Single Family Residence|Active
4
Beds
4
Total Baths
2
Full Baths
2
Partial Baths
4,320
SqFt
$150
/SqFt
2007
Built
Subdivision:
Summerwood
County:
Lake
Call Now: 330-440-3253
Is this the listing for you? We can help make it yours.
330-440-3253
7880 Forest Valley Lane7880 Forest Valley Lane7880 Forest Valley Lane7880 Forest Valley Lane
Save
Ask
Tour
Hide
Share

Mortgage Calculator

Monthly Payment (Est.)

$2,966
Calculator powered by Showcase IDX, a Constellation1 Company. Copyright ©2026 Information is deemed reliable but not guaranteed.

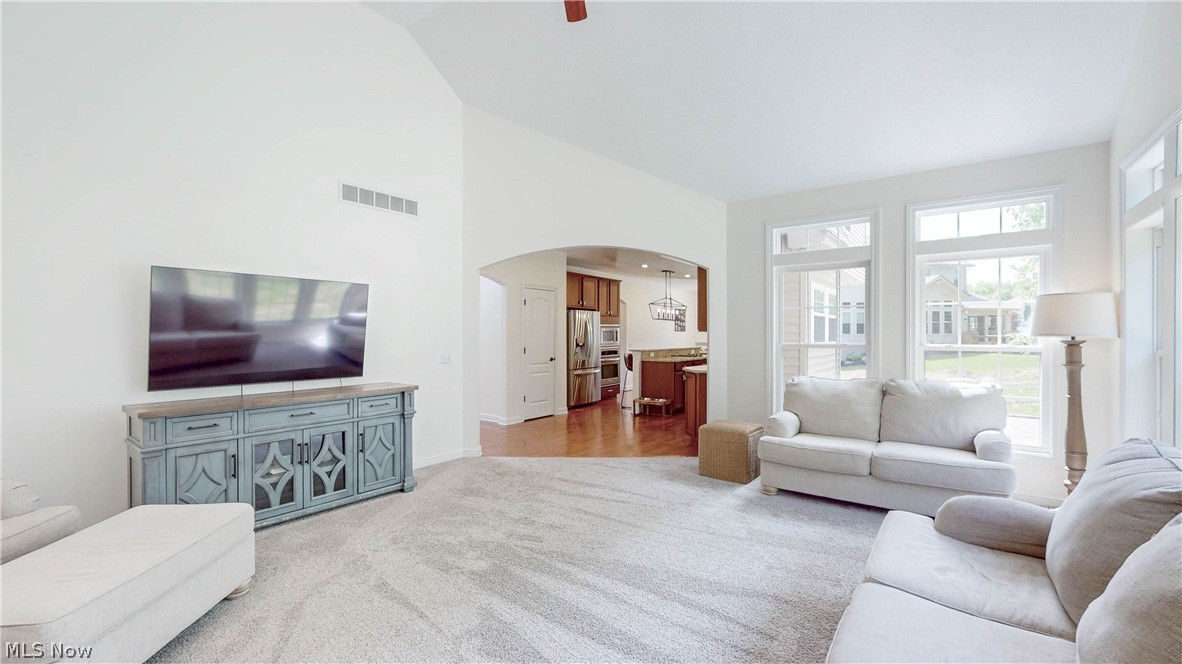
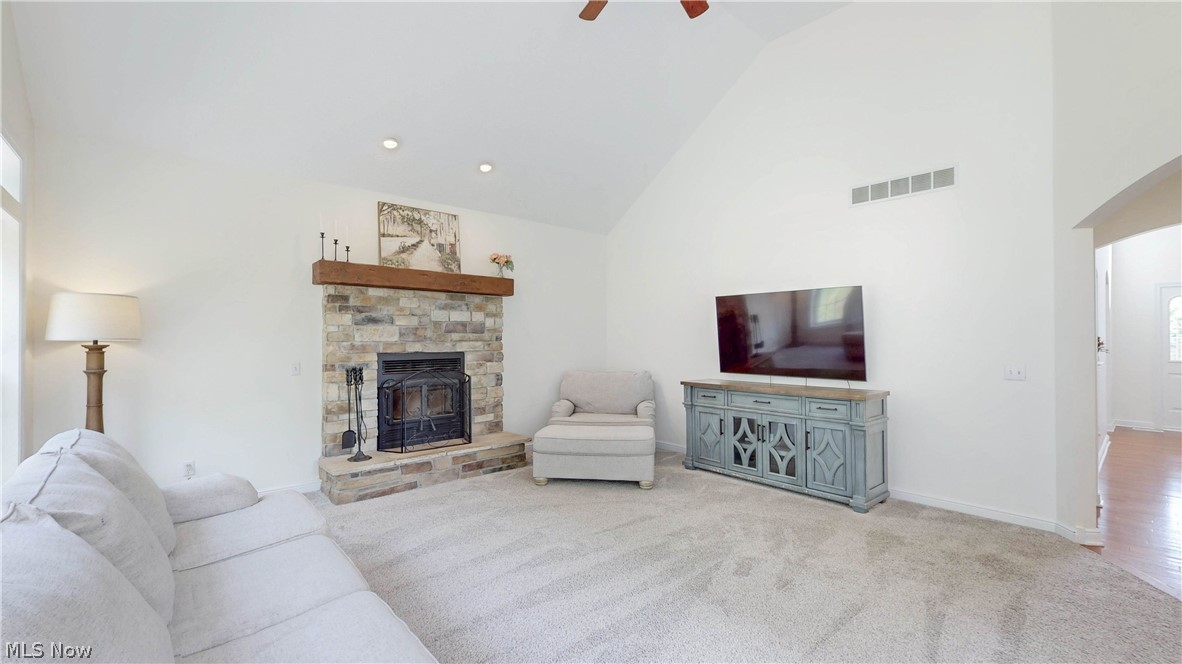
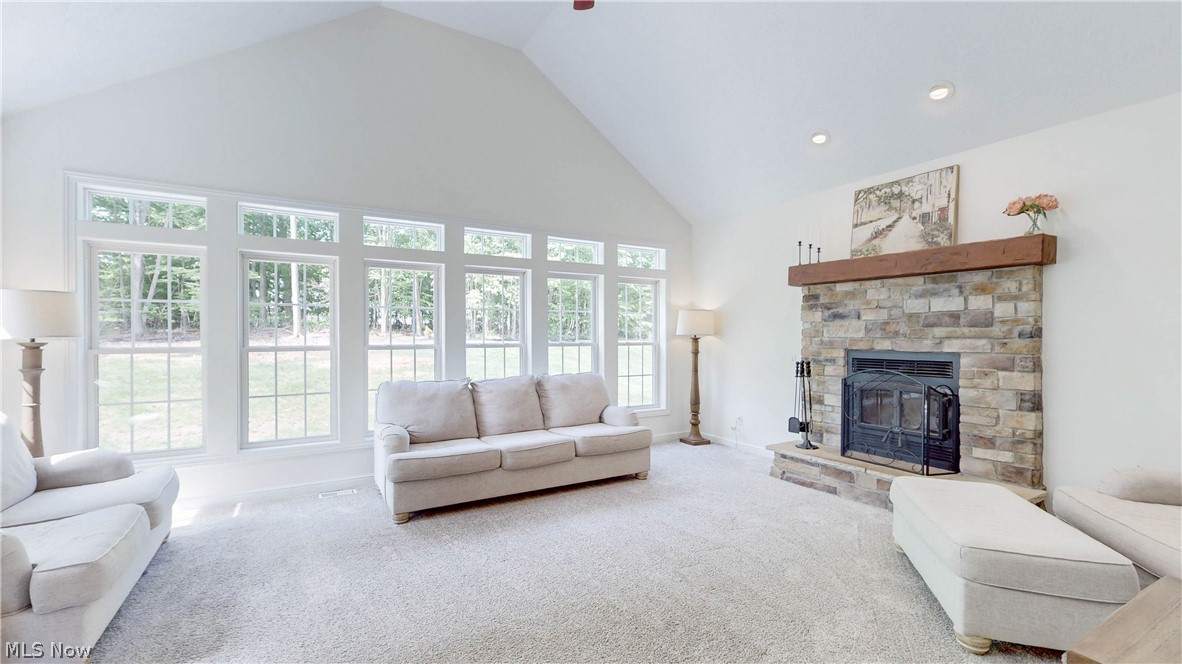
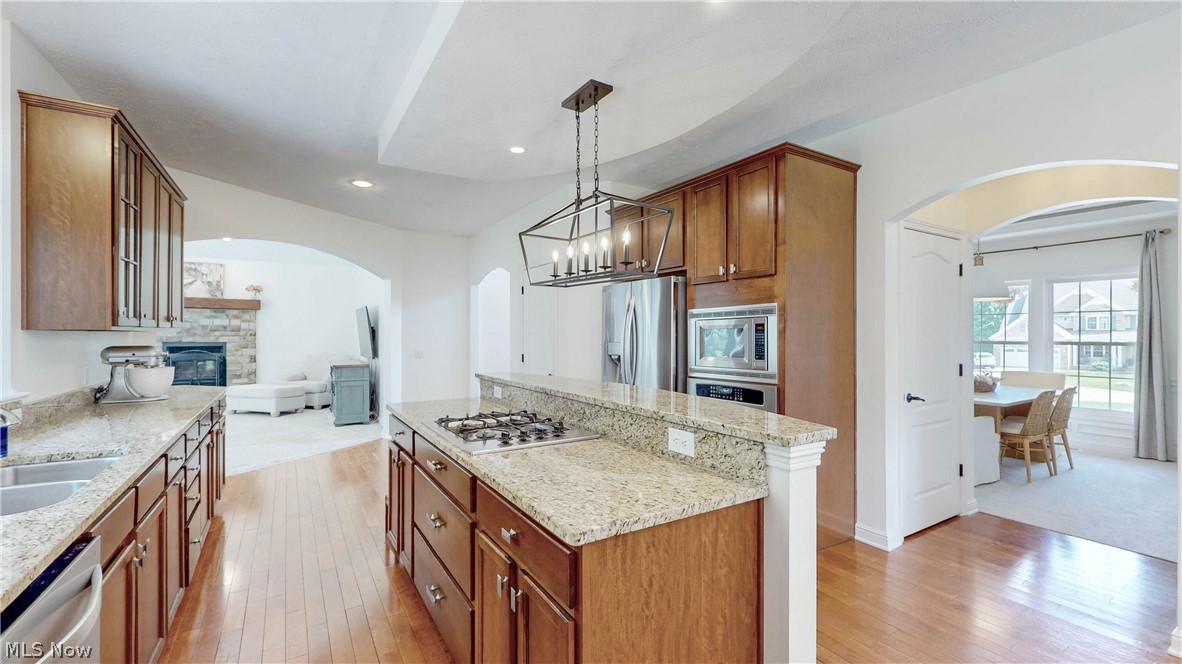
Welcome to Summerwood! Discover your dream home in one of Concord Township’s most exclusive neighborhoods, where properties rarely hit the market. This pristine 4-bedroom, 2 full and 2 half bath Colonial offers over 4,000 square feet of exquisitely finished living space. Meticulously maintained and completely move-in ready, this home is just waiting for you to drop your furniture and start living! Step through the front door and be greeted by a bright, open floorplan designed for every lifestyle. Fresh, modern paint colors updated in 2023 flow seamlessly throughout. The main level features a gorgeous great room and kitchen combination, a cozy breakfast area, a formal dining room, and a convenient half bath. Also located on the first floor is the generously sized primary suite, complete with a large walk-in closet and a luxurious glamour bath. Upstairs, you will find three additional spacious bedrooms that share a fully updated bathroom. The second level also boasts a versatile finished bonus space, perfectly suited for a home office, teen lounge, or playroom. The true showstopper of this property is the fully finished lower level. This entertainer's dream features a custom-built bar, expansive gathering spaces, and a dedicated recreation area. Incredible recent upgrades provide ultimate comfort and peace of mind, including a brand-new, ultra-high-efficiency HVAC system complete with humidifier and air-purifier that was installed in 2026. Outside, the backyard has been transformed into an expansive outdoor oasis. Fifteen trees were recently cleared to dramatically open up the yard, providing plenty of room to roam, play, and host gatherings. Don't miss your rare chance to own a turnkey home in this premier development. Schedule your showing today and Welcome Home!

Save
Ask
Tour
Hide
Share
Listing Snapshot
Price 
$650,000
Days On Site 
4 Days
Bedrooms 
4
Inside Area (SqFt) 
4,320 sqft
Total Baths 
4
Full Baths 
2
Partial Baths 
2
Lot Size 
0.48 Acres
Year Built 
2007
MLS® Number 
5212022
Status 
Active
Property Tax 
$8,873
HOA/Condo/Coop Fees 
$16.67 monthly
Sq Ft Source 
N/A
Friends & Family
Recent Activity
4 days agoListing first seen on site
4 days agoListing updated with changes from the MLS®
General Features
Acres 
0.48
Attached Garage 
Yes
Garage 
Yes
Garage Spaces 
3
Home Warranty 
Yes
Land Lease 
No
Levels 
Two
Number Of Stories 
2
Parking 
AttachedDirect AccessGarageGarage Door OpenerPaved
Property Sub Type 
Single Family Residence
Sewer 
Public Sewer
SqFt Above 
3270
SqFt Below 
1050
Style 
Colonial
Water Source 
Public
Interior Features
Appliances 
DryerDishwasherRangeRefrigeratorWasher
Basement 
FullFinished
Cooling 
Central Air
Fireplace 
Yes
Fireplaces 
1
Heating 
Natural GasForced Air
Main Level Bedrooms 
1
Bathroom 
Level - Second
Bedroom 
Dimensions - 12.0x14.0Level - Second
Bonus Room 
Dimensions - 14.0x21.0Level - Second
Dining Room 
Dimensions - 14.0x11.0Level - First
Exercise Room 
Dimensions - 15.0x21.0Level - Lower
Game Room 
Level - Lower
Great Room 
Dimensions - 20.0x17.0Level - First
Kitchen 
Dimensions - 27.0x14.0Level - First
Laundry 
Level - First
PrimaryBathroom 
Dimensions - 9.0x13.0Level - First
PrimaryBedroom 
Dimensions - 15.0x21.0Level - First
Recreation 
Dimensions - 34.0x30.0Level - Lower
Save
Ask
Tour
Hide
Share
Exterior Features
Construction Details 
StoneVinyl Siding
Roof 
AsphaltFiberglass
Community Features
Association Dues 
200
Financing Terms Available 
CashConventionalFHAVA Loan
HOA Fee Frequency 
Annually
School District 
Riverside LSD Lake- 4306
Township 
Concord Twp
Schools
School District
Riverside LSD Lake- 4306
Elementary School
Unknown
Middle School
Unknown
High School
Unknown
Listing courtesy of Mark J Baughman of RE/MAX Revealty


The data relating to real estate for sale on this website comes in part from the Internet Data Exchange program of MLS NOW. Real estate listings held by brokerage firms other than are marked with the Internet Data Exchange logo and detailed information about them includes the name of the listing broker(s). The photos may be altered, edited, enhanced or virtually staged. Information Deemed Reliable But Not Guaranteed. Copyright 2026 - Multiple Listing Service, Inc. – All Rights Reserved.

Neighborhood & Commute
Source: Walkscore
Disclosure: Community information and market data powered by Constellation Data Labs. Information is deemed reliable but not guaranteed.
Save
Ask
Tour
Hide
Share