3660 Logan Circle, Akron, OH, 44319

Save
Ask
Tour
Hide
Share
$229,900
4 Days On Site

3660 Logan Circle
Akron, OH 44319

For Sale|Single Family Residence|Active
3
Beds
2
Total Baths
2
Full Baths
1980
Built
Subdivision:
Wampetek Village
County:
Summit
Call Now: 330-440-3253
Is this the listing for you? We can help make it yours.
330-440-3253
3660 Logan Circle3660 Logan Circle3660 Logan Circle3660 Logan Circle
Save
Ask
Tour
Hide
Share

Mortgage Calculator

Monthly Payment (Est.)

$1,049
Calculator powered by Showcase IDX, a Constellation1 Company. Copyright ©2026 Information is deemed reliable but not guaranteed.

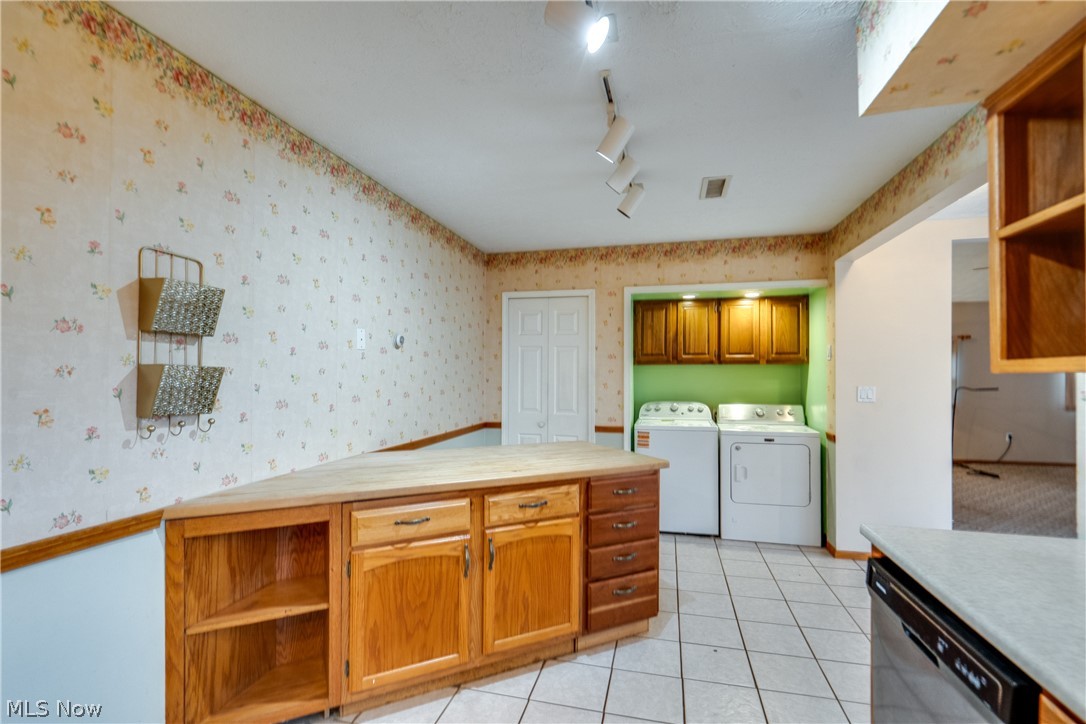
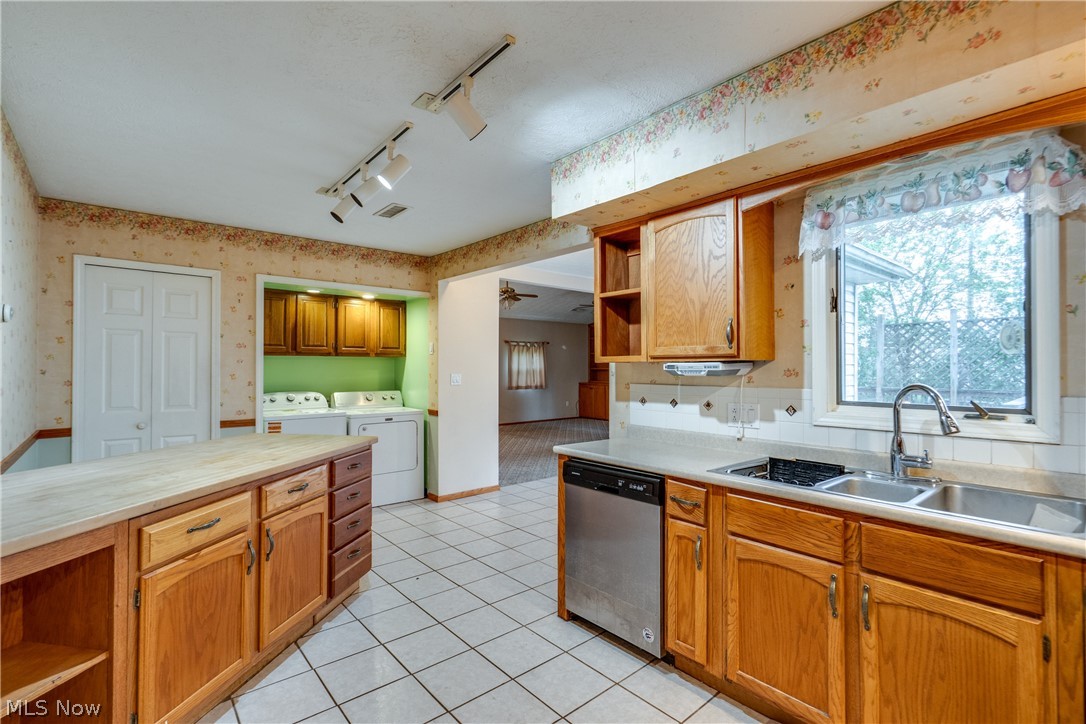
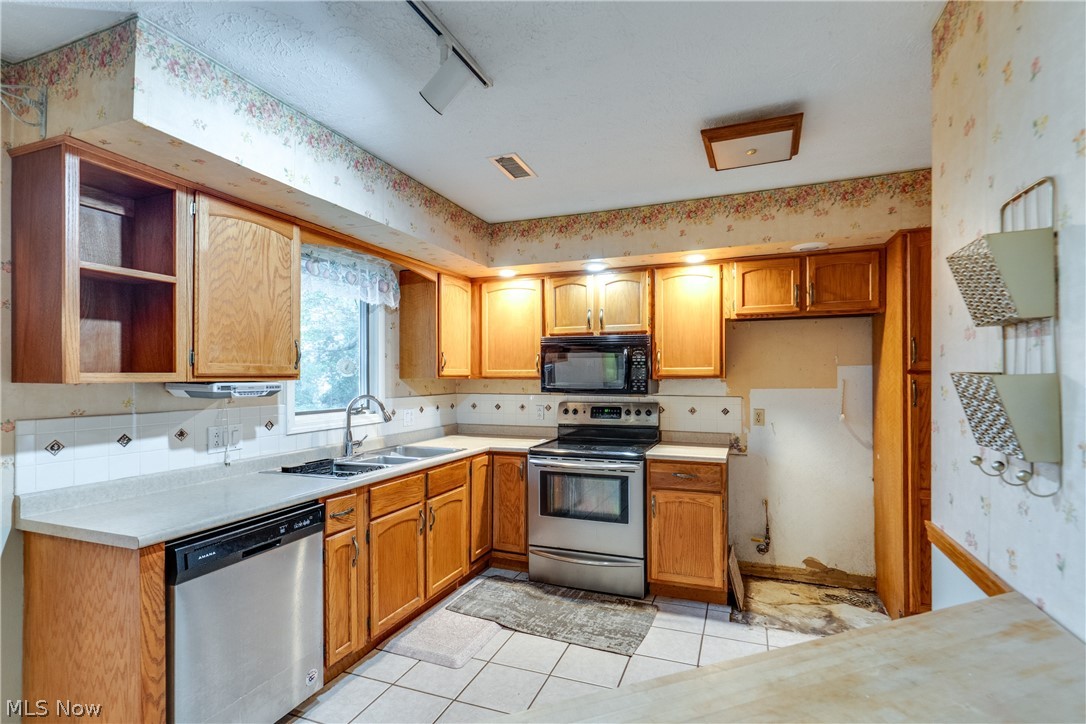
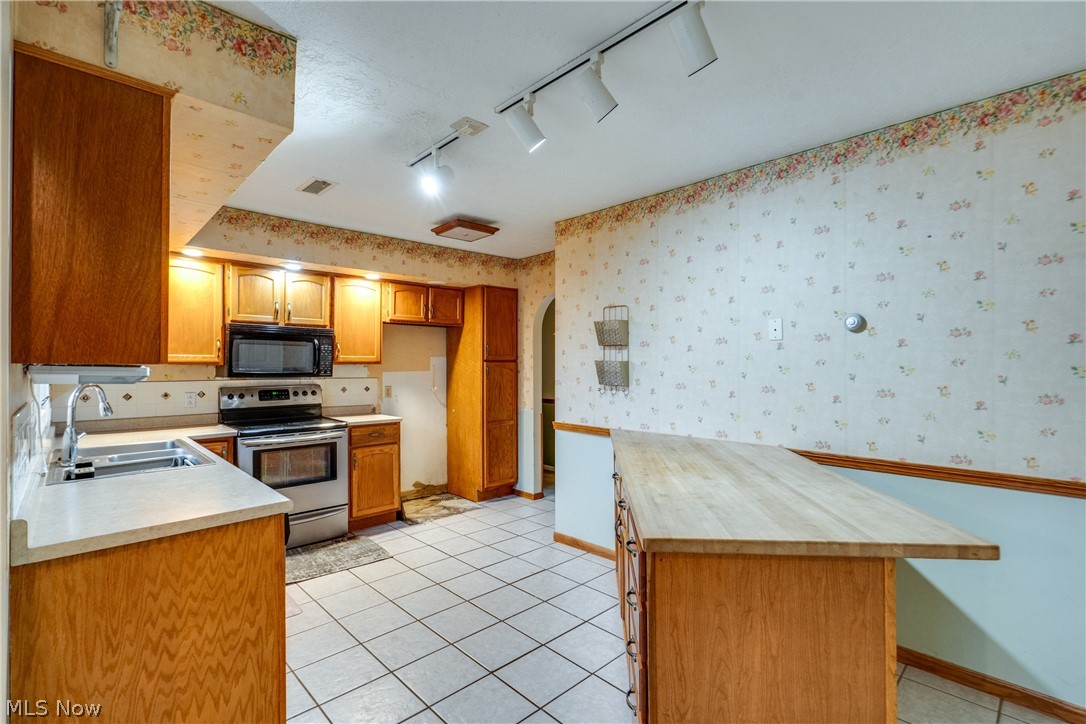
Discover Unlimited Potential in the Heart of Portage Lakes! Seize the opportunity to own this classic ranch home in a highly desirable neighborhood. Situated on a generous lot, this property offers the perfect canvas for those looking to add their personal touch and restore a home with truly "good bones." It is a rare chance to secure a home in a prime location and transform it into your vision. Upon entry, you are greeted by an inviting living room highlighted by vaulted ceilings with exposed beams and a cozy fireplace. The layout flows into a tiled kitchen featuring a large center island and a convenient laundry closet. Adjacent is a bright, tiled dining room, followed by an expansive secondary family room. Designed for entertaining, this massive space boasts soaring vaulted ceilings, quality custom built-in shelving, and a wet bar. Sliding doors open from here to a private back deck, seamlessly blending indoor and outdoor living. The private wing of the home features three well-proportioned bedrooms, including a primary suite with a large walk-in closet and a private en-suite bath with a double vanity. A second full bathroom serves the home, and an attached two-car garage provides easy, direct access. While this property invites some TLC to polish its character, the solid construction and thoughtful layout make it an exceptional investment. Don't miss this opportunity—schedule your private showing today!

Save
Ask
Tour
Hide
Share
Listing Snapshot
Price 
$229,900
Days On Site 
4 Days
Bedrooms 
3
Inside Area (SqFt) 
N/A
Total Baths 
2
Full Baths 
2
Partial Baths 
N/A
Lot Size 
0.4201 Acres
Year Built 
1980
MLS® Number 
5212023
Status 
Active
Property Tax 
$4,316
HOA/Condo/Coop Fees 
N/A
Sq Ft Source 
N/A
Friends & Family
Recent Activity
5 days agoListing first seen on site
5 days agoListing updated with changes from the MLS®
General Features
Acres 
0.4201
Attached Garage 
Yes
Garage 
Yes
Garage Spaces 
2
Land Lease 
No
Levels 
One
Parking 
AttachedGarage
Property Condition 
Fixer
Property Sub Type 
Single Family Residence
Sewer 
Septic Tank
Special Circumstances 
Standard
Style 
Ranch
Water Source 
Well
Interior Features
Appliances 
DishwasherMicrowaveRangeWasher
Cooling 
Central Air
Fireplace 
Yes
Fireplaces 
1
Heating 
Hot WaterSteam
Interior 
High CeilingsKitchen Island
Laundry Features 
In Kitchen
Main Level Bedrooms 
3
Bedroom 
Dimensions - 11.0x10.0Level - First
Dining Room 
Dimensions - 15.0x9.0Level - First
Family Room 
Dimensions - 16.0x13.0Level - FirstFeatures - Beamed Ceilings, High Ceilings
Kitchen 
Dimensions - 17.0x12.0Level - First
Living Room 
Dimensions - 23.0x16.0Level - FirstFeatures - Built-in Features, Vaulted Ceiling(s)
Office 
Dimensions - 10.0x12.0Level - FirstFeatures - Wet Bar, Built-in Features
PrimaryBedroom 
Dimensions - 14.0x15.0Level - FirstDescription - Private bath with double vanity and walk-closet
Save
Ask
Tour
Hide
Share
Exterior Features
Construction Details 
Stone
Patio And Porch 
Deck
Roof 
Asphalt
Community Features
School District 
Green LSD (Summit)- 7707
Township 
Green
Schools
School District
Green LSD (Summit)- 7707
Elementary School
Unknown
Middle School
Unknown
High School
Unknown
Listing courtesy of Seth Kienzle of Real Integrity


The data relating to real estate for sale on this website comes in part from the Internet Data Exchange program of MLS NOW. Real estate listings held by brokerage firms other than are marked with the Internet Data Exchange logo and detailed information about them includes the name of the listing broker(s). The photos may be altered, edited, enhanced or virtually staged. Information Deemed Reliable But Not Guaranteed. Copyright 2026 - Multiple Listing Service, Inc. – All Rights Reserved.

Neighborhood & Commute
Source: Walkscore
Disclosure: Community information and market data powered by Constellation Data Labs. Information is deemed reliable but not guaranteed.
Save
Ask
Tour
Hide
Share